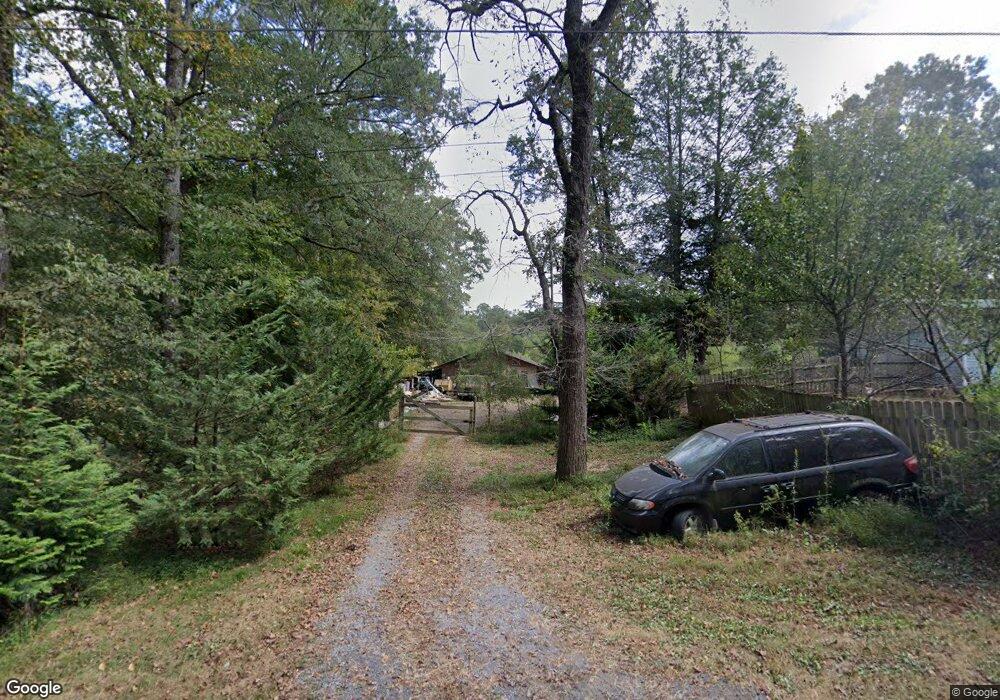
NOT LISTED FOR SALE

183 Crane Rd NE Resaca, GA 30735

2 Beds
2 Baths
840 Sq Ft
8.42 Acre Lot

Sale Details

Date Sold: May 21, 2014

Last sale price $38,000 $45 Per Sq Ft

16 Days on Market

Highlights

  • Barn
  • Breakfast Area or Nook
  • Walk-In Closet
  • Covered Patio or Porch
  • 1 Car Detached Garage
  • Laundry Room

About This Home

As of May 2014

8.43 +/- acres mini farm, 2 bedrooms, 2 baths, HVAC, gas tankless water heater, wired for satellite and internet. Covered porch, 30x60 barn with 9 stalls, two pasture areas, small equipment shed and a tool shed. 3 miles from I-75.

Last Agent to Sell the Property

Kaye Clark

Elite Real Estate Partners Listed on: 04/09/2014

Last Buyer's Agent

Non Mls

Non MLS

Property Details

Home Type

  • Manufactured Home

Year Built

  • Built in 1984

Lot Details

  • 8.42 Acre Lot
  • Barbed Wire
  • Level Lot
  • Cleared Lot

Parking

  • 1 Car Detached Garage
  • Open Parking

Home Design

  • Permanent Foundation
  • Metal Roof
  • Vinyl Siding

Interior Spaces

  • 840 Sq Ft Home
  • 1-Story Property
  • Aluminum Window Frames
  • Laundry Room

Kitchen

  • Breakfast Area or Nook
  • Range Hood
  • Dishwasher

Flooring

  • Carpet
  • Tile

Bedrooms and Bathrooms

  • 2 Bedrooms
  • Walk-In Closet
  • 2 Bathrooms
  • Bathtub and Shower Combination in Primary Bathroom

Schools

  • Sonoraville Elementary And Middle School
  • Gordon Central High School

Utilities

  • Central Heating and Cooling System
  • Well
  • Septic Tank

Additional Features

  • Covered Patio or Porch
  • Barn
  • Manufactured Home

Community Details

  • Edgewood Estates Subdivision

Listing and Financial Details

  • Assessor Parcel Number 051A025

Property Details

Home Type

Manufactured Home

Year Built

Built in 1984

Lot Details

8.42 Acres

Parking

1

Listing Details

  • Property Sub Type: Manufactured or Mobile Hm
  • Prop. Type: Residential
  • Lot Size Acres: 8.42
  • Lot Size: 0
  • Subdivision Name: Edgewood Estates
  • Directions: South on I-75. Take exit 320, turn L, at stop sign turn L, take the 1st R onto Nicklesville Rd., turn L onto Clark Loop, R on Crane, house on Right.
  • Body Type: Double Wide
  • Carport Y N: No
  • Garage Yn: Yes
  • Unit Levels: One
  • Year Built: 1984
  • ResoBuildingAreaSource: Assessor
  • Special Features: None

Interior Features

  • Appliances: Dishwasher, Range Hood
  • Total Bedrooms: 2
  • Fireplace Features: None
  • Fireplace: No
  • Flooring: Carpet, Vinyl
  • Interior Amenities: Walk-In Closet(s), Other-See Remarks, Breakfast Area, No Ventilation
  • Living Area: 840
  • Window Features: Aluminum Frames, No Window Treatments
  • ResoLivingAreaSource: Assessor
  • Room Bedroom2 Level: First
  • Living Room Living Room Level: First
  • Master Bedroom Master Bedroom Level: First
  • Master Bathroom Features: Shower & Tub Combo

Exterior Features

  • Fencing: Barbed Wire
  • Lot Features: Cleared-Mostly, Level-Mostly
  • Home Warranty: No
  • Construction Type: Vinyl Siding
  • Foundation Details: Permanent Block Foundation
  • Other Structures: Barn(s)
  • Patio And Porch Features: Porch-Covered
  • Roof: Metal

Garage/Parking

  • Attached Garage: No
  • Covered Parking Spaces: 1
  • Garage Spaces: 1
  • Open Parking: Yes
  • Parking Features: Detached Garage - 1 Car
  • Total Parking Spaces: 1

Utilities

  • Laundry Features: Laundry Room
  • Cooling: Central Air
  • Cooling Y N: Yes
  • Heating: Central, Electric
  • Heating Yn: Yes
  • Sewer: Septic Tank
  • Water Source: Public, Well

Condo/Co-op/Association

  • Association Fee Frequency: Monthly

Schools

  • Elementary School: Sonoraville
  • High School: Gordon Central
  • Middle Or Junior School: Sonoraville

Lot Info

  • Lot Size Sq Ft: 366775.2
  • Parcel #: 051A025
  • ResoLotSizeUnits: Acres

Multi Family

  • Above Grade Finished Area Units: Square Feet

Ownership History

We collect this data history from publicly available records. To have your information removed, we recommend requesting removal directly through your county’s website.

Date Name Owned For Owner Type

Purchase Details

Listed on
Apr 9, 2014
Closed on
May 19, 2014
Sold by
Bought by
Seller's Agent
Kaye Clark
Elite Real Estate Partners
Buyer's Agent
Non Mls
Non MLS
List Price
$39,900
Sold Price
$38,000
Premium/Discount to List
-$1,900
-4.76%

Purchase Details

Closed on
Nov 5, 2013
Sold by
Bought by

Purchase Details

Closed on
Jan 14, 2005
Sold by
Bought by

Home Financials for this Owner

Home Financials are based on the most recent Mortgage that was taken out on this home.
Original Mortgage
$51,397
Interest Rate
0.0562%
Mortgage Type
New Conventional

Purchase Details

Closed on
Jul 12, 2000
Sold by
Bought by
Source: Public Records
Create a Home Valuation Report for This Property
The Home Valuation Report is an in-depth analysis detailing your home's value as well as a comparison with similar homes in the area

Purchase History

We collect this data history from publicly available records. To have your information removed, we recommend requesting removal directly through your county’s website.

Date Buyer Sale Price Title Company
$38,000 --
$20,000 --
-- --
$75,000 --
Source: Public Records

Mortgage History

We collect this data history from publicly available records. To have your information removed, we recommend requesting removal directly through your county’s website.

Date Status Borrower Loan Amount
Previous Owner $51,397
Source: Public Records

Property History

We collect this data history from publicly available records. To have your information removed, we recommend requesting removal directly through your county’s website.

Date Event Price List to Sale Price per Sq Ft
05/21/2014 05/21/14 Sold $38,000 -4.8% $45 / Sq Ft
04/28/2014 04/28/14 Pending -- -- --
04/11/2014 04/11/14 For Sale $39,900 -- $48 / Sq Ft
Source: Carpet Capital Association of REALTORS®

Tax History

We collect this data history from publicly available records. To have your information removed, we recommend requesting removal directly through your county’s website.

Year Tax Paid Tax Assessment Tax Assessment Total Assessment is a certain percentage of the fair market value that is determined by local assessors to be the total taxable value of land and additions on the property. Land Improvement
2025 $338 $16,964 $8,560 $8,404
2024 $433 $17,056 $8,560 $8,496
2023 $435 $17,116 $8,560 $8,556
2022 $464 $17,168 $8,560 $8,608
2021 $408 $14,552 $8,560 $5,992
2020 $420 $14,644 $8,560 $6,084
2019 $438 $15,219 $8,560 $6,659
2018 $452 $15,681 $8,560 $7,121
2017 $465 $15,681 $8,560 $7,121
2016 $466 $15,681 $8,560 $7,121
2015 $465 $15,512 $8,560 $6,953
2014 $474 $16,282 $8,564 $7,719
Source: Public Records

Agents Affiliated with this Home

See All Agents

Map

Source: Carpet Capital Association of REALTORS®

MLS Number: 103431

APN: 051A - -025

Your Personal Tour Guide

Ask me questions while you tour the home.