
Laurie O'Neil
Keller Williams Premier
(848) 253-6435
68 Total Sales
1 in West Deptford
$380,000 Price
Estimated Value: $405,000 - $433,000
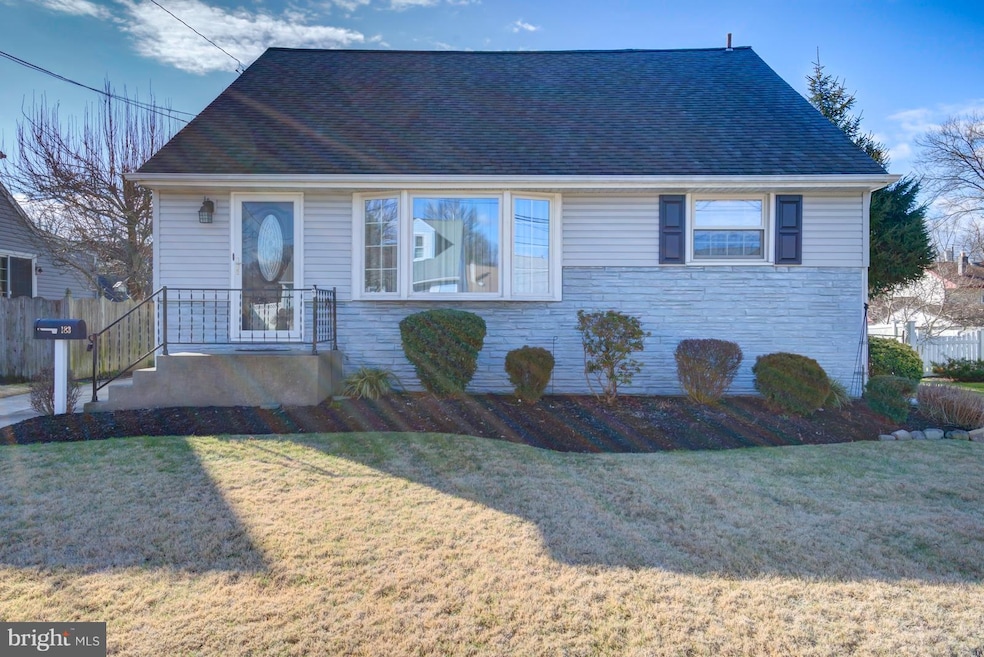
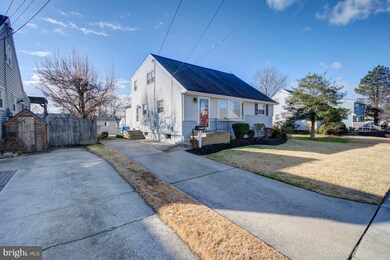
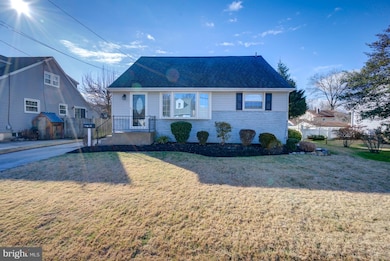
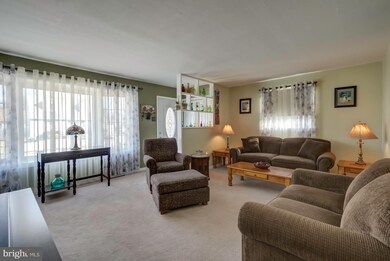
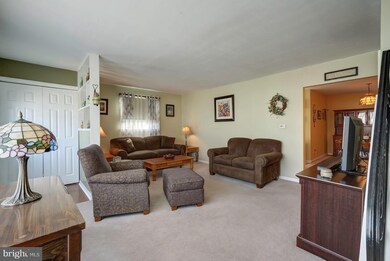
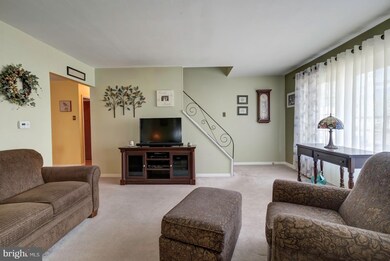
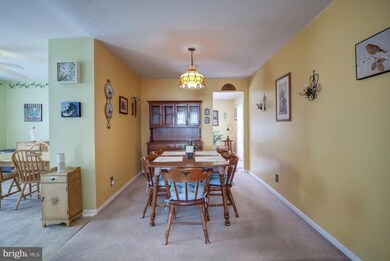
Beautiful 5 bedroom home in Harker Village, West Deptford. This home features a large family, living room, eat-in kitchen, dining room and 2 bedrooms on the 1st floor. Also features a 16x12 deck off the back of the house. On the 2nd floor you find 3 nice sized bedrooms as well as a space that can utilized as an office. This property also have a full basement. Recent upgrades include air conditioning unit that is less than a year old, 2 year old hot water heater as well as a brand new heater motor installed in fall 2018. This home is in a great location situated close to all major roadways,bridges to Philadelphia, NJ Turnpike Entrance, Route 295, Route 42 and one block to elementary school. Do not miss your opportunity to join a great West Deptford community.
Last Agent to Sell the Property
(856) 318-2313 acisellshomes@gmail.com RE/MAX Community-Williamstown License #0448985 Listed on: 01/14/2019
We collect this data history from publicly available records. To have your information removed, we recommend requesting removal directly through your county’s website.
Laurie O'Neil
Keller Williams Premier
(848) 253-6435
68 Total Sales
1 in West Deptford
$380,000 Price
Jack Yao
Realmart Realty, LLC
(732) 838-6992
1,394 Total Sales
2 in West Deptford
$232K - $455K Price Range
Alex Robinson
Real Broker, LLC
(443) 569-0607
161 Total Sales
3 in West Deptford
$215K - $530K Price Range
Heather Bosco
Keller Williams Hometown
(856) 878-2074
108 Total Sales
2 in West Deptford
$299K - $312K Price Range
LAURA NORTH
Weichert Realtors-Mullica Hill
(856) 281-3635
20 Total Sales
1 in West Deptford
$226,000 Price
Megan Rickborn
Compass New Jersey, LLC - Moorestown
(640) 222-0356
101 Total Sales
1 in West Deptford
$450,000 Price
We collect this data history from publicly available records. To have your information removed, we recommend requesting removal directly through your county’s website.
| Date | Buyer | Sale Price | Title Company |
|---|---|---|---|
| $200,000 | Foundation Title Llc | ||
| Discepola Discepola J | -- | -- |
We collect this data history from publicly available records. To have your information removed, we recommend requesting removal directly through your county’s website.
| Date | Status | Borrower | Loan Amount |
|---|---|---|---|
| Open | $196,723 | ||
| Closed | Curcio Amanda J | $196,377 |
We collect this data history from publicly available records. To have your information removed, we recommend requesting removal directly through your county’s website.
| Date | Event | Price | List to Sale | Price per Sq Ft |
|---|---|---|---|---|
| 04/01/2019 04/01/19 | Sold | $200,000 | +2.6% | $94 / Sq Ft |
| 02/21/2019 02/21/19 | Pending | -- | -- | -- |
| 02/03/2019 02/03/19 | For Sale | $194,900 | 0.0% | $91 / Sq Ft |
| 01/20/2019 01/20/19 | Pending | -- | -- | -- |
| 01/14/2019 01/14/19 | For Sale | $194,900 | -- | $91 / Sq Ft |
We collect this data history from publicly available records. To have your information removed, we recommend requesting removal directly through your county’s website.
| Year | Tax Paid | Tax Assessment Tax Assessment Total Assessment is a certain percentage of the fair market value that is determined by local assessors to be the total taxable value of land and additions on the property. | Land | Improvement |
|---|---|---|---|---|
| 2026 | $6,778 | $377,000 | $58,900 | $318,100 |
| 2025 | $6,778 | $194,600 | $46,700 | $147,900 |
| 2024 | $6,708 | $194,600 | $46,700 | $147,900 |
| 2023 | $6,708 | $194,600 | $46,700 | $147,900 |
| 2022 | $6,677 | $194,600 | $46,700 | $147,900 |
| 2021 | $6,453 | $194,600 | $46,700 | $147,900 |
| 2020 | $6,638 | $194,600 | $46,700 | $147,900 |
| 2019 | $6,453 | $194,600 | $46,700 | $147,900 |
| 2018 | $6,278 | $194,600 | $46,700 | $147,900 |
| 2017 | $6,132 | $194,600 | $46,700 | $147,900 |
| 2016 | $5,961 | $194,600 | $46,700 | $147,900 |
| 2015 | $5,848 | $200,400 | $52,500 | $147,900 |
| 2014 | $5,557 | $200,400 | $52,500 | $147,900 |
Seller's Agent in 2019
Ricky Mauriello
RE/MAX
(609) 352-9476
524 Total Sales
JD
Seller Co-Listing Agent in 2019
James DePasquale Jr
Keller Williams Realty - Moorestown
(267) 760-0587
13 Total Sales
Buyer's Agent in 2019
Nichole Arnold
Keller Williams Hometown
(856) 217-3050
139 Total Sales
Source: Bright MLS
MLS Number: NJGL178014
APN: 20-00179-01-00017
Disclaimer: Certain information contained herein is derived from information provided by parties other than Homes.com. All information provided is deemed reliable, but is not guaranteed to be accurate and should be independently verified.
The data relating to real estate for sale on this website appears in part through the BRIGHT Internet Data Exchange program, a voluntary cooperative exchange of property listing data between licensed real estate brokerage firms, and is provided by BRIGHT through a licensing agreement.
Listing information is from various brokers who participate in the Bright MLS IDX program and not all listings may be visible on the site.
The property information being provided on or through the website is for the personal, non-commercial use of consumers and such information may not be used for any purpose other than to identify prospective properties consumers may be interested in purchasing.
Some properties which appear for sale on the website may no longer be available because they are for instance, under contract, sold or are no longer being offered for sale.
Property information displayed is deemed reliable but is not guaranteed.
Copyright 2026 Bright MLS, Inc.
Ask me questions while you tour the home.