NOT LISTED FOR SALE

Estimated Value: $523,000 - $591,912

4 Beds
3 Baths
2,613 Sq Ft
$214/Sq Ft Est. Value

Sale Details

Date Sold: September 24, 2024

Last sale price $551,640 $211 Per Sq Ft

Est. 2% increase in value since last sale

Current estimated payment $3,973 / mo

Highlights

  • Fitness Center
  • Active Adult
  • Recreation Room
  • New Construction
  • Open Floorplan
  • Rambler Architecture

About This Home

As of September 2024

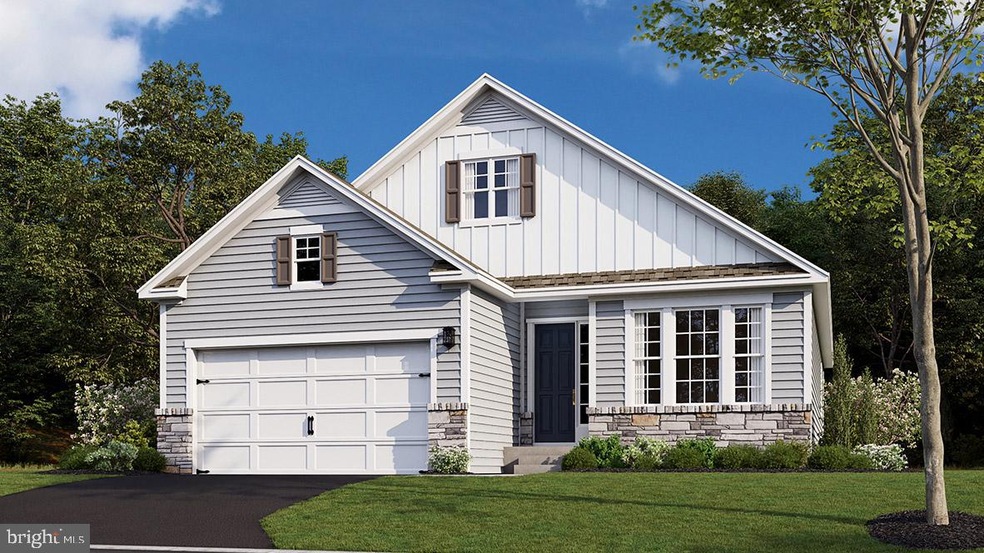
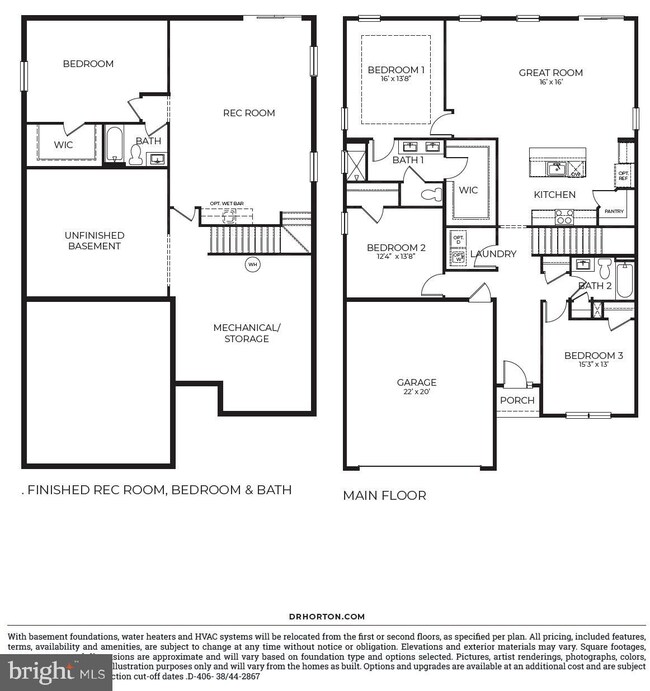
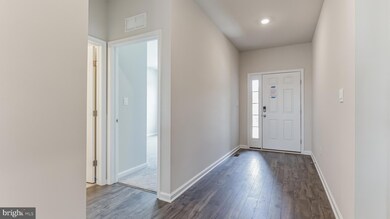
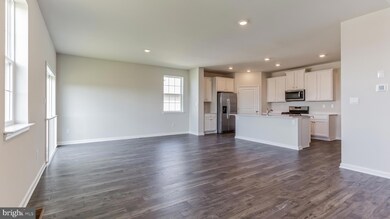
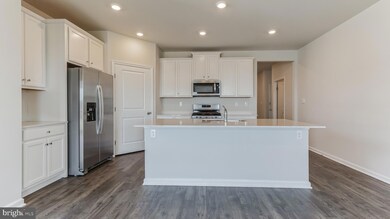
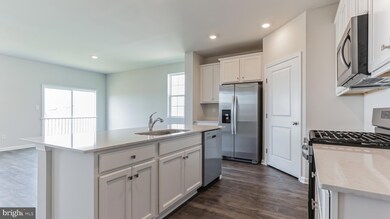
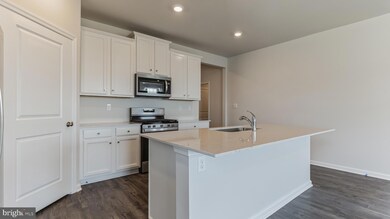
Welcome to Pottsgrove Hunt by D.R. Horton, America's largest home builder! Pottsgrove Hunt is an active adult community featuring 143 single-family homes. You'll find us just minutes away from popular shopping destinations such as Costco, Target, and the Philadelphia Premium Outlets, with easy access to Routes 100 and 422. Step into a thoughtfully designed open-concept Laurel home design where spaciousness flows effortlessly from the moment of entry through the kitchen, great room, and dining area, perfect for entertaining or family gatherings. The exquisite kitchen boasts granite countertops, pewter soft-close cabinets, and Whirlpool appliances that add sophistication and durability to your culinary space. Discover the epitome of convenience with three bedrooms, two full baths on the main floor, and a bonus bedroom and full bath in the finished basement, complete with walkout access for added functionality and style. This exceptional blend of contemporary design, premium finishes, and thoughtful details awaits you and is ready for a summer move-in. Moreover, you can enjoy a low-maintenance lifestyle with access to the clubhouse, tennis court, pickleball, bocce ball, and walking trails, so you will never run out of activities to do. With all these great features, why wait? Make Pottsgrove Hunt your new home today! *Photos are representative and colors may vary.

Last Agent to Sell the Property

Crystal Fleckenstein

(878) 322-0400 dfbruckner@drhorton.com D.R. Horton Realty of Pennsylvania Listed on: 08/29/2024

D.R. Horton Realty of Pennsylvania

Co-Listed By

Joanne Goldstein

(878) 322-0400 dfbruckner@drhorton.com D.R. Horton Realty of Pennsylvania

Last Buyer's Agent

Christine Fallon

(610) 935-3200 ttoole555@gmail.com RE/MAX Main Line-Kimberton License #RS349217

RE/MAX Main Line-Kimberton

Range of Values:

--
Value Increase
--
Percent Increase
--
Adjusted for Inflation
Collateral Analytics

Collateral Analytics Collateral Analytics AVMs (Automated Valuation Model) employ a number of statistical approaches combined with neighborhood-specific comparable selection guarantees the most up-to-date and precise valuations.

Not Available

Collateral Analytics does not have data for the current month. Please view the chart for historical values.

ICE

ICE Mortgage Technology ICE Mortgage Technology’s AVM (Automated Valuation Model) is a state-of-the-art online residential property valuation tool that provides a quick and accurate estimate of the value of almost any home in the U.S.

Not Available

ICE Mortgage Technology does not have data for the current month. Please view the chart for historical values.

First American

First American First American Data & Analytics’ next-generation AVM combines unrivaled data assets with a blended ensemble of valuation models to produce highly accurate, reliable valuations you can trust.

Not Available

First American does not have data for the current month. Please view the chart for historical values.

Quantarium

Quantarium Quantarium’s valuation service, repeatedly proven the industry’s most accurate and comprehensive, is supercharged with a self-learning and auto-tuning AI engine that continually becomes smarter and more accurate as it processes daily inputs from the industry’s leading RE data lake.

Not Available

Quantarium does not have data for the current month. Please view the chart for historical values.

Average Value
Not Available
List Price
Sold Price
Create a Home Valuation Report for This Property
The Home Valuation Report is an in-depth analysis detailing your home's value as well as a comparison with similar homes in the area

Home Details

Home Type

  • Single Family

Year Built

  • Built in 2024 | New Construction

Lot Details

  • 6,537 Sq Ft Lot
  • Landscaped
  • Sprinkler System
  • Back, Front, and Side Yard
  • Property is in excellent condition

HOA Fees

  • $295 Monthly HOA Fees

Parking

  • 2 Car Attached Garage
  • 2 Driveway Spaces
  • Front Facing Garage

Home Design

  • Rambler Architecture
  • Architectural Shingle Roof
  • Shake Siding
  • Vinyl Siding
  • Passive Radon Mitigation
  • Concrete Perimeter Foundation
  • Masonry

Interior Spaces

  • Property has 1 Level
  • Open Floorplan
  • Recessed Lighting
  • Double Pane Windows
  • Low Emissivity Windows
  • Window Screens
  • Insulated Doors
  • Six Panel Doors
  • Entrance Foyer
  • Great Room
  • Family Room Off Kitchen
  • Combination Dining and Living Room
  • Recreation Room

Kitchen

  • Breakfast Area or Nook
  • Eat-In Kitchen
  • Gas Oven or Range
  • Microwave
  • Dishwasher
  • Kitchen Island
  • Upgraded Countertops
  • Disposal

Flooring

  • Partially Carpeted
  • Laminate
  • Tile or Brick

Bedrooms and Bathrooms

  • En-Suite Bathroom
  • Walk-In Closet
  • Bathtub with Shower
  • Walk-in Shower

Laundry

  • Laundry on main level
  • Dryer
  • Washer

Partially Finished Basement

  • Heated Basement
  • Walk-Out Basement
  • Interior Basement Entry
  • Basement Windows

Home Security

  • Carbon Monoxide Detectors
  • Fire and Smoke Detector

Outdoor Features

  • Exterior Lighting

Utilities

  • Forced Air Heating and Cooling System
  • Heating System Powered By Leased Propane
  • Heating System Powered By Owned Propane
  • Vented Exhaust Fan
  • Electric Water Heater
  • Phone Available
  • Cable TV Available

Community Details

Overview

  • Active Adult
  • $2,000 Capital Contribution Fee
  • Association fees include common area maintenance, health club, lawn care front, lawn care rear, lawn care side, lawn maintenance, recreation facility, snow removal, trash
  • Active Adult | Residents must be 55 or older
  • Built by D.R. Horton
  • Pottsgrove Hunt Subdivision, Laurel Floorplan

Amenities

  • Meeting Room
  • Party Room
  • Recreation Room

Recreation

  • Tennis Courts
  • Fitness Center
  • Jogging Path

Home Details

Home Type

Single Family

Year Built

Built in 2024 | New Construction

Lot Details

6,537 Sq Ft Lot

HOA Fees

$295 per month

Parking

2

Listing Details

  • Property Type: Residential
  • Structure Type: Detached
  • Architectural Style: Ranch/Rambler
  • Ownership: Fee Simple
  • New Construction: Yes
  • Story List: Lower 1, Main
  • Federal Flood Zone: No
  • Year Built: 2024
  • Automatically Close On Close Date: No
  • Special Features: NewHome
  • Property Sub Type: Detached

Interior Features

  • Appliances: Dryer, Dishwasher, Disposal, Exhaust Fan, Microwave, Refrigerator, Oven/Range - Gas, Washer
  • Flooring Type: Partially Carpeted, Laminate Plank, Tile/Brick
  • Interior Amenities: Breakfast Area, Carpet, Combination Dining/Living, Entry Level Bedroom, Family Room Off Kitchen, Floor Plan - Open, Kitchen - Eat-In, Kitchen - Island, Pantry, Primary Bath(s), Recessed Lighting, Sprinkler System, Bathroom - Stall Shower, Upgraded Countertops, Walk-In Closet(s), Bathroom - Tub Shower
  • Window Features: Double Pane, Low-E, Screens
  • Fireplace: No
  • Door Features: Insulated, Six Panel
  • Wall Ceiling Types: Dry Wall
  • Foundation Details: Concrete Perimeter, Passive Radon Mitigation
  • Levels Count: 1
  • Room List: Dining Room, Primary Bedroom, Bedroom 2, Kitchen, Foyer, Great Room, Recreation Room, Bathroom 2, Bathroom 3, Primary Bathroom
  • Basement: Yes
  • Basement Type: Partially Finished, Windows, Interior Access, Heated, Walkout Level
  • Laundry Type: Main Floor
  • Total Sq Ft: 3476
  • Living Area Sq Ft: 2613
  • Price Per Sq Ft: 317.40
  • Above Grade Finished Sq Ft: 1738
  • Below Grade Finished Sq Ft: 875
  • Below Grade Sq Ft: 863
  • Total Below Grade Sq Ft: 1738
  • Above Grade Finished Area Units: Square Feet

Beds/Baths

  • Bedrooms: 4
  • Main Level Bedrooms: 3
  • All Lower Level Bedrooms: 1
  • Total Bathrooms: 3
  • Full Bathrooms: 3
  • Main Level Bathrooms: 2.00
  • Lower Levels Bathrooms: 1
  • Lower Levels Bathrooms: 1.00
  • Main Level Full Bathrooms: 2
  • Lower Level Full Bathrooms: 1

Exterior Features

  • Other Structures: Above Grade, Below Grade
  • Construction Materials: Vinyl Siding, Combination, Shake Siding, Masonry
  • Construction Completed: No
  • Exterior Features: Exterior Lighting, Sidewalks, Underground Lawn Sprinkler
  • Road Surface Type: Black Top
  • Roof: Architectural Shingle
  • Water Access: No
  • Waterfront: No
  • Water Oriented: No
  • Pool: No Pool
  • Tidal Water: No
  • Water View: No

Garage/Parking

  • Garage Spaces: 2.00
  • Garage: Yes
  • Parking Features: Paved Driveway
  • Garage Features: Garage - Front Entry
  • Attached Garage Spaces: 2
  • Total Garage And Parking Spaces: 4
  • Type Of Parking: Attached Garage, Driveway
  • Number of Spaces in Driveway: 2

Utilities

  • Central Air Conditioning: Yes
  • Cooling Fuel: Electric
  • Cooling Type: Central A/C
  • Heating Fuel: Propane - Leased, Propane - Owned
  • Heating Type: Forced Air
  • Heating: Yes
  • Hot Water: Electric
  • Security: Main Entrance Lock, Smoke Detector, Carbon Monoxide Detector(s)
  • Sewer/Septic System: Public Sewer
  • Utilities: Cable Tv Available, Phone Available
  • Water Source: Public

Condo/Co-op/Association

  • HOA Fees: 295.00
  • HOA Fee Frequency: Monthly
  • Condo Co-Op Association: No
  • HOA Condo Co-Op Amenities: Exercise Room, Jog/Walk Path, Meeting Room, Party Room, Recreational Center, Tennis Courts
  • HOA Condo Co-Op Fee Includes: Common Area Maintenance, Health Club, Lawn Care Front, Lawn Care Rear, Lawn Care Side, Lawn Maintenance, Recreation Facility, Snow Removal, Trash
  • HOA: Yes
  • Senior Community Age Requirement: 55
  • Senior Community: Yes
  • Association Recreation Fee: No

Fee Information

  • Capital Contribution Fee: 2000.00

Schools

  • School District Source: Listing Agent

Lot Info

  • Lot Features: Front Yard, Landscaping, Rear Yard, Road Frontage, Sideyard(s)
  • Lot Size Acres: 0.15
  • Lot Size Units: Square Feet
  • Lot Sq Ft: 6537.00
  • Property Condition: Excellent
  • Zoning: RES

Building Info

  • Builder Name: D.R. Horton

Rental Info

  • Pets: Dogs Ok, Cats Ok
  • Pets Allowed: Yes
  • Vacation Rental: No

Tax Info

  • Assessor Parcel Number: 0000
  • Tax Year: 2024

MLS Schools

  • School District Name: POTTSGROVE

Ownership History

We collect this data history from publicly available records. To have your information removed, we recommend requesting removal directly through your county’s website.

Date Name Owned For Owner Type

Purchase Details

Listed on
Aug 29, 2024
Closed on
Sep 24, 2024
Sold by
Bought by
Seller's Agent
Crystal Fleckenstein
D.R. Horton Realty of Pennsylvania
Buyer's Agent
Christine Fallon
RE/MAX Main Line-Kimberton
List Price
$551,640
Sold Price
$551,640
Current Estimated Value
$559,978

Home Financials for this Owner

Home Financials are based on the most recent Mortgage that was taken out on this home.
Estimated Appreciation
$8,338
Avg. Annual Appreciation
0.79%
Original Mortgage
$498,750
Outstanding Balance
$488,469
Interest Rate
6.35%
Mortgage Type
New Conventional
Estimated Equity
$71,509
Source: Public Records

Home Values in the Area

Source: Public Records

Average Home Value in this Area


Source: Public Records

Agents Specializing in Pottstown, PA

See All Agents

Purchase History

We collect this data history from publicly available records. To have your information removed, we recommend requesting removal directly through your county’s website.

Date Buyer Sale Price Title Company
$551,640 Dhi Title
Source: Public Records

Mortgage History

We collect this data history from publicly available records. To have your information removed, we recommend requesting removal directly through your county’s website.

Date Status Borrower Loan Amount
Open $100,000
Open $498,750
Closed $498,750
Source: Public Records

Property History

We collect this data history from publicly available records. To have your information removed, we recommend requesting removal directly through your county’s website.

Date Event Price List to Sale Price per Sq Ft
09/24/2024 09/24/24 Sold $551,640 0.0% $211 / Sq Ft
08/29/2024 08/29/24 For Sale $551,640 -- $211 / Sq Ft
05/16/2024 05/16/24 Pending -- -- --
Source: Bright MLS

Tax History

We collect this data history from publicly available records. To have your information removed, we recommend requesting removal directly through your county’s website.

Year Tax Paid Tax Assessment Tax Assessment Total Assessment is a certain percentage of the fair market value that is determined by local assessors to be the total taxable value of land and additions on the property. Land Improvement
2026 $7,277 $138,720
2025 $119 $2,410
2024 $119 $2,410
2023 $115 $2,410
Source: Public Records

Agents Affiliated with this Home

  • Section Image
  • Section Image
  • Section Image
See All Agents

Map

Source: Bright MLS

MLS Number: PAMC2115430

Bright MLS

APN: 60-00-01624-288

Your Personal Tour Guide

Ask me questions while you tour the home.