
Paul Conti
Paul Conti Real Estate
(339) 888-9353
112 Total Sales
1 in Arlington Center
$1,450,000 Price
Estimated Value: $1,540,000 - $1,837,080
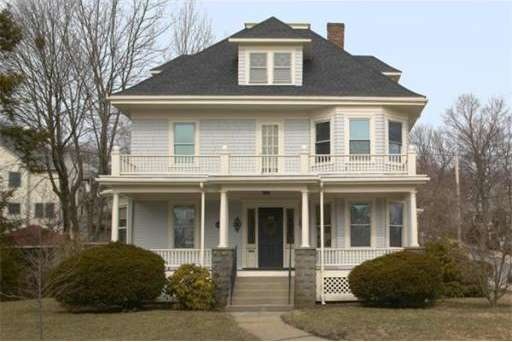
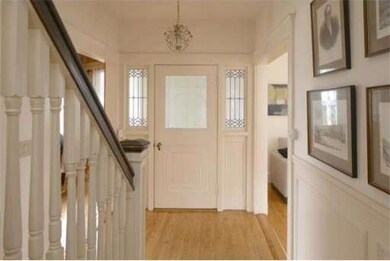

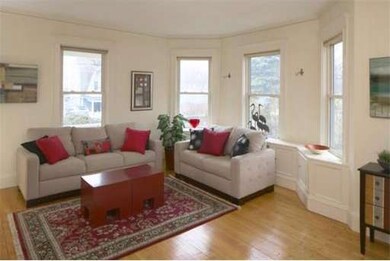
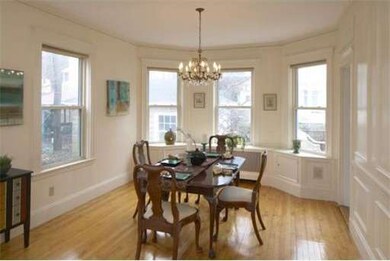
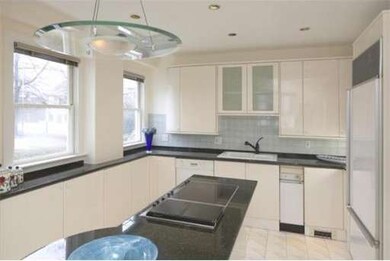
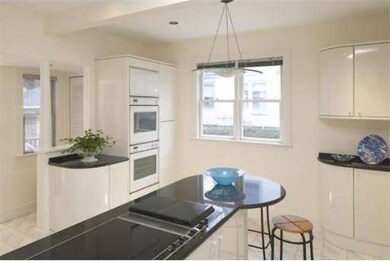
Located in the sought-after Jason Heights Neighborhood and the Bishop School District. Handsome well-maintained residence known as Harry McManus House (1910). Superb sun exposures. Front porch to paneled vestibule with 4 leaded-glass sidelights & entryway with lovely stair. Good-size family room: wood paneling; bay window; wood-burning fireplace. Large open bright living/dining room with 2 bay windows. Generous eat-in kitchen: granite center island; 2 wall ovens; direct access to deck at rear. Half-bath. 1st-floor rooms have beautiful maple floors & high ceilings. 2nd level: 4 ample bedrooms, 2 with bay windows, all with at least 2 light exposures and all with maple floors. There is a full bath. At the 3rd level are 2 more good-size bedrooms/studies, and large closet and spacious storage. Basement is the full footprint: laundry room; utilities; & a storage room/potential workshop that is more than 276 s.f. 2012 roof. 1-car garage & abundant additional parking. Large brick patio.
Last Buyer's Agent
Stephanie Singer
William Raveis R.E. & Home Services
Home Type
Single Family
Year Built
1910
Lot Details
6,970 Sq Ft Lot
We collect this data history from publicly available records. To have your information removed, we recommend requesting removal directly through your county’s website.
Paul Conti
Paul Conti Real Estate
(339) 888-9353
112 Total Sales
1 in Arlington Center
$1,450,000 Price
Eric Rollo
The Agency Boston
(774) 271-5515
42 Total Sales
1 in Arlington Center
$600,000 Price
Rachel Hillman Foy
Hillman Homes
(774) 806-8325
138 Total Sales
1 in Arlington Center
$950,000 Price
Wei Wang
WW Real Estate LLC
(351) 666-8861
77 Total Sales
1 in Arlington Center
$1,155,000 Price
Minka vanBeuzekom
Coldwell Banker Realty - Cambridge
(617) 657-2667
54 Total Sales
1 in Arlington Center
$2,535,000 Price
Kristen Ruggiero
RE/MAX Platinum
(781) 563-8942
182 Total Sales
1 in Arlington Center
$1,255,000 Price
We collect this data history from publicly available records. To have your information removed, we recommend requesting removal directly through your county’s website.
| Date | Buyer | Sale Price | Title Company |
|---|---|---|---|
| $808,000 | -- | ||
| -- | -- | ||
| $335,000 | -- |
We collect this data history from publicly available records. To have your information removed, we recommend requesting removal directly through your county’s website.
| Date | Status | Borrower | Loan Amount |
|---|---|---|---|
| Open | $350,000 | ||
| Open | $675,000 | ||
| Closed | $727,000 | ||
| Closed | $80,700 | ||
| Closed | $646,400 | ||
| Closed | $15,200 | ||
| Closed | $25,000 | ||
| Closed | $193,000 |
We collect this data history from publicly available records. To have your information removed, we recommend requesting removal directly through your county’s website.
| Year | Tax Paid | Tax Assessment Tax Assessment Total Assessment is a certain percentage of the fair market value that is determined by local assessors to be the total taxable value of land and additions on the property. | Land | Improvement |
|---|---|---|---|---|
| 2025 | $15,568 | $1,445,500 | $627,400 | $818,100 |
| 2024 | $14,371 | $1,357,000 | $604,600 | $752,400 |
| 2023 | $13,919 | $1,241,700 | $553,300 | $688,400 |
| 2022 | $13,015 | $1,139,700 | $513,300 | $626,400 |
| 2021 | $12,717 | $1,121,400 | $513,300 | $608,100 |
| 2020 | $12,403 | $1,121,400 | $513,300 | $608,100 |
| 2019 | $11,279 | $1,001,700 | $541,900 | $459,800 |
| 2018 | $10,421 | $859,100 | $399,300 | $459,800 |
| 2017 | $10,576 | $842,000 | $382,200 | $459,800 |
| 2016 | $10,412 | $813,400 | $353,600 | $459,800 |
| 2015 | $10,005 | $738,400 | $296,600 | $441,800 |
Seller's Agent in 2014
The Petrowsky Jones Group
Compass
(617) 240-0799
1 in this area
256 Total Sales
SS
Buyer's Agent in 2014
Stephanie Singer
William Raveis R.E. & Home Services
Source: MLS Property Information Network (MLS PIN)
MLS Number: 71659379
APN: ARLI-000122-000001-000004
Disclaimer: Certain information contained herein is derived from information provided by parties other than Homes.com. All information provided is deemed reliable, but is not guaranteed to be accurate and should be independently verified.
The property listing data and information, or the Images, set forth herein were provided to MLS Property Information Network, Inc. from third party sources, including sellers, lessors and public records, and were compiled by MLS Property Information Network, Inc. The property listing data and information, and the Images, are for the personal, non-commercial use of consumers having a good faith interest in purchasing or leasing listed properties of the type displayed to them and may not be used for any purpose other than to identify prospective properties which such consumers may have a good faith interest in purchasing or leasing. MLS Property Information Network, Inc. and its subscribers disclaim any and all representations and warranties as to the accuracy of the property listing data and information, or as to the accuracy of any of the Images, set forth herein.
Ask me questions while you tour the home.