
Lisa Darragh
Brick & Mortar Northhampton
(413) 233-4004
69 Total Sales
6 in Easthampton
$320K - $477K Price Range
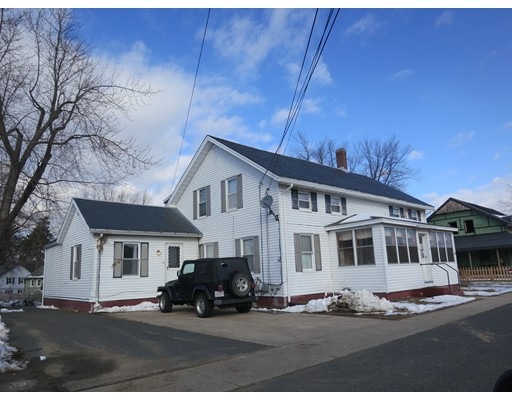

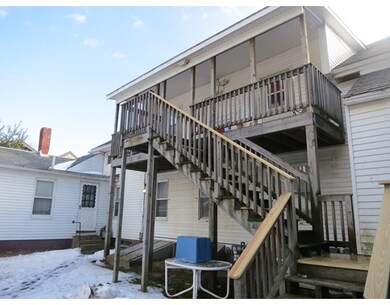
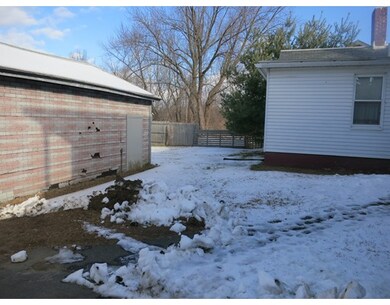
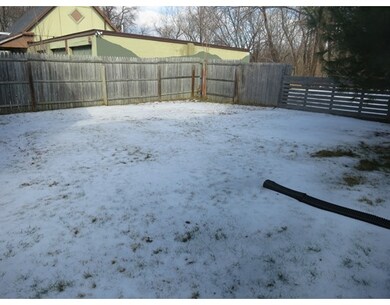
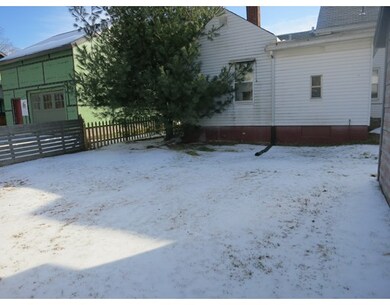
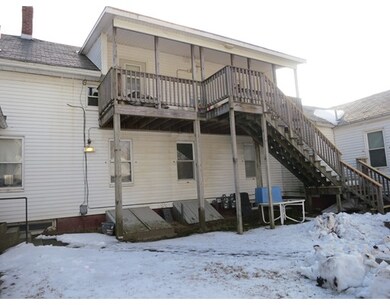
A rare chance to own 4 units in town: all apartments with updated kitchens in very good condition-- oak cabinets, good flooring. Newer carpeting in 2 places. Updated windows. Dry basement. Great space and light in all units. Very well-maintained home. Great fenced yard in back that cannot be scene from the road. Huge garage with newer door and garage door opener. 1 boiler maintained annually. 2 oil tanks. 1 unit has natural gas cooking. Walk-to-town location. Updated panels and wiring--no known knob-and-tube. Porch on the back, and 2 porches in front. Some new decking on the back side. All units have 2 egress doors. Surprising privacy in the back of the lot. ALL units in great shape. SALE STRICTLY AS-IS: Inspection for Buyer's informational purposes only. ONLY Apartment 185 #2 has de-lead Cert-- upper right 1-bed apt as you face bldg. Total oil usage in gallons: 2013 used 1994.8; 2014 used 2042.9; 2015 used 2291.8; 2016 to date used 1086.
Home Type
Multi-Family
Year Built
1900
Lot Details
0.3 Acres
We collect this data history from publicly available records. To have your information removed, we recommend requesting removal directly through your county’s website.
Lisa Darragh
Brick & Mortar Northhampton
(413) 233-4004
69 Total Sales
6 in Easthampton
$320K - $477K Price Range
Cheryl Malandrinos
HB Real Estate, LLC
(413) 314-2727
79 Total Sales
3 in Easthampton
$1K - $530K Price Range
Susan Lefebvre
HB Real Estate, LLC
(413) 420-5351
57 Total Sales
1 in Easthampton
$415,000 Price
Karol Makusiewicz
Signature Realty
(413) 314-2949
63 Total Sales
1 in Easthampton
$399,000 Price
Monique Frigon
RE/MAX Generations
(413) 992-3209
152 Total Sales
1 in Easthampton
$540,000 Price
Lisa Carroll
Delap Real Estate LLC
(413) 414-4721
35 Total Sales
2 in Easthampton
$320K - $335K Price Range
We collect this data history from publicly available records. To have your information removed, we recommend requesting removal directly through your county’s website.
| Date | Buyer | Sale Price | Title Company |
|---|---|---|---|
| $240,000 | -- | ||
| -- | -- | ||
| $320,000 | -- | ||
| $125,000 | -- |
We collect this data history from publicly available records. To have your information removed, we recommend requesting removal directly through your county’s website.
| Date | Status | Borrower | Loan Amount |
|---|---|---|---|
| Open | $142,000 | ||
| Closed | $180,000 | ||
| Previous Owner | $261,000 | ||
| Previous Owner | $40,000 |
We collect this data history from publicly available records. To have your information removed, we recommend requesting removal directly through your county’s website.
| Date | Event | Price | List to Sale | Price per Sq Ft |
|---|---|---|---|---|
| 07/20/2016 07/20/16 | Sold | $240,000 | -4.0% | $95 / Sq Ft |
| 04/07/2016 04/07/16 | Pending | -- | -- | -- |
| 03/17/2016 03/17/16 | Price Changed | $249,900 | -5.7% | $99 / Sq Ft |
| 02/19/2016 02/19/16 | Price Changed | $265,000 | -8.6% | $105 / Sq Ft |
| 01/05/2016 01/05/16 | For Sale | $289,900 | -- | $114 / Sq Ft |
We collect this data history from publicly available records. To have your information removed, we recommend requesting removal directly through your county’s website.
| Year | Tax Paid | Tax Assessment Tax Assessment Total Assessment is a certain percentage of the fair market value that is determined by local assessors to be the total taxable value of land and additions on the property. | Land | Improvement |
|---|---|---|---|---|
| 2025 | $5,504 | $402,600 | $97,000 | $305,600 |
| 2024 | $5,307 | $391,400 | $94,200 | $297,200 |
| 2023 | $4,707 | $321,300 | $82,900 | $238,400 |
| 2022 | $5,311 | $321,300 | $82,900 | $238,400 |
| 2021 | $6,261 | $321,300 | $82,900 | $238,400 |
| 2020 | $5,706 | $321,300 | $82,900 | $238,400 |
| 2019 | $4,058 | $262,500 | $82,900 | $179,600 |
| 2018 | $3,955 | $247,200 | $78,100 | $169,100 |
| 2017 | $4,597 | $283,600 | $75,100 | $208,500 |
| 2016 | $4,421 | $283,600 | $75,100 | $208,500 |
| 2015 | $4,297 | $283,600 | $75,100 | $208,500 |
Seller's Agent in 2016
Amy Heflin
Keller Williams Realty
(413) 977-3818
141 Total Sales
Buyer's Agent in 2016
Holly Young
Delap Real Estate LLC
(413) 320-8025
182 Total Sales
Source: MLS Property Information Network (MLS PIN)
MLS Number: 71945131
APN: EHAM M:00136 B:00087 L:00000
Disclaimer: Certain information contained herein is derived from information provided by parties other than Homes.com. All information provided is deemed reliable, but is not guaranteed to be accurate and should be independently verified.
The property listing data and information, or the Images, set forth herein were provided to MLS Property Information Network, Inc. from third party sources, including sellers, lessors and public records, and were compiled by MLS Property Information Network, Inc. The property listing data and information, and the Images, are for the personal, non-commercial use of consumers having a good faith interest in purchasing or leasing listed properties of the type displayed to them and may not be used for any purpose other than to identify prospective properties which such consumers may have a good faith interest in purchasing or leasing. MLS Property Information Network, Inc. and its subscribers disclaim any and all representations and warranties as to the accuracy of the property listing data and information, or as to the accuracy of any of the Images, set forth herein.
Ask me questions while you tour the home.