
Nicholas Millevoi
EXP Realty, LLC
(267) 719-2916
37 Total Sales
1 in Red Cedar Hill
$320,000 Price
Estimated Value: $396,896
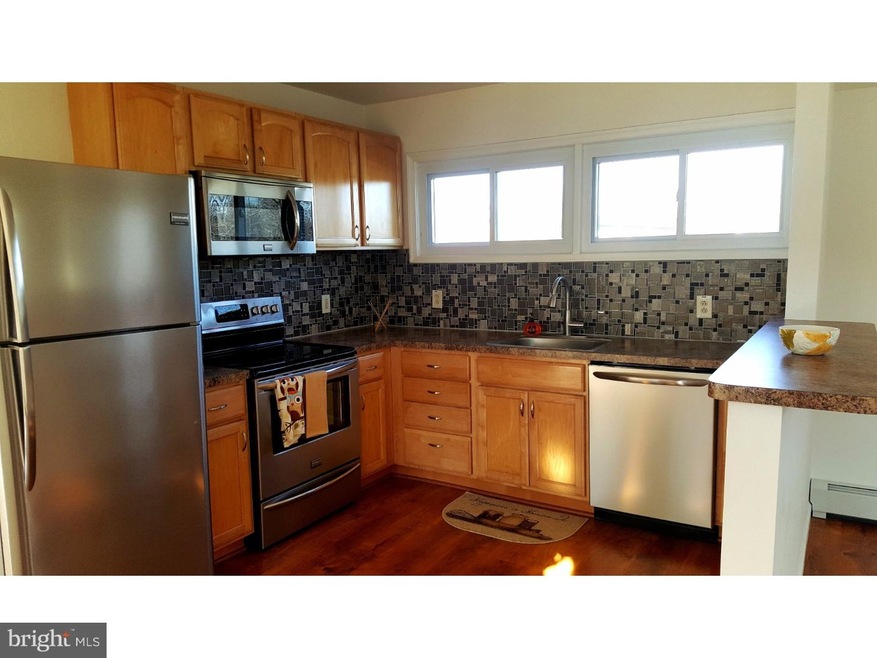
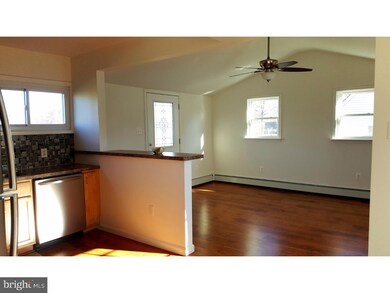

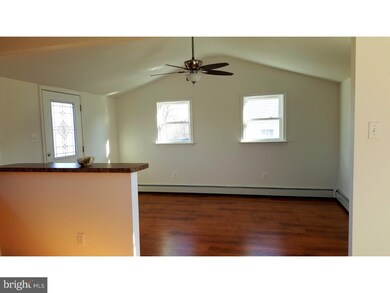
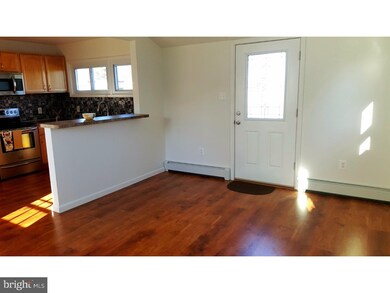

Welcome to this beautifully expanded and remodeled 4 bedroom home ready to move into. Enjoy the open floor plan with a dining room with vaulted ceiling, a kitchen designed for efficiency with ceramic tile back splash and brand new stainless steel appliances, with plenty of cabinets and a breakfast nook. You'll adore the baths that have been redone adding space and all new fixtures. This home includes all brand new windows T/O, exterior and interior 6-panel doors T/O, ceiling fans and light fixtures T/O, central air-conditioning, and carpet and laminate wood flooring T/O. Newer roof, heater and siding. This home is convenient to major highways, schools and shopping. Nothing for you to do but to bring your personal touch!
Last Agent to Sell the Property
(267) 352-8000 mbanks@c21integra.com Century 21 Veterans-Newtown Listed on: 01/04/2016
Last Buyer's Agent
(215) 757-6100 klrw476@kw.com Keller Williams Real Estate-Langhorne License #AB067377
We collect this data history from publicly available records. To have your information removed, we recommend requesting removal directly through your county’s website.
Nicholas Millevoi
EXP Realty, LLC
(267) 719-2916
37 Total Sales
1 in Red Cedar Hill
$320,000 Price
Loren Keim
Century 21 Keim Realtors
(610) 831-4500
439 Total Sales
2 in Red Cedar Hill
$345,000 Price Range
Dottie Walker
RE/MAX Properties - Newtown
(267) 715-1308
25 Total Sales
1 in Red Cedar Hill
$300,000 Price
Natalia Fogelstrom
Opus Elite Real Estate
(888) 899-7691
60 Total Sales
1 in Red Cedar Hill
$385,000 Price
Anthony Wilson
Agent06 LLC
(609) 293-4329
122 Total Sales
1 in Red Cedar Hill
$285,000 Price
Debbie Tavares
Keller Williams Premier
(609) 913-3686
70 Total Sales
1 in Red Cedar Hill
$400,000 Price
We collect this data history from publicly available records. To have your information removed, we recommend requesting removal directly through your county’s website.
| Date | Buyer | Sale Price | Title Company |
|---|---|---|---|
| -- | Richardson Ira A | ||
| $209,000 | Fa | ||
| $112,500 | None Available | ||
| $1,628 | None Available | ||
| $191,000 | -- | ||
| -- | -- | ||
| $88,900 | -- |
We collect this data history from publicly available records. To have your information removed, we recommend requesting removal directly through your county’s website.
| Date | Status | Borrower | Loan Amount |
|---|---|---|---|
| Open | $193,600 | ||
| Previous Owner | $205,214 | ||
| Previous Owner | $115,000 | ||
| Previous Owner | $55,384 | ||
| Previous Owner | $38,240 | ||
| Previous Owner | $152,800 |
We collect this data history from publicly available records. To have your information removed, we recommend requesting removal directly through your county’s website.
| Date | Event | Price | List to Sale | Price per Sq Ft |
|---|---|---|---|---|
| 04/29/2016 04/29/16 | Sold | $209,000 | 0.0% | $132 / Sq Ft |
| 03/09/2016 03/09/16 | Pending | -- | -- | -- |
| 03/03/2016 03/03/16 | Price Changed | $209,000 | -0.5% | $132 / Sq Ft |
| 02/15/2016 02/15/16 | Price Changed | $210,000 | -3.7% | $133 / Sq Ft |
| 01/04/2016 01/04/16 | For Sale | $218,000 | -- | $138 / Sq Ft |
We collect this data history from publicly available records. To have your information removed, we recommend requesting removal directly through your county’s website.
| Year | Tax Paid | Tax Assessment Tax Assessment Total Assessment is a certain percentage of the fair market value that is determined by local assessors to be the total taxable value of land and additions on the property. | Land | Improvement |
|---|---|---|---|---|
| 2026 | $4,626 | $16,970 | $3,960 | $13,010 |
| 2025 | $4,609 | $16,970 | $3,960 | $13,010 |
| 2024 | $4,609 | $16,970 | $3,960 | $13,010 |
| 2023 | $4,575 | $16,970 | $3,960 | $13,010 |
| 2022 | $4,575 | $16,970 | $3,960 | $13,010 |
| 2021 | $4,575 | $16,970 | $3,960 | $13,010 |
| 2020 | $4,575 | $16,970 | $3,960 | $13,010 |
| 2019 | $4,558 | $16,970 | $3,960 | $13,010 |
| 2018 | $4,484 | $16,970 | $3,960 | $13,010 |
| 2017 | $4,416 | $16,970 | $3,960 | $13,010 |
| 2016 | $3,956 | $15,200 | $3,960 | $11,240 |
| 2015 | $2,794 | $15,200 | $3,960 | $11,240 |
| 2014 | $2,794 | $15,200 | $3,960 | $11,240 |
Seller's Agent in 2016
Marsha Hick
Century 21 Veterans-Newtown
(215) 431-5966
19 Total Sales
Buyer's Agent in 2016
Lisa Longenbach
Keller Williams Real Estate-Langhorne
(215) 275-3386
2 in this area
195 Total Sales
Source: Bright MLS
MLS Number: 1003870333
APN: 05-039-290
Disclaimer: Certain information contained herein is derived from information provided by parties other than Homes.com. All information provided is deemed reliable, but is not guaranteed to be accurate and should be independently verified.
The data relating to real estate for sale on this website appears in part through the BRIGHT Internet Data Exchange program, a voluntary cooperative exchange of property listing data between licensed real estate brokerage firms, and is provided by BRIGHT through a licensing agreement.
Listing information is from various brokers who participate in the Bright MLS IDX program and not all listings may be visible on the site.
The property information being provided on or through the website is for the personal, non-commercial use of consumers and such information may not be used for any purpose other than to identify prospective properties consumers may be interested in purchasing.
Some properties which appear for sale on the website may no longer be available because they are for instance, under contract, sold or are no longer being offered for sale.
Property information displayed is deemed reliable but is not guaranteed.
Copyright 2026 Bright MLS, Inc.
Ask me questions while you tour the home.