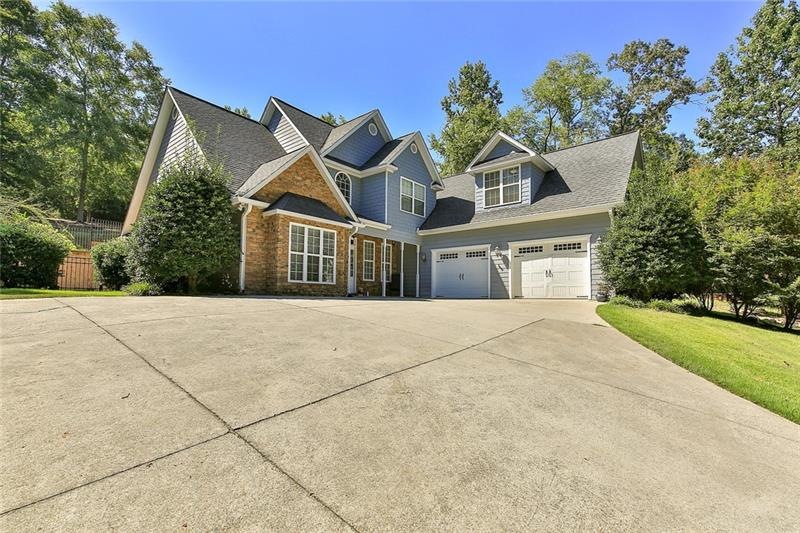
NOT LISTED FOR SALE

183 Saddlebrook Dr SE Calhoun, GA 30701

Calhoun Area

Estimated Value: $406,208

3 Beds
2.5 Baths
2,065 Sq Ft
$197/Sq Ft Est. Value

Sale Details

Date Sold: October 30, 2019

Last sale price $265,000 $128 Per Sq Ft

Est. 53% increase in value since last sale

Current estimated payment $2,651 / mo

63 Days on Market

Highlights

  • Fireplace in Primary Bedroom
  • Private Lot
  • Cathedral Ceiling
  • Calhoun Middle School Rated A-
  • Traditional Architecture
  • Main Floor Primary Bedroom

About This Home

As of October 2019

Beautiful home in well established neighborhood. Boasts plenty of room for a large or growing family with so much to offer. Spacious gourmet kitchen with stainless steel appliances, breakfast bar, stone counter tops with view to family room as well as formal dining room and breakfast room. Main level master suite has a private entrance to courtyard as well as its own fireplace. Upstairs has 2 spacious bedrooms, a bathroom, and an enormous bonus room over the garage. Large courtyard is perfect for hot tub and lots of room for entertaining. Plenty of yard space above the courtyard for kids and pets to play as well.

Last Agent to Sell the Property

Jack Holmes

ERA Prime Real Estate License #146401 Listed on: 08/06/2019

ERA Prime Real Estate

Last Buyer's Agent

Lakesha Ross

NOT A VALID MEMBER License #385026

Create a Home Valuation Report for This Property
The Home Valuation Report is an in-depth analysis detailing your home's value as well as a comparison with similar homes in the area

Home Details

Home Type

  • Single Family

Est. Annual Taxes

  • $859

Year Built

  • Built in 2007

Lot Details

  • 34,412 Sq Ft Lot
  • Private Lot
  • Sloped Lot
  • Garden

HOA Fees

  • $4 Monthly HOA Fees

Parking

  • 2 Car Garage

Home Design

  • Traditional Architecture
  • Ridge Vents on the Roof
  • Composition Roof

Interior Spaces

  • 2,065 Sq Ft Home
  • 2-Story Property
  • Cathedral Ceiling
  • Ceiling Fan
  • Factory Built Fireplace
  • Gas Log Fireplace
  • Insulated Windows
  • Two Story Entrance Foyer
  • Family Room with Fireplace
  • 2 Fireplaces
  • Formal Dining Room
  • Bonus Room
  • Carpet
  • Fire and Smoke Detector

Kitchen

  • Open to Family Room
  • Eat-In Kitchen
  • Breakfast Bar
  • Self-Cleaning Oven
  • Electric Range
  • Microwave
  • Dishwasher
  • ENERGY STAR Qualified Appliances
  • Stone Countertops
  • Wood Stained Kitchen Cabinets

Bedrooms and Bathrooms

  • 3 Bedrooms | 1 Primary Bedroom on Main
  • Fireplace in Primary Bedroom
  • Dual Closets
  • Walk-In Closet
  • Dual Vanity Sinks in Primary Bathroom
  • Low Flow Plumbing Fixtures
  • Separate Shower in Primary Bathroom
  • Soaking Tub

Laundry

  • Laundry Room
  • Laundry on lower level

Accessible Home Design

  • Accessible Entrance

Eco-Friendly Details

  • Energy-Efficient Windows
  • Energy-Efficient Thermostat

Outdoor Features

  • Patio
  • Front Porch

Schools

  • Calhoun Elementary And Middle School
  • Calhoun High School

Utilities

  • Forced Air Heating and Cooling System
  • Heat Pump System
  • 110 Volts
  • Tankless Water Heater
  • Septic Tank
  • High Speed Internet
  • Cable TV Available

Community Details

  • Saddlebrook Subdivision

Listing and Financial Details

  • Tax Lot 4
  • Assessor Parcel Number CG56A175

Home Details

Home Type

Single Family

Est. Annual Taxes

$859

Year Built

Built in 2007

Lot Details

0.79 Acres

HOA Fees

$4 per month

Parking

2

Listing Details

  • Standard Status: Closed
  • Property Type: Residential
  • MLS Status: Closed
  • Property Sub Type: Single Family Residence
  • Architectural Style: Traditional
  • Property Condition: Resale
  • Year Built: 2007
  • Accessibility Features: Accessible Entrance
  • Levels Stories: Two
  • Special Features: None

Property Details

  • Property: Residential Detached

Interior Features

  • Flooring: Carpet
  • Fireplace Features: Factory Built, Family Room, Gas Log, Master Bedroom
  • Number Of Fireplaces: 2
  • Appliances: Dishwasher, Electric Range, Electric Water Heater, ENERGY STAR Qualified Appliances, Microwave, Self Cleaning Oven, Tankless Water Heater
  • Interior Amenities: Cathedral Ceiling(s), Double Vanity, Entrance Foyer, Entrance Foyer 2 Story, High Ceilings 9 ft Lower, High Speed Internet, His and Hers Closets, Low-Flow Fixtures, Walk-In Closet(s)
  • Kitchen Features: Breakfast Bar, Cabinets Stain, Eat-in Kitchen, Pantry, Stone Counters, View to Family Room
  • Common Walls: No Common Walls
  • Additional Rooms: Bonus Room
  • Dining Room Features: Separate Dining Room
  • Square Footage: 2065.00
  • Spa Features: None
  • Window Features: Insulated Windows

Beds/Baths

  • Total Bedrooms: 3
  • Bedroom Features: Master on Main
  • Main Bedrooms: 1
  • Total Bathrooms: 3
  • Total Full Baths: 2
  • Total Half Baths: 1
  • Main Full Bathrooms: 1
  • Main Half Bathrooms: 1
  • Master Bathroom Features: Double Vanity, Separate Tub/Shower, Soaking Tub

Exterior Features

  • Roof Type: Composition, Ridge Vents
  • Patio And Porch Features: Front Porch, Patio
  • Exterior Features: Garden

Garage/Parking

  • Number of Garage Spaces: 2
  • Parking Features: Garage

Utilities

  • Sewer: Septic Tank
  • Water Source: Public
  • Security: Fire Alarm, Smoke Detector(s)
  • Cooling: Ceiling Fan(s), Central Air
  • Heating: Electric, Forced Air, Heat Pump
  • Laundry Features: Laundry Room, Lower Level
  • Utilities: Cable Available
  • Electric: 110 Volts

Condo/Co-op/Association

  • Association Fee: 45
  • Association Fee Frequency: Annually
  • Master Association Fee Frequency: Annually
  • Association: Yes
  • Subdivision Complex: Saddlebrook

Lot Info

  • Acres: 0.7900
  • Lot: 4
  • Section G M D: 3rd
  • Plat Book: 22
  • Plat Page: 151
  • Lot Features: Private, Sloped
  • Lot Dimensions: x
  • Parcel Number: CG56A175
  • Horse Amenities: None
  • Land Lease: No
  • Property Attached Yn: No

Green Features

  • Efficiency: Thermostat, Windows
  • Green Energy Generation: None

Tax Info

  • Taxes: 859.00
  • Tax Year: 2016

MLS Schools

  • Elementary School: Calhoun
  • High School: Calhoun
  • Middle School: Calhoun

Ownership History

We collect this data history from publicly available records. To have your information removed, we recommend requesting removal directly through your county’s website.

Date Name Owned For Owner Type

Purchase Details

Closed on
Dec 2, 2011
Sold by
Federal Home Loan Mortgage Cor
Bought by
Current Estimated Value
$406,208

Home Financials for this Owner

Home Financials are based on the most recent Mortgage that was taken out on this home.
Original Mortgage
$160,000
Outstanding Balance
$105,670
Interest Rate
4.06%
Mortgage Type
New Conventional

Purchase Details

Closed on
Jun 7, 2011
Sold by
Ocwen Loan Servicing Llc
Bought by
Federal Home Loan Mortgage Corporation

Purchase Details

Closed on
Jul 20, 2005
Sold by
Georgia Bank & Trust
Bought by
Wilson Dwight D

Home Financials for this Owner

Home Financials are based on the most recent Mortgage that was taken out on this home.
Original Mortgage
$31,500
Interest Rate
5.88%
Mortgage Type
New Conventional

Purchase Details

Closed on
Jan 30, 2001
Sold by
Wilson Judith L
Bought by
Wilson Dwight D

Purchase Details

Closed on
Nov 21, 1997
Bought by
Wilson Judith L
Source: Public Records

Purchase History

We collect this data history from publicly available records. To have your information removed, we recommend requesting removal directly through your county’s website.

Date Buyer Sale Price Title Company
$200,000 --
Federal Home Loan Mortgage Corporation $235,200 --
Wilson Dwight D -- --
Wilson Judith L -- --
Source: Public Records

Mortgage History

We collect this data history from publicly available records. To have your information removed, we recommend requesting removal directly through your county’s website.

Date Status Borrower Loan Amount
Open $160,000
Previous Owner Prather Stephen K $306,598
Previous Owner Wilson Dwight D $31,500
Source: Public Records

Property History

We collect this data history from publicly available records. To have your information removed, we recommend requesting removal directly through your county’s website.

Date Event Price List to Sale Price per Sq Ft Prior Sale
10/30/2019 10/30/19 Sold $265,000 -5.3% $128 / Sq Ft
10/08/2019 10/08/19 Pending -- -- --
09/30/2019 09/30/19 For Sale $279,900 0.0% $136 / Sq Ft
09/16/2019 09/16/19 Pending -- -- --
08/06/2019 08/06/19 For Sale $279,900 +8.5% $136 / Sq Ft
03/25/2016 03/25/16 Sold $258,000 +10.3% $100 / Sq Ft View Prior Sale
02/02/2015 02/02/15 Sold $234,000 0.0% $113 / Sq Ft View Prior Sale
12/19/2014 12/19/14 Pending -- -- --
12/17/2014 12/17/14 For Sale $234,000 -- $113 / Sq Ft
Source: First Multiple Listing Service (FMLS)

Tax History

We collect this data history from publicly available records. To have your information removed, we recommend requesting removal directly through your county’s website.

Year Tax Paid Tax Assessment Tax Assessment Total Assessment is a certain percentage of the fair market value that is determined by local assessors to be the total taxable value of land and additions on the property. Land Improvement
2021 $1,037 $108,960 $11,200 $97,760
2020 $1,017 $107,640 $11,200 $96,440
2019 $1,000 $103,840 $11,760 $92,080
2018 $960 $99,680 $11,200 $88,480
Source: Public Records

Agents Affiliated with this Home

  • Section Image
  • Section Image
  • Section Image
  • Section Image
  • Section Image
See All Agents

Map

Source: First Multiple Listing Service (FMLS)

MLS Number: 6600114

First Multiple Listing Service (FMLS)

APN: CG56A-175

Your Personal Tour Guide

Ask me questions while you tour the home.