NOT LISTED FOR SALE

Estimated Value: $388,825

3 Beds
2 Baths
1,959 Sq Ft
$198/Sq Ft Est. Value

Sale Details

Date Sold: November 17, 2025

Current estimated payment $2,763 / mo

18 Days on Market

Highlights

  • Golf Course Community
  • Tennis Courts
  • Located in a master-planned community
  • Fitness Center
  • Active Adult
  • Clubhouse

About This Home

As of November 2025

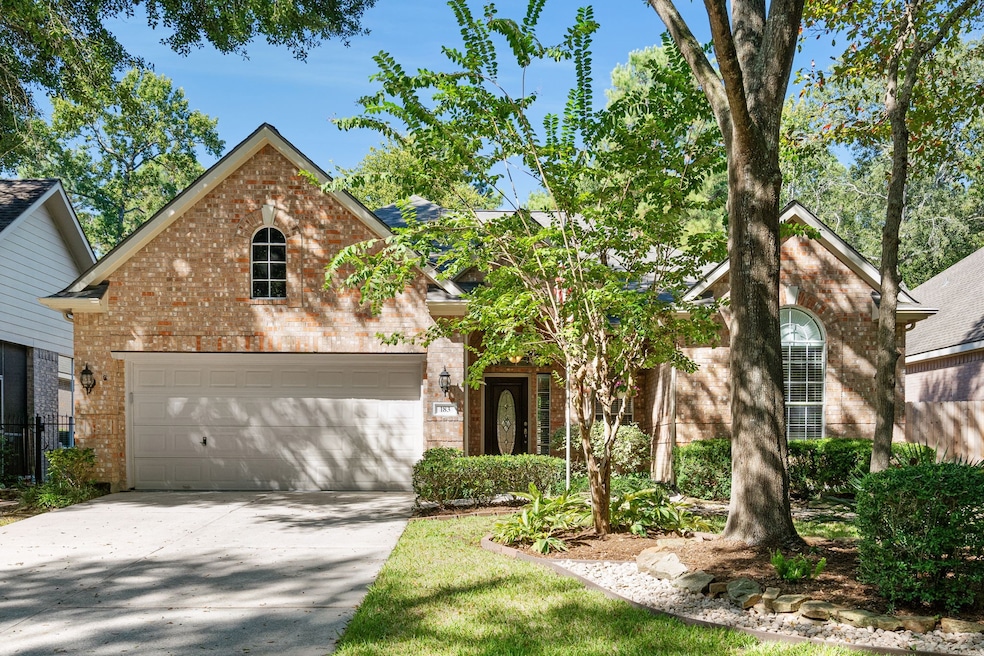
Come see this lovely home in Windsor Hills, an over 55 community that offers everything you might need! Located just across the street from the clubhouse where you will find social activities, fitness center, swimming pool, billiards, library & more! Step inside to a well maintained home, family room with 2 walls of windows offering views to the lush yard & trees, kitchen open to the family, 3 bedrooms, (one could be office/study), primary bedroom on the back, wood floors & recent carpet in the bedrooms. No rear neighbors giving you the ultimate in privacy! NEW ROOF 10/2025! Easy access to I45 for activities including the arts, dining & shopping in Houston & airport for travel. And more shopping, dining, medical & college for further education within a few minutes, and all The Woodlands amenities! Who could ask for more! HOA maintains front yard, exterior painting, fences & gutter cleaning! Low taxes & HOA fee! Come enjoy an easy lifestyle allowing you to do the fun things in life!

Last Agent to Sell the Property

Michele Flory

Point Real Estate License #0473770 Listed on: 10/16/2025

Last Buyer's Agent

Carol Hughes

The Hughes Home Team Inc License #0631589

Create a Home Valuation Report for This Property
The Home Valuation Report is an in-depth analysis detailing your home's value as well as a comparison with similar homes in the area

Home Details

Home Type

  • Single Family

Est. Annual Taxes

  • $6,434

Year Built

  • Built in 1999

Lot Details

  • 6,595 Sq Ft Lot
  • Adjacent to Greenbelt
  • East Facing Home
  • Back Yard Fenced
  • Sprinkler System
  • Wooded Lot

HOA Fees

  • $275 Monthly HOA Fees

Parking

  • 2 Car Attached Garage
  • Oversized Parking
  • Garage Door Opener
  • Driveway

Home Design

  • Traditional Architecture
  • Patio Home
  • Brick Exterior Construction
  • Slab Foundation
  • Composition Roof
  • Cement Siding

Interior Spaces

  • 1,959 Sq Ft Home
  • 1-Story Property
  • Crown Molding
  • High Ceiling
  • Ceiling Fan
  • Gas Log Fireplace
  • Window Treatments
  • Formal Entry
  • Family Room Off Kitchen
  • Living Room
  • Breakfast Room
  • Dining Room
  • Home Office
  • Utility Room
  • Washer and Gas Dryer Hookup
  • Fire and Smoke Detector

Kitchen

  • Breakfast Bar
  • Walk-In Pantry
  • Double Oven
  • Electric Oven
  • Electric Cooktop
  • Microwave
  • Dishwasher
  • Pots and Pans Drawers
  • Disposal

Flooring

  • Carpet
  • Laminate
  • Tile

Bedrooms and Bathrooms

  • 3 Bedrooms
  • 2 Full Bathrooms
  • Double Vanity
  • Single Vanity
  • Hydromassage or Jetted Bathtub
  • Bathtub with Shower
  • Separate Shower

Accessible Home Design

  • Handicap Accessible

Eco-Friendly Details

  • Energy-Efficient Thermostat
  • Ventilation

Outdoor Features

  • Tennis Courts
  • Deck
  • Covered Patio or Porch
  • Shed

Schools

  • Powell Elementary School
  • Knox Junior High School
  • The Woodlands College Park High School

Utilities

  • Central Heating and Cooling System
  • Heating System Uses Gas
  • Programmable Thermostat

Listing and Financial Details

  • Exclusions: See List

Community Details

Overview

  • Active Adult
  • Association fees include clubhouse, common areas, ground maintenance, recreation facilities
  • Windsor Hills HOA, Phone Number (713) 981-9000
  • Built by Village
  • The Woodlands Windsor Hills Subdivision
  • Located in a master-planned community
  • Maintained Community

Amenities

  • Picnic Area
  • Clubhouse
  • Meeting Room
  • Party Room

Recreation

  • Golf Course Community
  • Tennis Courts
  • Pickleball Courts
  • Sport Court
  • Community Playground
  • Fitness Center
  • Community Pool
  • Park
  • Dog Park
  • Trails

Home Details

Home Type

Single Family

Est. Annual Taxes

$6,434

Year Built

Built in 1999

Lot Details

6,595 Sq Ft Lot

HOA Fees

$275 per month

Parking

2

Listing Details

  • Property Sub Type: Detached
  • Prop. Type: Residential
  • Building Stories: 1
  • Year Built: 1999
  • Lot Size Acres: 0.1514
  • Road Surface Type: Concrete
  • Ownership: Full Ownership
  • Subdivision Name: The Woodlands Windsor Hills
  • Architectural Style: Ranch, Traditional, Patio Home
  • Garage Yn: Yes
  • Unit Levels: One
  • New Construction: No
  • Efficiency: Thermostat
  • Property Sub Type Additional: Single Family Residence
  • UniversalParcelId: urn:reso:upi:2.0:US:48339:9760-00-01200
  • Special Features: None
  • Stories: 1

Interior Features

  • Appliances: Double Oven, Dishwasher, Electric Cooktop, Electric Oven, Disposal, Microwave
  • Full Bathrooms: 2
  • Total Bedrooms: 3
  • Fireplace Features: Gas Log
  • Fireplaces: 1
  • Fireplace: Yes
  • Flooring: Carpet, Laminate, Tile
  • Interior Amenities: Breakfast Bar, Crown Molding, Double Vanity, Entrance Foyer, Handicap Access, High Ceilings, Jetted Tub, Kitchen/Family Room Combo, Pots & Pan Drawers, Pantry, Separate Shower, Tub Shower, Vanity, Walk-In Pantry, Window Treatments, Ceiling Fan(s), Programmable Thermostat
  • Living Area: 1959.0
  • Dining Room Type: Breakfast Room/Nook, Dining Room, Entry/Foyer, Family Room, Living Room, Office, Utility Room
  • Window Features: Window Coverings

Exterior Features

  • Builder Name: Village
  • Disclosures: Municipal Utility District Disclosure, Seller Disclosure
  • Exclusions: See List
  • Roof: Composition
  • Fencing: Back Yard
  • Lot Features: Near Golf Course, Subdivision, Wooded, Backs to Greenbelt/Park
  • Pool Features: Association
  • Pool Private: No
  • Construction Type: Brick, Cement Siding
  • Direction Faces: East
  • Exterior Features: Covered Patio, Deck, Fence, Sprinkler/Irrigation, Patio, Private Yard, Storage, Tennis Court(s)
  • Foundation Details: Slab
  • Other Structures: Shed(s)
  • Patio And Porch Features: Covered, Deck, Patio

Garage/Parking

  • Attached Garage: Yes
  • Garage Spaces: 2.0
  • Parking Features: Attached, Driveway, Garage, Garage Door Opener, Oversized

Utilities

  • Laundry Features: Washer Hookup, Electric Dryer Hookup, Gas Dryer Hookup
  • Security: Smoke Detector(s)
  • Cooling: Central Air, Electric
  • Cooling Y N: Yes
  • Heating: Central, Gas
  • Heating Yn: Yes
  • Sewer: Public Sewer
  • Water Source: Public

Condo/Co-op/Association

  • Community Features: Community Pool, Master Planned Community, Curbs, Golf, Gutter(s)
  • Senior Community: Yes
  • Amenities: Clubhouse, Sport Court, Dog Park, Fitness Center, Maintenance Grounds, Meeting/Banquet/Party Room, Party Room, Picnic Area, Playground, Pickleball, Park, Pool, Tennis Court(s), Trail(s)
  • Association Fee: 275.0
  • Association Fee Frequency: Monthly
  • Association Name: Windsor Hills HOA
  • Phone: 713-981-9000
  • Association: Yes

Fee Information

  • Association Fee Includes: Clubhouse, Common Areas, Maintenance Grounds, Recreation Facilities

Schools

  • Elementary School: POWELL ELEMENTARY SCHOOL (CONROE)
  • Junior High Dist: 11 - Conroe
  • High School: THE WOODLANDS COLLEGE PARK HIGH SCHOOL
  • Middle Or Junior School: KNOX JUNIOR HIGH SCHOOL

Green Features

  • Green Indoor Air Qlty: Ventilation

Tax Info

  • Tax Year: 2024
  • Tax Annual Amount: 6434.0

Ownership History

We collect this data history from publicly available records. To have your information removed, we recommend requesting removal directly through your county’s website.

Date Name Owned For Owner Type

Purchase Details

Listed on
Oct 16, 2025
Closed on
Nov 17, 2025
Sold by
Bought by
Seller's Agent
Michele Flory
Point Real Estate
Buyer's Agent
Carol Hughes
The Hughes Home Team Inc
List Price
$385,000
Views
8
Current Estimated Value
$388,825

Home Financials for this Owner

Home Financials are based on the most recent Mortgage that was taken out on this home.
Avg. Annual Appreciation
1.40%

Purchase Details

Closed on
Feb 26, 2024
Sold by
Bought by

Purchase Details

Listed on
Aug 3, 2021
Closed on
Aug 26, 2021
Sold by
Bought by
Seller's Agent
Cheryl Checkles
RA Brokers
Buyer's Agent
Tiffiny Thrasher
eXp Realty LLC
List Price
$330,000

Home Financials for this Owner

Home Financials are based on the most recent Mortgage that was taken out on this home.
Avg. Annual Appreciation
3.06%

Purchase Details

Listed on
May 2, 2017
Closed on
Aug 21, 2017
Sold by
Bought by
Seller's Agent
Michele Flory
Point Real Estate
Buyer's Agent
Cheryl Checkles
RA Brokers
List Price
$269,000

Home Financials for this Owner

Home Financials are based on the most recent Mortgage that was taken out on this home.
Avg. Annual Appreciation
8.93%
Original Mortgage
$187,500
Interest Rate
3.22%
Mortgage Type
New Conventional

Purchase Details

Closed on
Jun 16, 1999
Sold by
Bought by

Home Financials for this Owner

Home Financials are based on the most recent Mortgage that was taken out on this home.
Original Mortgage
$127,550
Interest Rate
7.11%
Mortgage Type
Purchase Money Mortgage

Purchase Details

Closed on
Jan 29, 1999
Sold by
Bought by
Source: Public Records

Home Values in the Area

Source: Public Records

Average Home Value in this Area


Source: Public Records

Agents Specializing in College Park, TX

See All Agents

Purchase History

We collect this data history from publicly available records. To have your information removed, we recommend requesting removal directly through your county’s website.

Date Buyer Sale Price Title Company
-- Stewart Title Of Montgomery Co
-- --
-- --
-- Infinity Title Company
-- None Listed On Document
-- Great American Title
-- Regency Title
-- --
Source: Public Records

Mortgage History

We collect this data history from publicly available records. To have your information removed, we recommend requesting removal directly through your county’s website.

Date Status Borrower Loan Amount
Previous Owner $187,500
Previous Owner $126,700
Previous Owner $127,550
Source: Public Records

Property History

We collect this data history from publicly available records. To have your information removed, we recommend requesting removal directly through your county’s website.

Date Event Price List to Sale Price per Sq Ft Prior Sale
11/17/2025 11/17/25 Sold -- -- --
11/11/2025 11/11/25 For Sale $385,000 0.0% $197 / Sq Ft
11/03/2025 11/03/25 Pending -- -- --
10/16/2025 10/16/25 For Sale $385,000 +16.7% $197 / Sq Ft
08/26/2021 08/26/21 Sold -- -- -- View Prior Sale
08/03/2021 08/03/21 For Sale $330,000 +22.7% $168 / Sq Ft
08/18/2017 08/18/17 Sold -- -- -- View Prior Sale
07/26/2017 07/26/17 Pending -- -- --
05/02/2017 05/02/17 For Sale $269,000 -- $137 / Sq Ft
Source: Houston Association of REALTORS®

Tax History

We collect this data history from publicly available records. To have your information removed, we recommend requesting removal directly through your county’s website.

Year Tax Paid Tax Assessment Tax Assessment Total Assessment is a certain percentage of the fair market value that is determined by local assessors to be the total taxable value of land and additions on the property. Land Improvement
2025 $4,210 $354,035 $60,000 $294,035
2024 $6,206 $358,000 $60,000 $298,000
2023 $6,206 $343,280 $60,000 $283,280
2022 $6,941 $350,020 $60,000 $290,020
2021 $5,367 $252,320 $58,000 $194,320
2020 $5,228 $234,620 $28,100 $206,520
2019 $5,754 $250,000 $28,100 $221,900
2018 $4,808 $237,170 $28,100 $209,070
2017 $5,679 $233,850 $28,100 $205,750
2016 $6,083 $250,470 $28,100 $222,370
2015 $3,061 $239,580 $28,100 $211,480
2014 $3,061 $221,660 $28,100 $202,350
Source: Public Records

Agents Affiliated with this Home

  • Section Image
  • Section Image
  • Section Image
  • Section Image
  • Section Image
See All Agents

Map

Source: Houston Association of REALTORS®

MLS Number: 14397000

Houston Association of REALTORS®

APN: 9760-00-01200

Your Personal Tour Guide

Ask me questions while you tour the home.