
Justin Haley
Responds Quickly
Compass New England, LLC
(279) 205-3046
57 Total Sales
2 in Georgetown
$360K - $735K Price Range
Estimated Value: $750,149
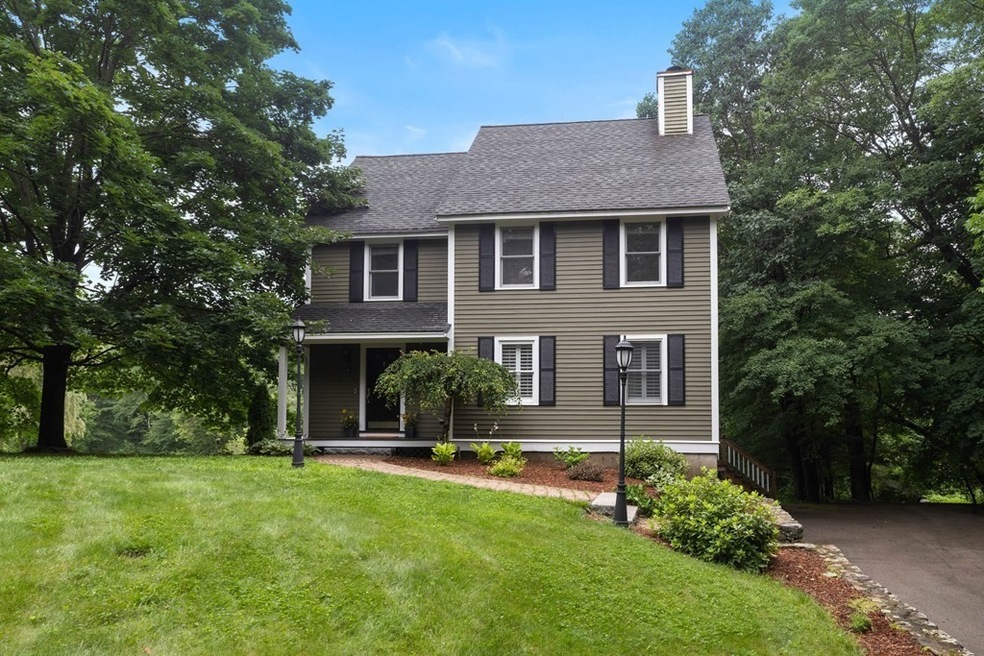
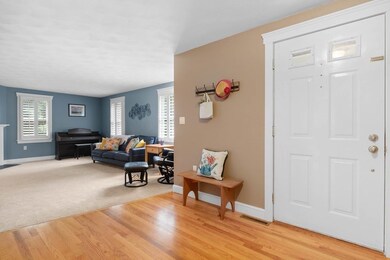
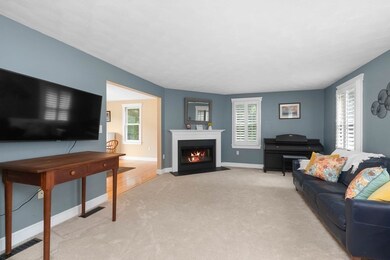
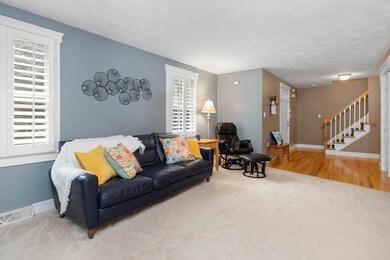
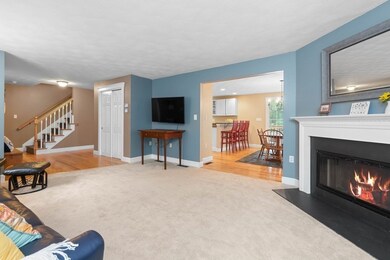
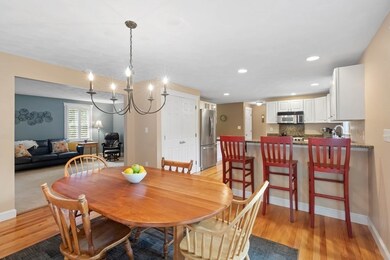
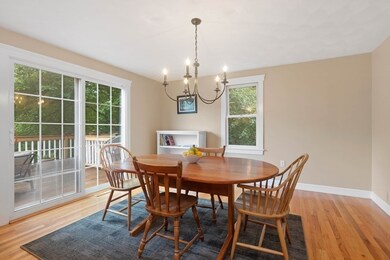
This colonial house is the perfect place to call home. The front porch guides you into the spacious entry way with sightlines through the first floor of the home. A gas fireplace welcomes you in to the living room. The kitchen offers stainless steel appliances, granite countertops and a breakfast bar peninsula for dinning. There is a dinning area for family meals together with a slider guiding to the back deck showcasing the marvelous views of the backyard. On the second floor, the master bedroom has a en-suite and crown molding. There are two additional bedrooms with guest bath. The finished attic provides bonus space for use as an office, playroom, entertainment area or whatever you desire! Storage space can be found in the unfinished basement along with laundry and an oversized garage. Location is everything, placed on a scenic lot with paths to the future rail trail with close area amenities.
Last Agent to Sell the Property
Keller Williams Realty Evolution Listed on: 07/20/2021
We collect this data history from publicly available records. To have your information removed, we recommend requesting removal directly through your county’s website.
Justin Haley
Compass New England, LLC
(279) 205-3046
57 Total Sales
2 in Georgetown
$360K - $735K Price Range
Nick Cuevas
Compass
(781) 776-5198
72 Total Sales
1 in Georgetown
$500,000 Price
Phillip Napolitano
StartPoint Realty
(781) 731-1473
15 Total Sales
1 in Georgetown
$1,131,000 Price
Donna Gay
Right Way Realty LLC
(351) 666-8448
76 Total Sales
1 in Georgetown
$776,000 Price
Todd Alperin
Better Homes and Gardens Real Estate - The Masiello Group
(351) 529-8565
80 Total Sales
1 in Georgetown
$760,000 Price
Luisita Pumphrey
EXP Realty
(339) 444-0879
42 Total Sales
1 in Georgetown
$620,000 Price
We collect this data history from publicly available records. To have your information removed, we recommend requesting removal directly through your county’s website.
| Date | Buyer | Sale Price | Title Company |
|---|---|---|---|
| $610,000 | None Available | ||
| Anderson Greg | $475,000 | -- | |
| Wolters Erich | $427,500 | -- | |
| Diliegro John | $435,000 | -- | |
| Fogarty James | $310,000 | -- |
We collect this data history from publicly available records. To have your information removed, we recommend requesting removal directly through your county’s website.
| Date | Status | Borrower | Loan Amount |
|---|---|---|---|
| Open | $100,000 | ||
| Open | -- | $488,000 | |
| Previous Owner | -- | $410,000 | |
| Previous Owner | Diliegro John J | $25,000 | |
| Previous Owner | Diliegro John J | $361,750 | |
| Previous Owner | Diliegro John J | $391,500 | |
| Previous Owner | Diliegro John J | $68,000 | |
| Previous Owner | Diliegro John J | $339,500 | |
| Previous Owner | Diliegro John J | $79,550 | |
| Previous Owner | Fogarty James J | $268,600 | |
| Previous Owner | Fogarty James J | $50,000 | |
| Previous Owner | Fogarty James J | $272,150 | |
| Previous Owner | Fogarty James J | $26,650 | |
| Previous Owner | Fogarty James J | $275,000 | |
| Previous Owner | Fogarty James J | $248,000 | |
| Previous Owner | Fogarty James J | $31,000 | |
| Previous Owner | Fogarty James J | $248,000 | |
| Previous Owner | Richards Steven B | $180,600 | |
| Previous Owner | Richards Steven B | $181,300 |
We collect this data history from publicly available records. To have your information removed, we recommend requesting removal directly through your county’s website.
| Date | Event | Price | List to Sale | Price per Sq Ft | Prior Sale |
|---|---|---|---|---|---|
| 10/29/2021 10/29/21 | Sold | $610,000 | +6.1% | $328 / Sq Ft | |
| 07/27/2021 07/27/21 | Pending | -- | -- | -- | |
| 07/20/2021 07/20/21 | For Sale | $575,000 | +21.1% | $310 / Sq Ft | |
| 09/14/2016 09/14/16 | Sold | $475,000 | 0.0% | $256 / Sq Ft | View Prior Sale |
| 07/28/2016 07/28/16 | Pending | -- | -- | -- | |
| 05/31/2016 05/31/16 | Price Changed | $475,000 | -2.1% | $256 / Sq Ft | |
| 05/19/2016 05/19/16 | For Sale | $485,000 | -- | $261 / Sq Ft |
We collect this data history from publicly available records. To have your information removed, we recommend requesting removal directly through your county’s website.
| Year | Tax Paid | Tax Assessment Tax Assessment Total Assessment is a certain percentage of the fair market value that is determined by local assessors to be the total taxable value of land and additions on the property. | Land | Improvement |
|---|---|---|---|---|
| 2025 | $7,433 | $672,100 | $240,000 | $432,100 |
| 2024 | $7,224 | $575,600 | $165,500 | $410,100 |
| 2023 | $7,471 | $575,600 | $165,500 | $410,100 |
| 2022 | $7,094 | $503,800 | $143,900 | $359,900 |
| 2021 | $6,934 | $436,400 | $143,900 | $292,500 |
| 2020 | $6,947 | $436,400 | $143,900 | $292,500 |
| 2019 | $6,844 | $433,700 | $141,200 | $292,500 |
| 2018 | $6,887 | $433,700 | $141,200 | $292,500 |
| 2017 | $6,132 | $378,300 | $141,200 | $237,100 |
| 2016 | $5,929 | $373,600 | $141,200 | $232,400 |
| 2015 | $5,803 | $362,000 | $141,200 | $220,800 |
| 2014 | $5,496 | $391,200 | $141,200 | $250,000 |
GA
Seller's Agent in 2021
Gina And Associates
Keller Williams Realty Evolution
(978) 352-0258
89 Total Sales
LY
Buyer's Agent in 2021
Lisa Yeastedt
RE/MAX
(978) 346-0400
49 Total Sales
KO
Seller's Agent in 2016
Kathryn Obrien
The Carroll Team
BH
Buyer's Agent in 2016
Binni Hackett
Compass
Source: MLS Property Information Network (MLS PIN)
MLS Number: 72868593
APN: GEOR-000006B-000000-000000-000066-A
Disclaimer: Certain information contained herein is derived from information provided by parties other than Homes.com. All information provided is deemed reliable, but is not guaranteed to be accurate and should be independently verified.
The property listing data and information, or the Images, set forth herein were provided to MLS Property Information Network, Inc. from third party sources, including sellers, lessors and public records, and were compiled by MLS Property Information Network, Inc. The property listing data and information, and the Images, are for the personal, non-commercial use of consumers having a good faith interest in purchasing or leasing listed properties of the type displayed to them and may not be used for any purpose other than to identify prospective properties which such consumers may have a good faith interest in purchasing or leasing. MLS Property Information Network, Inc. and its subscribers disclaim any and all representations and warranties as to the accuracy of the property listing data and information, or as to the accuracy of any of the Images, set forth herein.
Ask me questions while you tour the home.