
Ben Gentile
Epique Realty Inc
(262) 300-7348
127 Total Sales
5 in Saint Joes
$186K - $255K Price Range
Estimated Value: $328,298
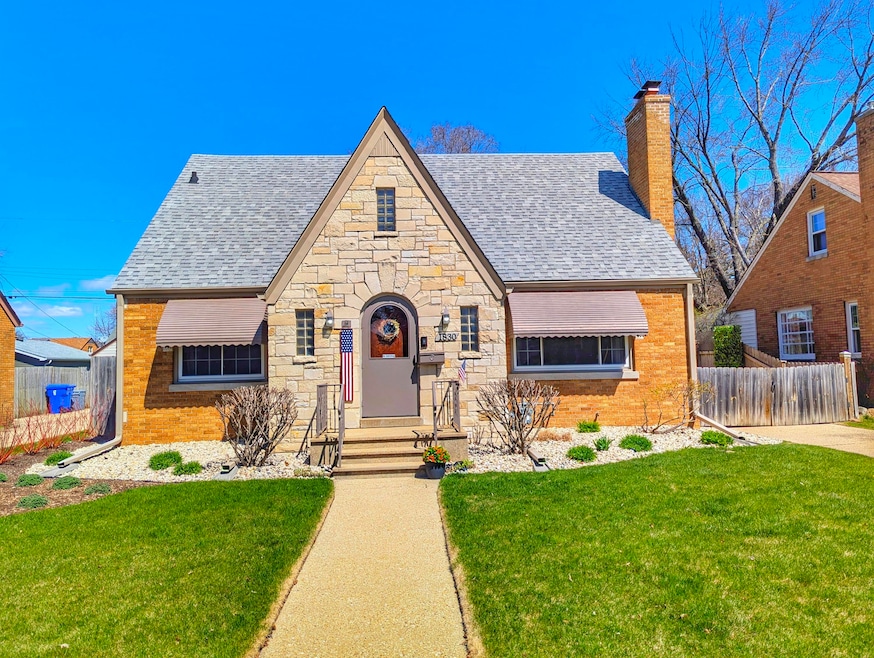
Beautifully Renovated and Updated Large 4 Bedroom/1.5 Bath Beautiful Cape Cod with 1.5 Car Garage, Fully Fenced in Yard and Partially Finished Basement. Home Features All Newer Appliances, Completely Remodeled Large Eat-In Kitchen with Granite Countertops and All Stainless Appliances, Wood Burning Fireplace with Powered Insert Capable of Heating the Home, 12'x6' Wood Shed, Three Seasons Room Has Been Insulated and Wires Run (but not connected) for Baseboard Heat, High Efficiency Furnace (2018), Newer Water Heater (2022), Bluetooth Washer and Dryer, Extra Refrigerator and Freezer in Basement, Hardwood Floors, Professionally Landscaped Exterior, Basement 'Half Bath' with Utility Shower/Pet Shower. Concrete Patio Off Three Seasons Room with Firepit. HVAC vents professionally cleaned 2024.
Last Agent to Sell the Property
Homestead Realty, Inc License #58619-90 Listed on: 04/17/2025
We collect this data history from publicly available records. To have your information removed, we recommend requesting removal directly through your county’s website.
Ben Gentile
Epique Realty Inc
(262) 300-7348
127 Total Sales
5 in Saint Joes
$186K - $255K Price Range
Rebecca Taylor
Century 21 Affiliated
(224) 505-1778
69 Total Sales
1 in Saint Joes
$220,000 Price
Lou Ann Pitts
Bear Realty Of Burlington
(262) 300-5680
73 Total Sales
1 in Saint Joes
$242,000 Price
Steve Robe Elite Team*
Real Broker LLC
(262) 300-8930
269 Total Sales
2 in Saint Joes
$250K - $420K Price Range
Danielle Welker
Re/Max Advantage
(262) 383-2410
156 Total Sales
4 in Saint Joes
$150K - $205K Price Range
Prentiss Grant
RE/MAX Plaza
(224) 219-1448
236 Total Sales
1 in Saint Joes
$189,000 Price
We collect this data history from publicly available records. To have your information removed, we recommend requesting removal directly through your county’s website.
| Date | Buyer | Sale Price | Title Company |
|---|---|---|---|
| -- | None Available | ||
| $214,400 | -- | ||
| $214,400 | -- | ||
| $169,900 | -- |
We collect this data history from publicly available records. To have your information removed, we recommend requesting removal directly through your county’s website.
| Date | Status | Borrower | Loan Amount |
|---|---|---|---|
| Open | $122,400 | ||
| Closed | $97,050 |
We collect this data history from publicly available records. To have your information removed, we recommend requesting removal directly through your county’s website.
| Date | Event | Price | List to Sale | Price per Sq Ft | Prior Sale |
|---|---|---|---|---|---|
| 05/15/2025 05/15/25 | Sold | $305,000 | +5.2% | $147 / Sq Ft | |
| 04/17/2025 04/17/25 | For Sale | $289,900 | +183.6% | $139 / Sq Ft | |
| 12/23/2015 12/23/15 | Sold | $102,205 | +16.1% | $68 / Sq Ft | View Prior Sale |
| 11/05/2015 11/05/15 | Pending | -- | -- | -- | |
| 11/04/2015 11/04/15 | For Sale | $88,000 | -- | $59 / Sq Ft |
We collect this data history from publicly available records. To have your information removed, we recommend requesting removal directly through your county’s website.
| Year | Tax Paid | Tax Assessment Tax Assessment Total Assessment is a certain percentage of the fair market value that is determined by local assessors to be the total taxable value of land and additions on the property. | Land | Improvement |
|---|---|---|---|---|
| 2025 | $3,610 | $223,800 | $28,400 | $195,400 |
| 2024 | $3,580 | $153,600 | $19,400 | $134,200 |
| 2023 | $3,580 | $153,600 | $19,400 | $134,200 |
| 2022 | $3,630 | $153,600 | $19,400 | $134,200 |
| 2021 | $3,727 | $153,600 | $19,400 | $134,200 |
| 2020 | $3,853 | $153,600 | $19,400 | $134,200 |
| 2019 | $3,703 | $153,600 | $19,400 | $134,200 |
| 2018 | $3,643 | $137,100 | $19,400 | $117,700 |
| 2017 | $3,593 | $137,100 | $19,400 | $117,700 |
| 2016 | $3,640 | $137,100 | $19,400 | $117,700 |
| 2015 | $3,295 | $119,900 | $21,400 | $98,500 |
| 2014 | $3,670 | $119,900 | $21,400 | $98,500 |
M
Seller's Agent in 2025
Matthew Redig
Homestead Realty, Inc
(414) 461-4040
1 in this area
26 Total Sales
Buyer's Agent in 2025
Christina Mapp
Realty ONE Group Boardwalk
(262) 914-5610
1 in this area
21 Total Sales
Seller's Agent in 2015
Charity Chiappetta
Keller Williams Thrive-Kenosha
(262) 960-0257
61 Total Sales
Source: Metro MLS
MLS Number: 1914026
APN: 05-123-06-355-019
Disclaimer: Certain information contained herein is derived from information provided by parties other than Homes.com. All information provided is deemed reliable, but is not guaranteed to be accurate and should be independently verified.
IDX information is provided exclusively for personal, non-commercial use, and may not be used for any purpose other than to identify prospective properties consumers may be interested in purchasing.
IDX listing data provided by Multiple Listing Service, Inc. Information is supplied by seller and other third parties and has not been verified.
Copyright 2026 – Multiple Listing Service, Inc. – All Rights Reserved.
Ask me questions while you tour the home.