


UNDER CONTRACT
$50K PRICE DROP
1830 Van Allen Loop Auburndale, FL 33823
Auburndale AreaEstimated payment $2,305/month
Total Views
186,573
4
Beds
2.5
Baths
2,555
Sq Ft
$137
Price per Sq Ft
Highlights
- Bonus Room
- Walk-In Pantry
- Soaking Tub
- Frank E. Brigham Academy Rated 9+
- 2 Car Attached Garage
- Walk-In Closet
About This Home
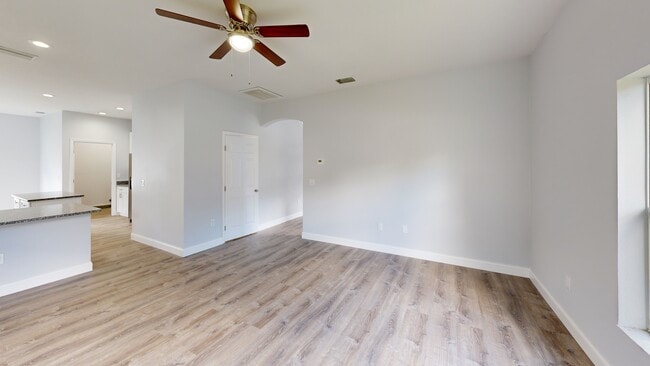
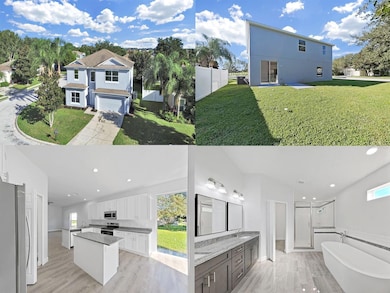
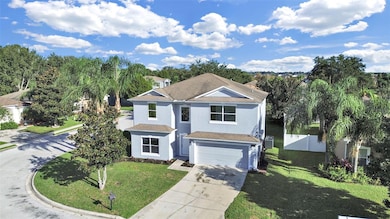
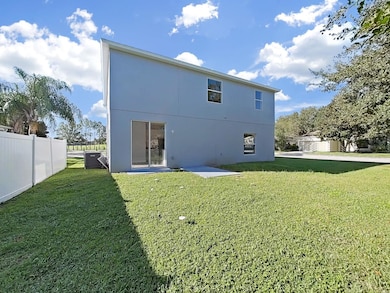
Under contract-accepting backup offers. Forget the "honey do" list! This newer move-in ready 4bed/3bath/2-car garage gem sits on a lovely corner lot and has nothing on the "honey do" list to do except to relax and enjoy your new home. New, New, New - New Roof, New AC, New Kitchen cabinets & granite countertops, New stainless-steel appliances, New LVP Flooring, Newly painted interior & exterior, Newly updated master ensuite, New water heater and more!
Located on a big corner lot, you’ll appreciate the charming appearance of this house as soon as you drive up. Inside, experience its warm and inviting feel when you’re greeted by an open-concept floor plan that’s both spacious and inviting—ideal for everyday living as well as entertaining family and friends. The modern chef’s kitchen is a true centerpiece, featuring custom shaker-style cabinetry, granite countertops, stainless steel appliances, a spacious pantry and a large center island that makes cooking a pleasure. The adjoining dining and living areas flow seamlessly together, filled with natural light that highlights every thoughtful detail.
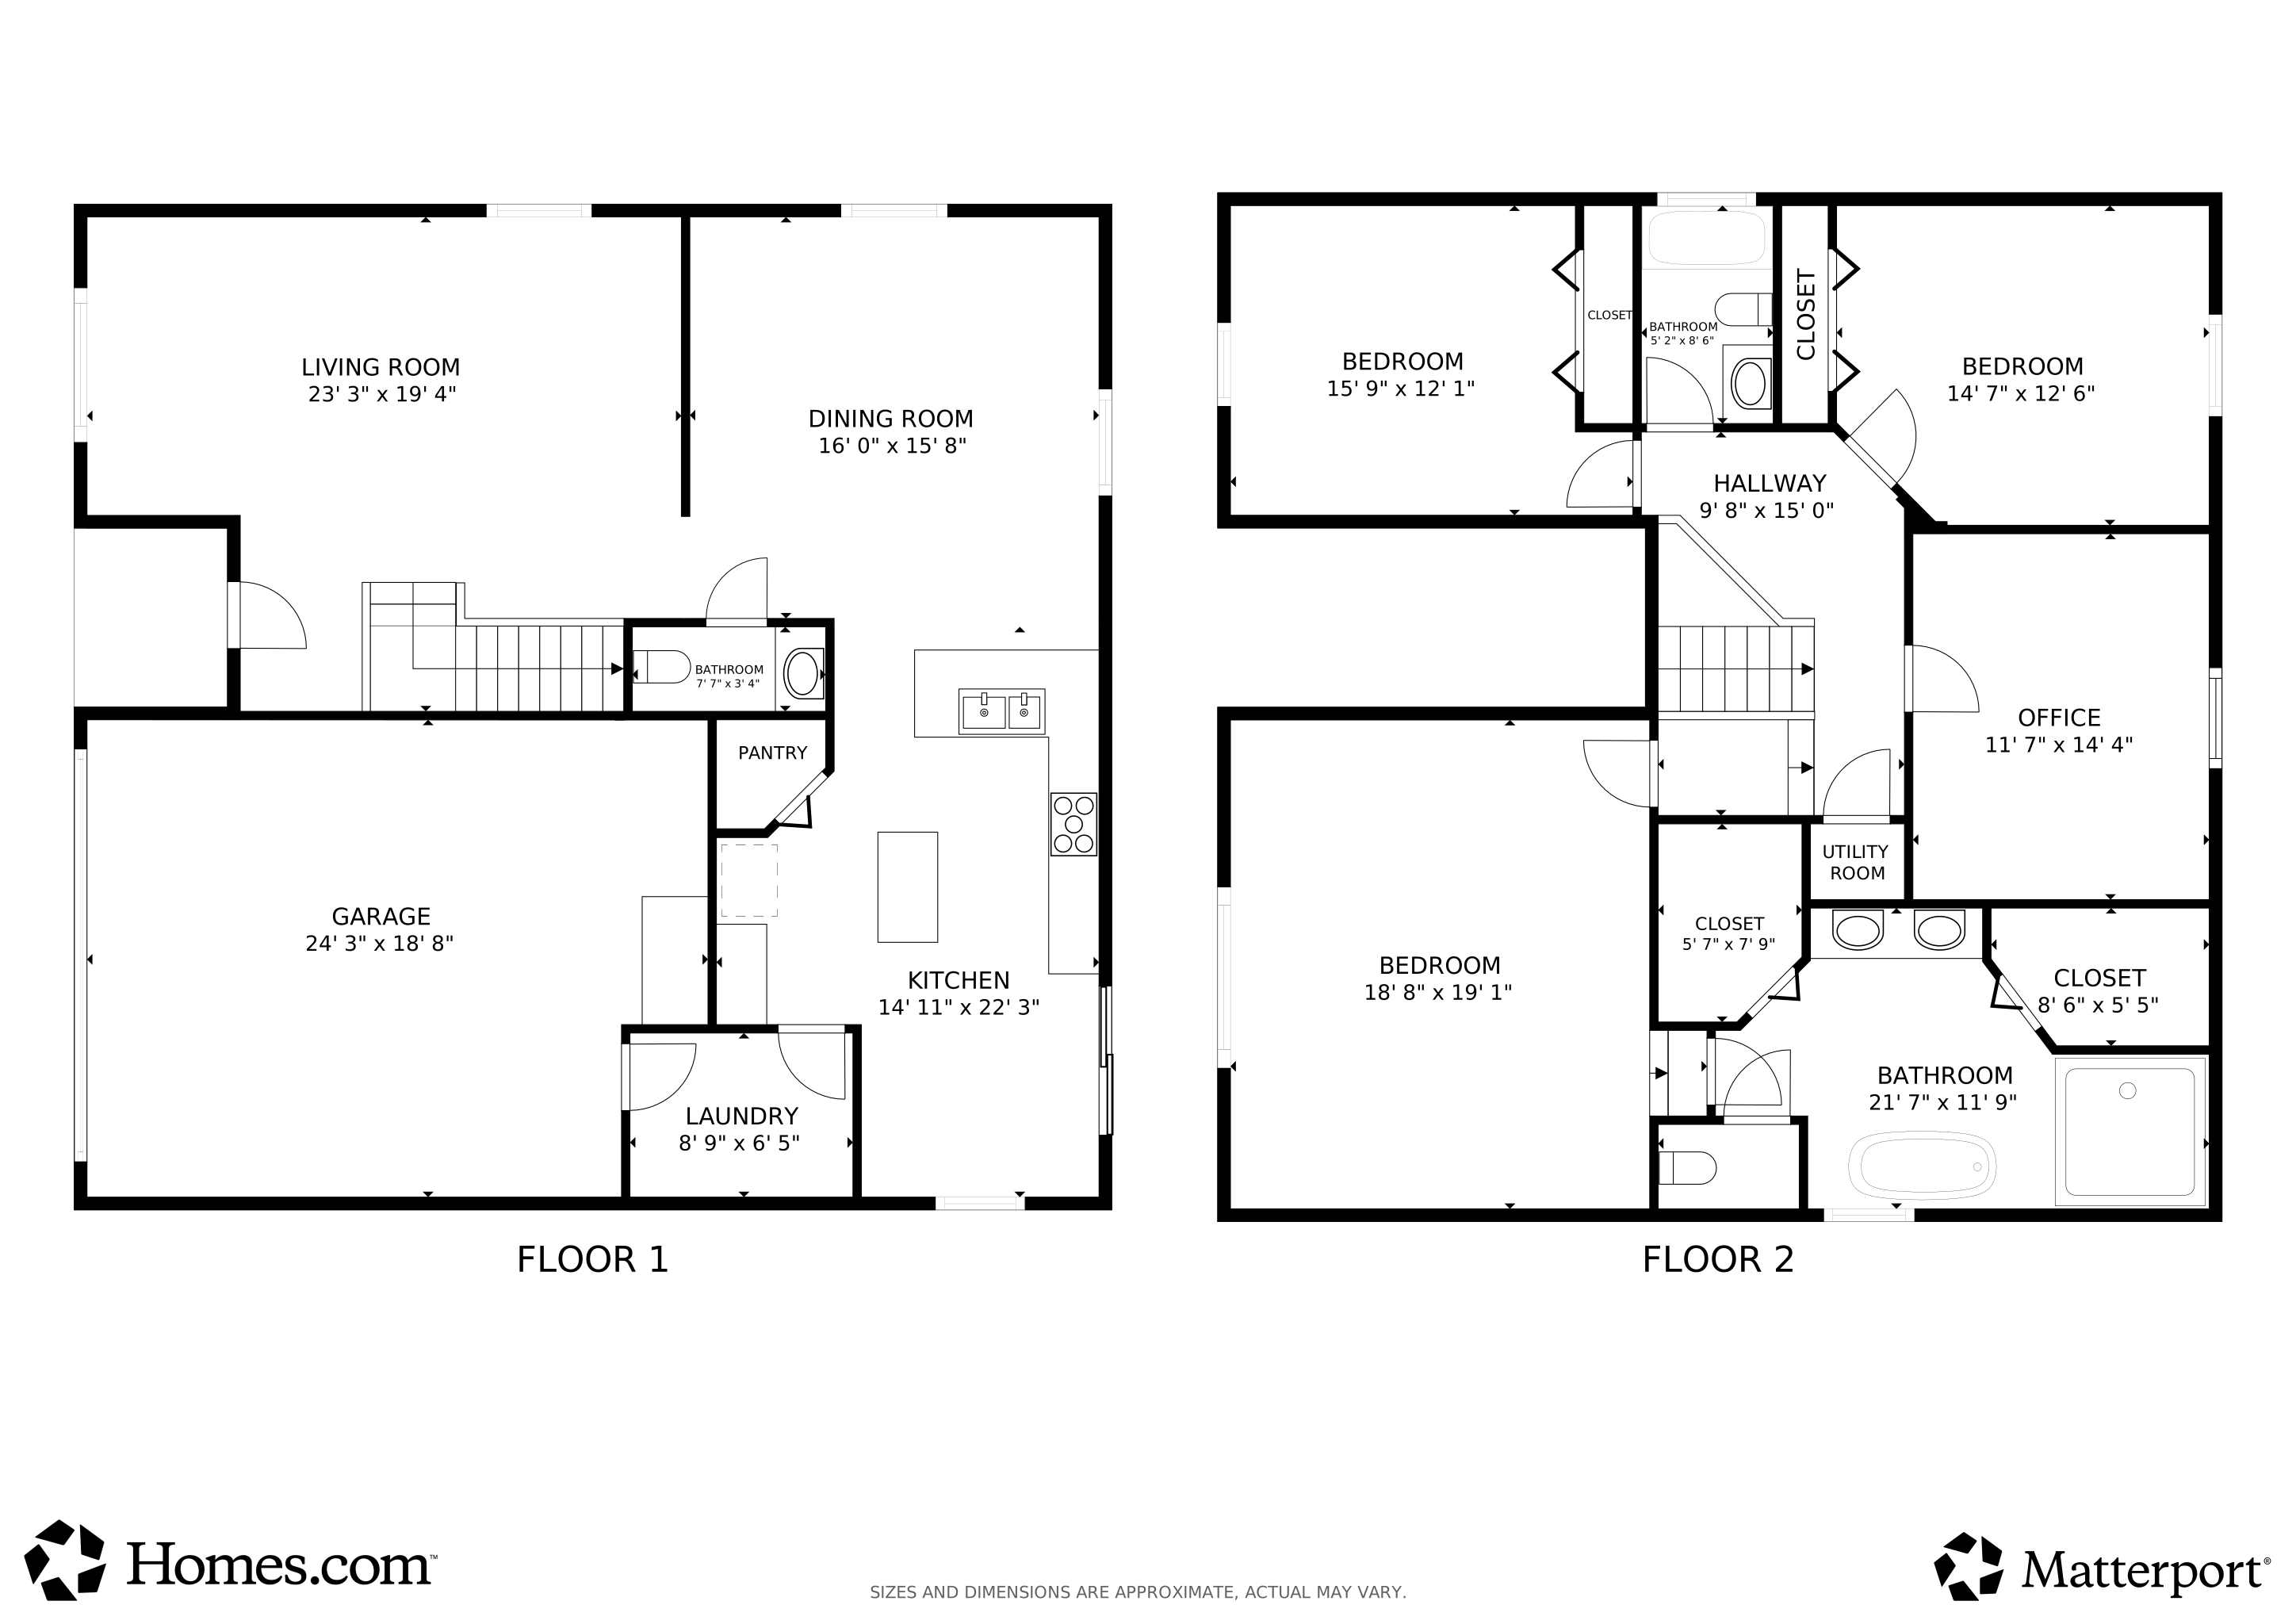
You'll love the split upper bedroom floor plan, and the primary suite is your private retreat - complete with his & hers walk-in closets and a luxurious ensuite spa-like bathroom with an extra-large beautifully tiled shower, soaking tub and large vanity area with dual sinks and a beautifully tiled walk-in shower. The additional bedrooms are generously sized and perfect for family, guests, or a home office.
Located just minutes from I-4, you’ll have quick access to both Orlando and Tampa, as well as nearby shopping, dining, schools, and Lake Myrtle Sports Complex. This home combines convenience, beauty, and value—making it an exceptional find in a sought-after neighborhood.
This is a truly great value that you must see - it will not last long. Schedule your private showing today!
Listing Agent
TRINITY REALTY SOLUTIONS, LLC Brokerage Phone: 727-810-1700 License #3255843 Listed on: 10/09/2025
Home Details
Home Type
- Single Family
Est. Annual Taxes
- $4,029
Year Built
- Built in 2007
Lot Details
- 7,631 Sq Ft Lot
- South Facing Home
HOA Fees
- $48 Monthly HOA Fees
Parking
- 2 Car Attached Garage
Home Design
- Bi-Level Home
- Slab Foundation
- Shingle Roof
- Block Exterior
- Stucco
Interior Spaces
- 2,555 Sq Ft Home
- Ceiling Fan
- Family Room
- Living Room
- Bonus Room
- Inside Utility
- Laundry Room
- Luxury Vinyl Tile Flooring
- Fire and Smoke Detector
Kitchen
- Breakfast Bar
- Walk-In Pantry
- Range
- Microwave
- Dishwasher
- Disposal
Bedrooms and Bathrooms
- 4 Bedrooms
- Walk-In Closet
- Soaking Tub
Utilities
- Central Heating and Cooling System
- High Speed Internet
- Cable TV Available
Additional Features
- Rain Gutters
- Mobile Home Model is Montclaire Y
Listing and Financial Details
- Visit Down Payment Resource Website
- Tax Lot 80
- Assessor Parcel Number 26-27-25-300814-000800
Community Details
Overview
- Aia Property Management/Ravi Association, Phone Number (863) 686-3700
- Visit Association Website
- Lake Van Subdivision
Recreation
- Community Playground
3D Interior and Exterior Tours
Floorplans
Map
Create a Home Valuation Report for This Property
The Home Valuation Report is an in-depth analysis detailing your home's value as well as a comparison with similar homes in the area
Home Values in the Area
Average Home Value in this Area
Tax History
We collect this data history from publicly available records. To have your information removed, we recommend requesting removal directly through your county’s website.
| Year | Tax Paid | Tax Assessment Tax Assessment Total Assessment is a certain percentage of the fair market value that is determined by local assessors to be the total taxable value of land and additions on the property. | Land | Improvement |
|---|---|---|---|---|
| 2025 | $4,170 | $232,641 | ||
| 2024 | $3,697 | $211,492 | ||
| 2023 | $3,697 | $192,265 | $0 | $0 |
| 2022 | $3,225 | $174,786 | $0 | $0 |
| 2021 | $2,845 | $158,896 | $0 | $0 |
| 2020 | $2,682 | $173,942 | $15,500 | $158,442 |
| 2018 | $2,143 | $119,381 | $14,750 | $104,631 |
| 2017 | $2,124 | $118,809 | $0 | $0 |
| 2016 | $2,172 | $118,369 | $0 | $0 |
| 2015 | $1,996 | $107,608 | $0 | $0 |
| 2014 | $1,777 | $98,965 | $0 | $0 |
Source: Public Records
Property History
We collect this data history from publicly available records. To have your information removed, we recommend requesting removal directly through your county’s website.
| Date | Event | Price | List to Sale | Price per Sq Ft |
|---|---|---|---|---|
| 07/13/2026 07/13/26 | Price Changed | $349,900 | 0.0% | $137 / Sq Ft |
| 03/30/2026 03/30/26 | Price Changed | $350,000 | -6.7% | $137 / Sq Ft |
| 01/14/2026 01/14/26 | Price Changed | $375,000 | -5.1% | $147 / Sq Ft |
| 12/09/2025 12/09/25 | Price Changed | $395,000 | -1.3% | $155 / Sq Ft |
| 11/11/2025 11/11/25 | Price Changed | $400,000 | 0.0% | $157 / Sq Ft |
| 10/09/2025 10/09/25 | For Sale | $399,900 | -- | $157 / Sq Ft |
Source: Stellar MLS
Purchase History
We collect this data history from publicly available records. To have your information removed, we recommend requesting removal directly through your county’s website.
| Date | Type | Sale Price | Title Company |
|---|---|---|---|
| Warranty Deed | $54,000 | All Performance Title Llc | |
| Interfamily Deed Transfer | -- | None Available | |
| Corporate Deed | $157,000 | Hbi Title Company |
Source: Public Records
Mortgage History
We collect this data history from publicly available records. To have your information removed, we recommend requesting removal directly through your county’s website.
| Date | Status | Loan Amount | Loan Type |
|---|---|---|---|
| Previous Owner | $152,548 | FHA | |
| Previous Owner | $154,156 | FHA |
Source: Public Records
About the Listing Agent
I have been a licensed real estate professional since early 2012 and I started my own brokerage in 2022. I work mostly with sellers, specializing in listing homes for sale in the Tampa Bay area. I pride myself in being a Certified Listing Professional as well as the broker of Trinity Realty Solutions. I also manage residential & commercial rental properties for investors. I live in Spring Hill with my beautiful family including my wife and our 4 children. On top of being a real estate broker,
Kenneth's Other Listings
Source: Stellar MLS
MLS Number: TB8434769
APN: 25-27-26-300814-000800
Disclaimer: Certain information contained herein is derived from information provided by parties other than Homes.com. All information provided is deemed reliable, but is not guaranteed to be accurate and should be independently verified.
All data is obtained from various sources and may not have been verified by broker or MLS GRID. Supplied Open House Information is subject to change without notice. All information should be independently reviewed and verified for accuracy. Properties may or may not be listed by the office/agent presenting the information. Some IDX listings have been excluded from this website. IDX information is provided exclusively for personal, non-commercial use, and may not be used for any purpose other than to identify prospective properties consumers may be interested in purchasing. Information is deemed reliable but not guaranteed.
Listings courtesy of Stellar MLS as distributed by MLS GRID.
Based on information submitted to the MLS GRID
Listing Information presented by local MLS brokerage: Ten-X - (888)-952-6393
Nearby Homes
- 1897 Van Allen Loop
- 1742 Van Gogh Dr
- 112 Pecorri Ct
- 478 Autumn Stream Dr
- 571 Autumn Stream Dr
- 285 Summershore Dr
- 1502 Branchwood Ln
- 232 Magneta Loop
- 428 Palastro Ave
- 433 Amethyst Ave
- 445 Amethyst Ave
- 635 Autumn Stream Dr
- 120 Summershore Dr
- 345 Summershore Dr
- 506 Alleria Ct
- 122 Costa Loop
- 105 Cherokee Dr
- 125 Cherokee Dr
- 127 Auburn Grove Blvd
- 120 Eagle Point Blvd
- 208 Diamond Ridge Blvd
- 124 Magneta Loop
- 1976 Van Buren Loop
- 599 Autumn Stream Dr
- 125 Costa Loop
- 114 Cherokee Dr
- 1026 Oak Vly Dr
- 1070 Oak Vly Dr
- 161 Eagle Point Blvd
- 759 Auburn Grv Ct
- 1302 Ariana Woods Cir
- 528 Waterfern Trail Dr
- 1293 Oak Valley Dr
- 1201 Burlington Ct
- 2571 Driftwood St
- 424 Capri Way
- 262 Amaryllis Way
- 372 Cascara Ln
- 184 Julie Ln Unit A
- 184 Julie Ln
Your Personal Tour Guide
Ask me questions while you tour the home.