NOT LISTED FOR SALE

18300 Dykes Rd Estero, FL 33928

Estero Area

Estimated Value: $660,000 - $914,651

3 Beds
2 Baths
1,573 Sq Ft
$473/Sq Ft Est. Value

Sale Details

Date Sold: January 22, 2021

Last sale price $547,500 $348 Per Sq Ft

Est. 36% increase in value since last sale

Current estimated payment $4,696 / mo

Highlights

  • Barn
  • Horses Allowed On Property
  • RV or Boat Storage in Community
  • Pinewoods Elementary School Rated A-
  • RV Access or Parking
  • Gated Community

About This Home

As of January 2021

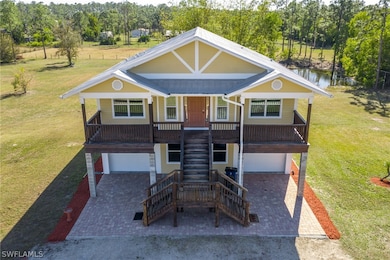
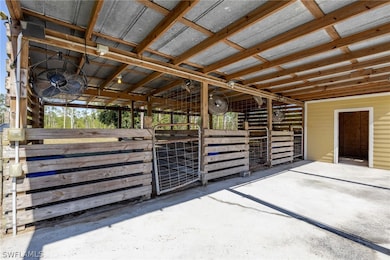
Welcome home to this beautiful custom home that sits on 5 beautiful acres! As you pull into the fenced and gated property you will feel at ease and have everything you need on site! The large 42x50 detached garage/workshop with 30x50 insulated enclosed area is perfect whether you own your own business or if you like to have many toys! The barn is ready for your loving animals along with the feed and tack room.
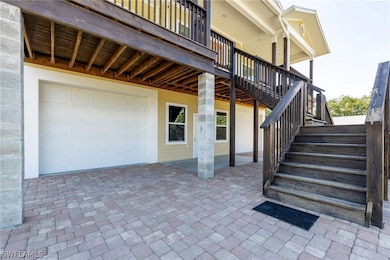
This custom home has the garage and enclosed air conditioned bonus area on the first floor and the beautiful home on the second floor. The home has an open floor plan with the split bedrooms. The kitchen is a chefs dream and is great for entertaining. The master bedroom has a huge walk in closet and beautiful master bath.
Relax on the front or back porch on this cool evenings and enjoy all that nature has to offer.

Last Agent to Sell the Property

Alexis Hansen-May

KW Florida Living License #258013719 Listed on: 01/22/2021

KW Florida Living

Last Buyer's Agent

Kevin Bartlett

Knowledge Base Real Estate License #3338354

Create a Home Valuation Report for This Property
The Home Valuation Report is an in-depth analysis detailing your home's value as well as a comparison with similar homes in the area

Home Details

Home Type

  • Single Family

Est. Annual Taxes

  • $3,523

Year Built

  • Built in 2012

Lot Details

  • 5 Acre Lot
  • Property fronts a private road
  • North Facing Home
  • Fenced
  • Oversized Lot
  • Property is zoned AG-2

Parking

  • 4 Car Attached Garage
  • 2 Detached Carport Spaces
  • Garage Door Opener
  • RV Access or Parking

Home Design

  • Entry on the 2nd floor
  • Wood Frame Construction
  • Metal Roof
  • Stucco

Interior Spaces

  • 1,573 Sq Ft Home
  • 2-Story Property
  • Ceiling Fan
  • Shutters
  • Single Hung Windows
  • French Doors
  • Open Floorplan
  • Workshop
  • Views of Woods
  • Dryer

Kitchen

  • Range
  • Microwave
  • Freezer
  • Dishwasher
  • Disposal

Flooring

  • Carpet
  • Tile

Bedrooms and Bathrooms

  • 3 Bedrooms
  • Primary Bedroom Upstairs
  • 2 Full Bathrooms
  • Dual Sinks
  • Shower
  • Separate Shower

Home Security

  • Security Gate
  • Fire and Smoke Detector

Outdoor Features

  • Open Patio
  • Outdoor Storage
  • Outbuilding
  • Porch

Utilities

  • Central Heating and Cooling System
  • Well
  • Water Purifier
  • Water Softener
  • Septic Tank
  • High Speed Internet
  • Cable TV Available

Additional Features

  • Barn
  • Horses Allowed On Property

Listing and Financial Details

  • Legal Lot and Block 36 / 1
  • Assessor Parcel Number 31-46-27-00-00001.0360

Community Details

Recreation

  • RV or Boat Storage in Community

Additional Features

  • No Home Owners Association
  • Community Storage Space
  • Gated Community

Home Details

Home Type

Single Family

Est. Annual Taxes

$3,523

Year Built

Built in 2012

Lot Details

5 Acres

Parking

4

Listing Details

  • Property Sub Type: Single Family Residence
  • Prop. Type: Residential
  • Lot Size Acres: 5.0
  • Road Frontage Type: Private Road, See Remarks
  • Road Surface Type: Unimproved
  • Ownership: Single Family
  • Subdivision Name: NOT APPLICABLE
  • Directions: Corkscrew Rd east, right onto 6L Farm Rd, left on Dykes Rd and home is on the right
  • Architectural Style: Two Story
  • Carport Y N: Yes
  • Entry Level: 2
  • Garage Yn: Yes
  • Unit Levels: Two
  • Building Stories: 2
  • Year Built: 2012
  • ResoBuildingAreaSource: Appraiser
  • Property Sub Type Additional: Single Family Residence
  • Special Features: VirtualTour
  • Stories: 2

Interior Features

  • Furnished: Unfurnished
  • Private Spa: No
  • Appliances: Dryer, Dishwasher, Freezer, Disposal, Microwave, Range, Refrigerator, Water Purifier, Water Softener
  • Full Bathrooms: 2
  • Total Bedrooms: 3
  • Door Features: French Doors
  • Flooring: Carpet, Tile
  • Interior Amenities: Dual Sinks, Family/Dining Room, French Door(s)/Atrium Door(s), High Speed Internet, Living/Dining Room, Pantry, Shower Only, Separate Shower, Cable TV, Upper Level Master, Workshop
  • Living Area: 1573.0
  • Stories: 2
  • Window Features: Single Hung
  • ResoLivingAreaSource: Appraiser

Exterior Features

  • Lot Features: Oversized Lot
  • Pool Private: No
  • View: Trees/Woods
  • Waterfront Features: None
  • Waterfront: No
  • Disclosures: Seller Disclosure
  • Construction Type: Block, Concrete, See Remarks, Stucco, Wood Frame
  • Direction Faces: North
  • Exterior Features: Fence, Room For Pool, Storage, Shutters Manual
  • Other Structures: Barn(s), Outbuilding
  • Patio And Porch Features: Open, Porch
  • Property Condition: Resale
  • Roof: Metal

Garage/Parking

  • Attached Garage: Yes
  • Carport Spaces: 2.0
  • Covered Parking Spaces: 6.0
  • Garage Spaces: 4.0
  • Parking Features: Attached, Garage, Detached Carport, Garage Door Opener, RV Access/Parking

Utilities

  • Laundry Features: Inside
  • Security: Security Gate, Gated Community, Smoke Detector(s)
  • Cooling: Central Air, Ceiling Fan(s), Electric
  • Cooling Y N: Yes
  • Heating: Central, Electric
  • Heating Yn: Yes
  • Sewer: Septic Tank
  • Water Source: See Remarks, Well

Condo/Co-op/Association

  • Amenities: RV/Boat Storage, Storage
  • Phone: 000-000-0000
  • Association: No
  • Pets Allowed: Yes

Fee Information

  • Association Fee Includes: None

Lot Info

  • Horse Amenities: Horses Allowed
  • Parcel #: 31-46-27-00-00001.0360
  • Zoning Description: AG-2
  • ResoLotSizeUnits: Acres

Multi Family

  • Number Of Units In Community: 1

Tax Info

  • Tax Annual Amount: 3523.0
  • Tax Block: 1
  • Tax Lot: 36
  • Tax Year: 2020

Ownership History

We collect this data history from publicly available records. To have your information removed, we recommend requesting removal directly through your county’s website.

Date Name Owned For Owner Type

Purchase Details

Listed on
Jan 22, 2021
Closed on
Feb 12, 2021
Sold by
Bought by
Seller's Agent
Alexis Hansen-May
KW Florida Living
Buyer's Agent
Kevin Bartlett
Knowledge Base Real Estate
List Price
$550,000
Sold Price
$547,500
Premium/Discount to List
-$2,500
-0.45%
Current Estimated Value
$743,913

Home Financials for this Owner

Home Financials are based on the most recent Mortgage that was taken out on this home.
Estimated Appreciation
$196,413
Avg. Annual Appreciation
5.67%

Purchase Details

Closed on
Jan 31, 2018
Sold by
Bought by

Purchase Details

Closed on
Jul 29, 2016
Sold by
Bought by

Home Financials for this Owner

Home Financials are based on the most recent Mortgage that was taken out on this home.
Original Mortgage
$140,000
Interest Rate
3.48%
Mortgage Type
New Conventional

Purchase Details

Closed on
Dec 4, 2001
Sold by
Bought by
Source: Public Records

Purchase History

We collect this data history from publicly available records. To have your information removed, we recommend requesting removal directly through your county’s website.

Date Buyer Sale Price Title Company
$547,500 Atlas Title Of S W Fl Inc
-- Attorney
-- Attorney
$200,000 Townsend Title
$44,900 --
Source: Public Records

Mortgage History

We collect this data history from publicly available records. To have your information removed, we recommend requesting removal directly through your county’s website.

Date Status Borrower Loan Amount
Open $250,000
Previous Owner $140,000
Source: Public Records

Property History

We collect this data history from publicly available records. To have your information removed, we recommend requesting removal directly through your county’s website.

Date Event Price List to Sale Price per Sq Ft
01/22/2021 01/22/21 Sold $547,500 -0.5% $348 / Sq Ft
01/22/2021 01/22/21 For Sale $550,000 -- $350 / Sq Ft
Source: Florida Gulf Coast Multiple Listing Service

Tax History

We collect this data history from publicly available records. To have your information removed, we recommend requesting removal directly through your county’s website.

Year Tax Paid Tax Assessment Tax Assessment Total Assessment is a certain percentage of the fair market value that is determined by local assessors to be the total taxable value of land and additions on the property. Land Improvement
2026 $7,202 $573,269
2025 $7,202 $558,198
2024 $7,940 $542,466 $224,936 $277,782
2023 $7,940 $615,508 $0 $0
2022 $7,872 $597,581 $0 $0
2021 $6,407 $445,337 $107,500 $337,837
2020 $3,523 $261,696 $0 $0
2019 $3,453 $255,812 $0 $0
2018 $3,448 $251,042 $0 $0
2017 $3,485 $217,225 $62,500 $154,725
2016 $2,986 $180,951 $62,500 $118,451
2015 $3,436 $233,888 $46,250 $187,638
2014 $3,126 $208,655 $46,250 $162,405
Source: Public Records

Agents Affiliated with this Home

  • Section Image
  • Section Image
See All Agents

Map

Source: Florida Gulf Coast Multiple Listing Service

MLS Number: 221005632

Florida Gulf Coast Multiple Listing Service

APN: 31-46-27-00-00001.0360

Your Personal Tour Guide

Ask me questions while you tour the home.