
Traci Johnson
Responds Quickly
Compass
(202) 856-9881
81 Total Sales
1 in LeDroit Park
$439,000 Price

Estimated Value: $1,524,000 - $1,804,000
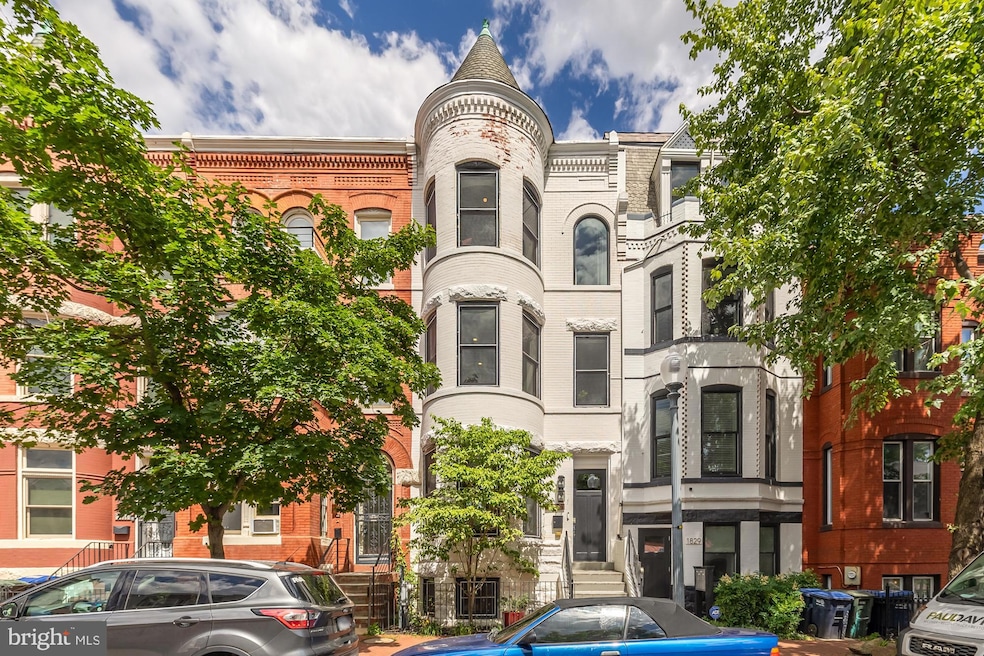
Welcome to this stunning townhouse at 1831 5th St NW, Washington, DC. This immaculate property offers over 3000 SF of luxurious living space, perfectly blending old-world charm with today's updated finishes. Conveniently located in the historic neighborhood of LeDroit Park, a sought-after area in the heart of Washington DC. This townhouse offers access to various dining, shopping, and entertainment options. With its modern design, spacious layout, and prime location, this property presents an exceptional opportunity for sophisticated urban living. This home boasts four bedrooms and 4.5 bathrooms throughout four sprawling levels, providing ample space for comfortable living and entertaining. As you step inside, you'll be greeted by a spacious and bright open interior featuring a seamless flow from room to room. The main level showcases a large living room with a gas fireplace, a dining area fitting a large table to fit eight and a modern kitchen with high-end appliances, sleek countertops, large picture frame window letting the inside in and an open layout that seamlessly transitions to the outdoors through the floor to ceiling glass doors, making it perfect for hosting gatherings and dinner parties. On the third level, discover a bedroom with its own rooftop deck and a convenient hall bath, while the second bedroom boasts a spacious walk-in closet and ensuite bathroom. Completing this level is a laundry closet. Ascend to the fourth level, where the primary suite awaits, complete with a delightful dress room overlooking the sprawling deck. Indulge in the luxurious full bathroom with its inviting tub and shower, and enjoy the bedroom's custom closet systems and delightful window accents. The walk-up lower level, offering additional living space and a minibar, is perfectly suited for a cozy family room, a welcoming guest bedroom, and an extra full bathroom for added convenience and comfort. Two private parking spaces in the rear of the home complete this spectacular home. Don't miss the chance to make this exquisite townhouse your new home!
Last Agent to Sell the Property
(301) 298-1001 elysia@casadayallison.com Compass Listed on: 09/04/2025
Last Buyer's Agent
(202) 338-8900 harris@harrisweingrad.com RE/MAX Allegiance License #631824
We collect this data history from publicly available records. To have your information removed, we recommend requesting removal directly through your county’s website.
Traci Johnson
Compass
(202) 856-9881
81 Total Sales
1 in LeDroit Park
$439,000 Price
Kevin Hughes
Compass
(667) 771-3884
124 Total Sales
2 in LeDroit Park
$525K - $1.6M Price Range
Kevin Carlson
Compass
(202) 517-2883
154 Total Sales
1 in LeDroit Park
$932,500 Price
Barak Sky
Serhant
(240) 363-9670
821 Total Sales
1 in LeDroit Park
$472,000 Price
Courtney Abrams
TTR Sotheby's International Realty
(202) 875-6281
110 Total Sales
1 in LeDroit Park
$1,550,000 Price
Matt McHugh
Compass
(301) 683-5115
70 Total Sales
1 in LeDroit Park
$1,850,000 Price
We collect this data history from publicly available records. To have your information removed, we recommend requesting removal directly through your county’s website.
| Date | Buyer | Sale Price | Title Company |
|---|---|---|---|
| $1,580,000 | Cardinal Title Group | ||
| $1,580,000 | Kvs Title Llc | ||
| $750,000 | Attorney | ||
| -- | -- |
We collect this data history from publicly available records. To have your information removed, we recommend requesting removal directly through your county’s website.
| Date | Status | Borrower | Loan Amount |
|---|---|---|---|
| Open | $250,000 | ||
| Open | $1,249,125 | ||
| Previous Owner | $317,100 | ||
| Previous Owner | $630,000 |
We collect this data history from publicly available records. To have your information removed, we recommend requesting removal directly through your county’s website.
| Date | Event | Price | List to Sale | Price per Sq Ft | Prior Sale |
|---|---|---|---|---|---|
| 12/30/2025 12/30/25 | Sold | $1,580,000 | -4.2% | $543 / Sq Ft | |
| 12/10/2025 12/10/25 | Pending | -- | -- | -- | |
| 09/04/2025 09/04/25 | For Sale | $1,650,000 | +4.4% | $567 / Sq Ft | |
| 05/17/2017 05/17/17 | Sold | $1,580,000 | -4.2% | $527 / Sq Ft | View Prior Sale |
| 04/10/2017 04/10/17 | Pending | -- | -- | -- | |
| 04/07/2017 04/07/17 | For Sale | $1,649,000 | -- | $550 / Sq Ft |
We collect this data history from publicly available records. To have your information removed, we recommend requesting removal directly through your county’s website.
| Year | Tax Paid | Tax Assessment Tax Assessment Total Assessment is a certain percentage of the fair market value that is determined by local assessors to be the total taxable value of land and additions on the property. | Land | Improvement |
|---|---|---|---|---|
| 2025 | $14,255 | $1,677,040 | $541,610 | $1,135,430 |
| 2024 | $15,151 | $1,782,440 | $536,150 | $1,246,290 |
| 2023 | $14,726 | $1,732,470 | $528,050 | $1,204,420 |
| 2022 | $14,587 | $1,716,140 | $527,170 | $1,188,970 |
| 2021 | $14,785 | $1,739,420 | $519,380 | $1,220,040 |
| 2020 | $13,713 | $1,613,260 | $494,380 | $1,118,880 |
| 2019 | $12,873 | $1,514,440 | $465,540 | $1,048,900 |
| 2018 | $9,737 | $1,516,890 | $0 | $0 |
| 2017 | $5,998 | $705,620 | $0 | $0 |
| 2016 | $4,785 | $562,950 | $0 | $0 |
| 2015 | $4,053 | $476,790 | $0 | $0 |
| 2014 | $1,429 | $406,490 | $0 | $0 |
Seller's Agent in 2025
Elysia Casaday
Compass
(301) 787-4147
2 in this area
107 Total Sales
Seller Co-Listing Agent in 2025
Hans Wydler
Compass
(301) 523-6313
1 in this area
172 Total Sales
Buyer's Agent in 2025
Harris M. Weingrad
RE/MAX
(202) 569-1600
1 in this area
73 Total Sales
Seller's Agent in 2017
Justin Cook
Latitudes LLC
(202) 733-7102
Source: Bright MLS
MLS Number: DCDC2220276
APN: 3094-0063
Disclaimer: Certain information contained herein is derived from information provided by parties other than Homes.com. All information provided is deemed reliable, but is not guaranteed to be accurate and should be independently verified.
The data relating to real estate for sale on this website appears in part through the BRIGHT Internet Data Exchange program, a voluntary cooperative exchange of property listing data between licensed real estate brokerage firms, and is provided by BRIGHT through a licensing agreement.
Listing information is from various brokers who participate in the Bright MLS IDX program and not all listings may be visible on the site.
The property information being provided on or through the website is for the personal, non-commercial use of consumers and such information may not be used for any purpose other than to identify prospective properties consumers may be interested in purchasing.
Some properties which appear for sale on the website may no longer be available because they are for instance, under contract, sold or are no longer being offered for sale.
Property information displayed is deemed reliable but is not guaranteed.
Copyright 2026 Bright MLS, Inc.
Ask me questions while you tour the home.