
Seller's Agent in 2024
Jon Bonynge
Real Broker
(541) 729-7688
5 in this area
34 Total Sales
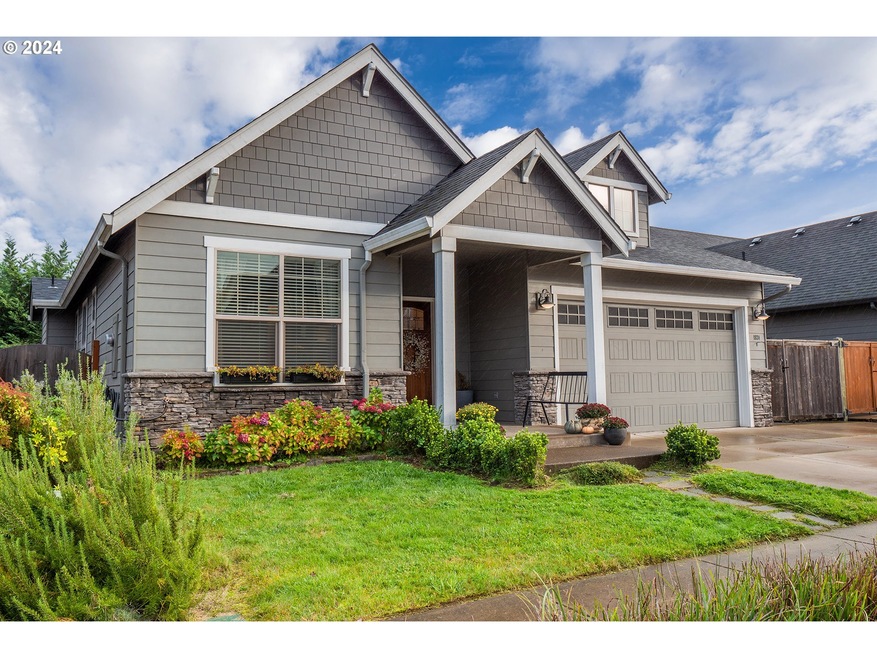
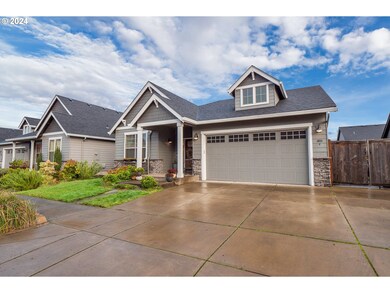
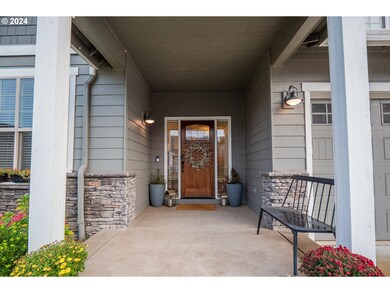
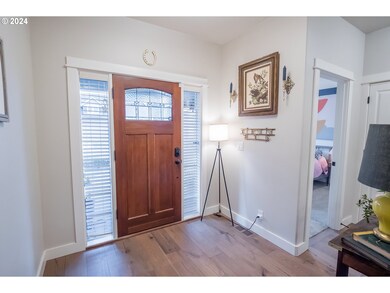
Estimated Value: $428,000 - $505,000
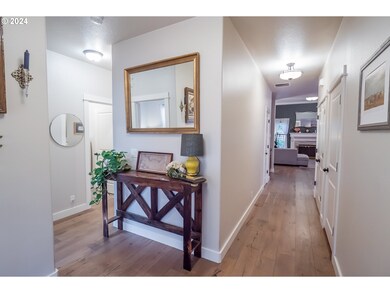
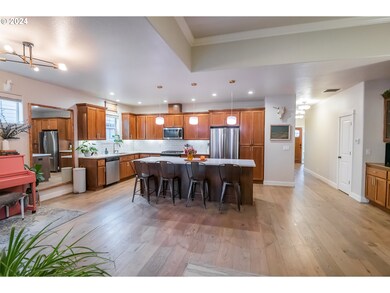
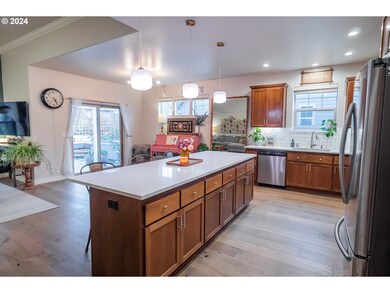
Beautiful Wiechert Home! This stunning, like-new home offers exceptional quality and modern elegance in the desirable Cedar Brook neighborhood. Impeccably maintained and thoughtfully designed, this property is loaded with premium upgrades throughout, ensuring both comfort and style. Enjoy the spacious, open-concept floor plan with a large living area that flows seamlessly into the beautifully landscaped backyard, offering great privacy thanks to mature trees. The upgraded kitchen is a chef’s dream, featuring sleek quartz countertops, a generous eat-in island, stainless steel appliances, a gas range, refrigerator, and abundant storage space. Retreat to the vaulted master suite, complete with a spa-like bathroom, dual sinks, a walk-in closet, and plenty of room to relax. Don’t miss the chance to make this beautiful home yours—schedule a tour today!
Last Agent to Sell the Property
Real Broker Brokerage Phone: 541-998-3378 License #200108002 Listed on: 11/08/2024
We collect this data history from publicly available records. To have your information removed, we recommend requesting removal directly through your county’s website.
We collect this data history from publicly available records. To have your information removed, we recommend requesting removal directly through your county’s website.
| Date | Buyer | Sale Price | Title Company |
|---|---|---|---|
| $479,000 | First American Title | ||
| -- | Cascade Title |
We collect this data history from publicly available records. To have your information removed, we recommend requesting removal directly through your county’s website.
| Date | Status | Borrower | Loan Amount |
|---|---|---|---|
| Open | $455,050 | ||
| Previous Owner | $229,000 |
We collect this data history from publicly available records. To have your information removed, we recommend requesting removal directly through your county’s website.
| Date | Event | Price | List to Sale | Price per Sq Ft | Prior Sale |
|---|---|---|---|---|---|
| 12/16/2024 12/16/24 | Sold | $479,000 | +3.0% | $308 / Sq Ft | |
| 11/14/2024 11/14/24 | Pending | -- | -- | -- | |
| 11/08/2024 11/08/24 | For Sale | $465,000 | +41.0% | $299 / Sq Ft | |
| 12/13/2017 12/13/17 | Sold | $329,900 | 0.0% | $203 / Sq Ft | View Prior Sale |
| 11/22/2017 11/22/17 | Pending | -- | -- | -- | |
| 10/06/2017 10/06/17 | For Sale | $329,900 | -- | $203 / Sq Ft |
We collect this data history from publicly available records. To have your information removed, we recommend requesting removal directly through your county’s website.
| Year | Tax Paid | Tax Assessment Tax Assessment Total Assessment is a certain percentage of the fair market value that is determined by local assessors to be the total taxable value of land and additions on the property. | Land | Improvement |
|---|---|---|---|---|
| 2025 | $4,751 | $273,139 | ||
| 2024 | $4,631 | $265,184 | ||
| 2023 | $4,631 | $257,461 | ||
| 2022 | $4,311 | $249,963 | $0 | $0 |
| 2021 | $4,220 | $242,683 | $0 | $0 |
| 2020 | $4,097 | $235,615 | $0 | $0 |
| 2019 | $3,896 | $228,753 | $0 | $0 |
| 2018 | $3,787 | $48,228 | $0 | $0 |
| 2017 | $809 | $48,228 | $0 | $0 |
| 2016 | $54 | $3,190 | $0 | $0 |
Seller's Agent in 2024
Jon Bonynge
Real Broker
(541) 729-7688
5 in this area
34 Total Sales
Buyer's Agent in 2024
Kelly Cooley
Windermere RE Lane County
(541) 465-8119
13 in this area
164 Total Sales
Seller's Agent in 2017
Jamie Paddock
Elite Realty Professionals
(541) 484-6000
24 in this area
445 Total Sales
Buyer's Agent in 2017
James Prentice
RE/MAX
(541) 284-8084
6 in this area
67 Total Sales
Source: Regional Multiple Listing Service (RMLS)
MLS Number: 24290388
APN: 1880226
Disclaimer: Certain information contained herein is derived from information provided by parties other than Homes.com. All information provided is deemed reliable, but is not guaranteed to be accurate and should be independently verified.
The content relating to real estate for sale on this web site comes in part from the IDX program of the RMLS™ of Portland, Oregon. Real estate listings held by brokerage firms other than Ten-X are marked with the RMLS™ logo, and detailed information about these properties includes the names of the listing brokers. Listing content is copyright © 2026 RMLS™, Portland, Oregon. Some properties which appear for sale on this web site may subsequently have sold or may no longer be available. All information provided is deemed reliable but is not guaranteed and should be independently verified.
Ask me questions while you tour the home.