1831 Sandy Cove Dr Morganton, NC 28655
Lake James NeighborhoodEstimated payment $14,830/month
Highlights
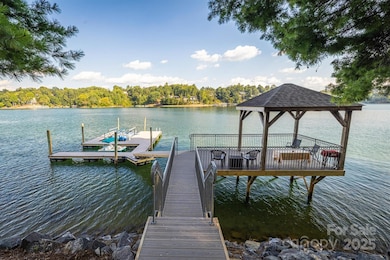
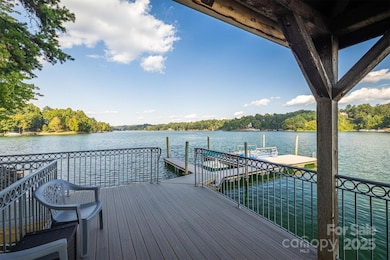
- Covered Dock
- Waterfront
- Clubhouse
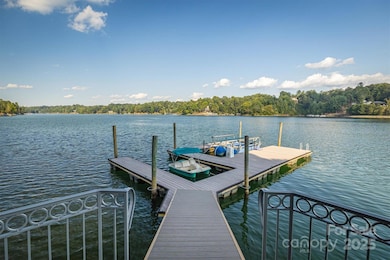
- Boat Lift
- Open Floorplan
- Private Lot
About This Home
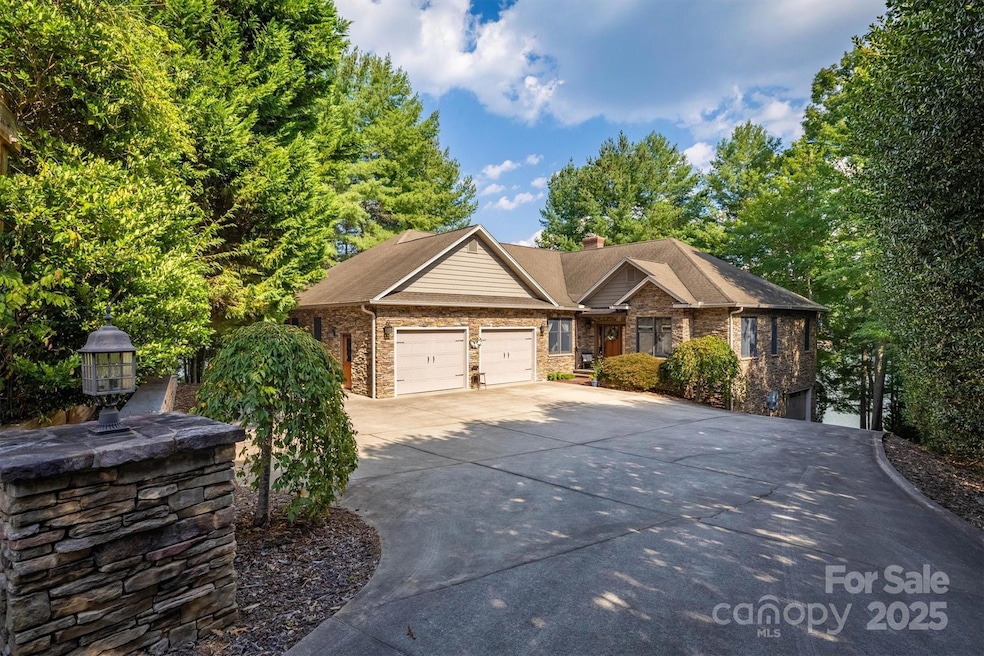
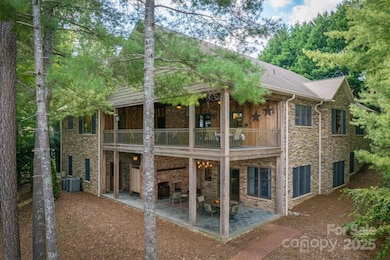
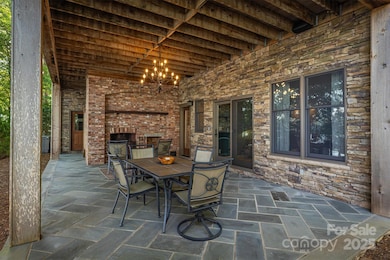
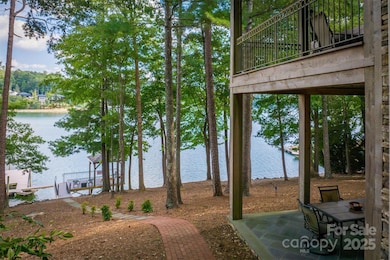
Custom lakefront home on Lake James. Located in the highly sought-after SouthPointe neighborhood in Morganton, NC. This builder's own custom home was thoughtfully designed and built to maximize water views, lake access, and entertaining space. This property offers one of the rarest features on the lake, a gently sloping walkable approach to the shoreline and dock, on the main channel. Amazing outdoor entertaining features include not just one 16'x36' covered cedar porch overlooking the lake from above, but also another 16'x36' bluestone patio with a large wood-burning fireplace, plus an outdoor shower with a private changing area.
The main level features two bedrooms with en-suites, two home offices for work or study spaces, both of which have closets and could be used as bedrooms. The living room features a beautiful wood-burning stone fireplace to relax by. Both levels have full kitchens, two bedrooms, and dining areas inside or out. Take a walk down to the private over-the-water gazebo and dock, which were replaced in 2025; the dock has two slips, one of which has a boat lift. on a .59-acre lot with approximately 275 ft of waterfront. Extra-large area for parking outside, plus home has 2 separate garages with a total of 5 spaces for parking inside.
With its variety of outdoor living spaces, this home provides numerous opportunities to enjoy lake life. Designed for comfort and connection, it's a home that's ideal for large or private gatherings and year-round enjoyment. Owner is handling all questions and negotiations directly. Selling agent will forward sellers info per request. Owner will consider renting with option to purchase, Brokers welcome.
Listing Agent
Morgan-Trace Real Estate Brokerage Email: morgantrace@icloud.com License #251903 Listed on: 09/19/2025
Home Details
Home Type
- Single Family
Year Built
- Built in 2007
Lot Details
- 25,700 Sq Ft Lot
- Waterfront
- Private Lot
- Sloped Lot
HOA Fees
- $108 Monthly HOA Fees
Parking
- 5 Car Attached Garage
- Basement Garage
- Workshop in Garage
- Front Facing Garage
- Garage Door Opener
- Driveway
- 5 Open Parking Spaces
Property Views
- Water
- Mountain
Home Design
- Split Level Home
- Architectural Shingle Roof
- Vinyl Siding
- Stone Veneer
Interior Spaces
- Open Floorplan
- Central Vacuum
- Sound System
- Wired For Data
- Wood Burning Fireplace
- Insulated Windows
- Window Screens
- Pocket Doors
- Sliding Doors
- Insulated Doors
- Entrance Foyer
- Living Room with Fireplace
- Storage
Kitchen
- Walk-In Pantry
- Self-Cleaning Convection Oven
- Electric Range
- Range Hood
- Microwave
- Ice Maker
- Dishwasher
- Kitchen Island
- Disposal
Flooring
- Carpet
- Tile
Bedrooms and Bathrooms
- 4 Bedrooms | 2 Main Level Bedrooms
- Split Bedroom Floorplan
- Walk-In Closet
- Whirlpool Bathtub
Laundry
- Laundry Room
- Laundry on main level
- Washer and Dryer
- Sink Near Laundry
Finished Basement
- Walk-Out Basement
- Walk-Up Access
- Interior and Exterior Basement Entry
- Basement Storage
Home Security
- Carbon Monoxide Detectors
- Fire and Smoke Detector
Accessible Home Design
- More Than Two Accessible Exits
Outdoor Features
- Outdoor Shower
- Boat Lift
- Covered Dock
- Covered Patio or Porch
- Outdoor Fireplace
- Gazebo
Schools
- Oak Hill Elementary School
- Table Rock Middle School
- Freedom High School
Utilities
- Vented Exhaust Fan
- Heat Pump System
- Underground Utilities
- Generator Hookup
- Electric Water Heater
- Fiber Optics Available
- Cable TV Available
Listing and Financial Details
- Assessor Parcel Number 1754911745
Community Details
Overview
- Catawba Vally Property Management Association, Phone Number (828) 439-8834
- Southpointe Subdivision
- Mandatory home owners association
Recreation
- Community Pool
- Trails
Additional Features
- Clubhouse
- Card or Code Access
Map
Home Values in the Area
Average Home Value in this Area
Tax History
We collect this data history from publicly available records. To have your information removed, we recommend requesting removal directly through your county’s website.
| Year | Tax Paid | Tax Assessment Tax Assessment Total Assessment is a certain percentage of the fair market value that is determined by local assessors to be the total taxable value of land and additions on the property. | Land | Improvement |
|---|---|---|---|---|
| 2025 | $9,220 | $1,437,435 | $580,900 | $856,535 |
| 2024 | $9,288 | $1,437,435 | $580,900 | $856,535 |
| 2023 | $9,288 | $1,437,435 | $580,900 | $856,535 |
| 2022 | $8,258 | $1,054,935 | $399,200 | $655,735 |
| 2021 | $8,252 | $1,054,935 | $399,200 | $655,735 |
| 2020 | $8,248 | $1,054,935 | $399,200 | $655,735 |
| 2019 | $8,248 | $1,054,935 | $399,200 | $655,735 |
| 2018 | $7,336 | $937,346 | $325,540 | $611,806 |
| 2017 | $7,334 | $937,346 | $325,540 | $611,806 |
| 2016 | $7,189 | $937,346 | $325,540 | $611,806 |
| 2015 | $7,186 | $937,346 | $325,540 | $611,806 |
| 2014 | $7,201 | $937,346 | $325,540 | $611,806 |
| 2013 | $7,203 | $937,346 | $325,540 | $611,806 |
Property History
We collect this data history from publicly available records. To have your information removed, we recommend requesting removal directly through your county’s website.
| Date | Event | Price | List to Sale | Price per Sq Ft |
|---|---|---|---|---|
| 08/20/2026 08/20/26 | For Sale | $2,529,000 | 0.0% | $607 / Sq Ft |
| 08/19/2026 08/19/26 | Off Market | $2,529,000 | -- | -- |
| 07/31/2026 07/31/26 | Price Changed | $2,529,000 | -0.8% | $607 / Sq Ft |
| 03/17/2026 03/17/26 | Price Changed | $2,549,000 | 0.0% | $612 / Sq Ft |
| 03/17/2026 03/17/26 | For Sale | $2,549,000 | -1.9% | $612 / Sq Ft |
| 03/16/2026 03/16/26 | Off Market | $2,599,000 | -- | -- |
| 12/10/2025 12/10/25 | Price Changed | $2,599,000 | -3.0% | $624 / Sq Ft |
| 09/19/2025 09/19/25 | For Sale | $2,680,000 | -- | $643 / Sq Ft |
Purchase History
We collect this data history from publicly available records. To have your information removed, we recommend requesting removal directly through your county’s website.
| Date | Type | Sale Price | Title Company |
|---|---|---|---|
| Interfamily Deed Transfer | -- | None Available |
Mortgage History
We collect this data history from publicly available records. To have your information removed, we recommend requesting removal directly through your county’s website.
| Date | Status | Loan Amount | Loan Type |
|---|---|---|---|
| Closed | $250,000 | Credit Line Revolving | |
| Closed | $446,000 | Credit Line Revolving |
Source: Canopy MLS
MLS Number: 4303843

APN: 52409
Disclaimer: Certain information contained herein is derived from information provided by parties other than Homes.com. All information provided is deemed reliable, but is not guaranteed to be accurate and should be independently verified.
All data is obtained from various sources and may not have been verified by broker or MLS GRID. Supplied Open House Information is subject to change without notice. All information should be independently reviewed and verified for accuracy. Properties may or may not be listed by the office/agent presenting the information. Some IDX listings have been excluded from this website.
Based on information submitted to the MLS GRID
Listings courtesy of Canopy MLS as distributed by MLS GRID
- 5162 Beech Bluff Dr
- 5140 Beech Bluff Dr
- 4950 Canterbury Place
- 2076 Waterford Way Unit 42
- 1590 Hawks Pointe Ln
- 5029 Winfield Ln
- 1600 Lillians Point Ct Unit 33
- 1563 Calls Lodge Ct
- 4981 Camellia Dr Unit 228
- 2128 Cottage Park Rd
- 4836 Stream Side Ln Unit 18
- 5619 Channel View Cove
- 1513 Brentwood Place
- 1441 Southpointe Dr Unit 249
- 4639 Harbor View Terrace
- 1416 Southpointe Dr Unit 67
- 1504 Brentwood Place
- 4576 Saint Pauls Church Rd
- 4634 Harbor View Terrace
- 4617 Harbor View Terrace
- 2353 Us-70
- 4180 Valley Trail
- 117 Bayshore Dr
- 101 Mcentire Ave
- 1815 Conley Rd
- 315 Golf Course Rd
- 242 Falls St
- 1559 Old Hwy 10 Rd E
- 215 N Anderson St Unit 215-E
- 410 Burkemont Ave Unit B
- 109 Rhyne St
- 108 E Catawba St
- 118 Ross St Unit B4
- 401 Lenoir Rd
- 55 Black Bear Dr
- 83 Coyote Dr
- 305 E Union St
- 188 Uptons Landing Rd
- 37 Bream Loop
- 501 S Sterling St Unit B
Ask me questions while you tour the home.