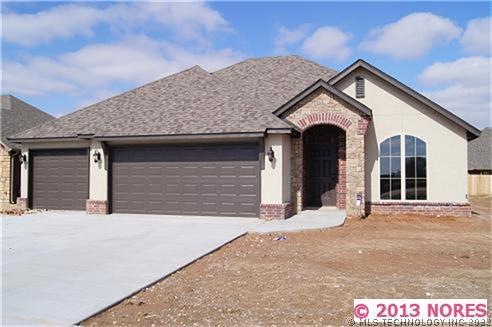
NOT LISTED FOR SALE

Estimated Value: $336,718

3 Beds
2 Baths
-- Sq Ft
8,103 Sq Ft Lot

Sale Details

Date Sold: April 5, 2013

Last sale price $207,850

Est. 62% increase in value since last sale

Current estimated payment $2,151 / mo

Highlights

  • Built in 2013 | Newly Remodeled
  • Wood Flooring
  • Community Pool
  • Vaulted Ceiling
  • Granite Countertops
  • Covered Patio or Porch

About This Home

As of April 2013

New construction with Stone accents,Heritage II,Low E Windows,HP House Wrap,Radiant Barrier Decking,French doors to study,Rubbed bronze plumbing fixtures,Undermount silgranite kitchen sink,Beams in kitchen/nook & study,Wood flr family room,Stone fireplace

Last Agent to Sell the Property

Dorene Hale

Inactive Office License #65256 Listed on: 03/01/2013

Last Buyer's Agent

Axay Parekh

Epique Realty License #83145

Epique Realty
Create a Home Valuation Report for This Property
The Home Valuation Report is an in-depth analysis detailing your home's value as well as a comparison with similar homes in the area

Home Details

Home Type

  • Single Family

Est. Annual Taxes

  • $498

Year Built

  • Built in 2013 | Newly Remodeled

Lot Details

  • 8,103 Sq Ft Lot
  • South Facing Home
  • Landscaped

HOA Fees

  • $27 Monthly HOA Fees

Parking

  • 3 Car Attached Garage

Home Design

  • Brick Exterior Construction
  • Slab Foundation
  • Wood Frame Construction
  • Fiberglass Roof
  • Asphalt
  • Stucco

Interior Spaces

  • 1-Story Property
  • Vaulted Ceiling
  • Ceiling Fan
  • Gas Log Fireplace
  • Vinyl Clad Windows
  • Insulated Windows
  • Fire and Smoke Detector
  • Washer and Gas Dryer Hookup

Kitchen

  • Oven
  • Stove
  • Range
  • Microwave
  • Plumbed For Ice Maker
  • Dishwasher
  • Granite Countertops
  • Laminate Countertops
  • Disposal

Flooring

  • Wood
  • Carpet
  • Tile

Bedrooms and Bathrooms

  • 3 Bedrooms
  • 2 Full Bathrooms

Schools

  • Country Lane Elementary School
  • Centennial Middle School
  • Broken Arrow/N. High School

Utilities

  • Zoned Heating and Cooling
  • Heating System Uses Gas
  • Programmable Thermostat
  • Gas Water Heater
  • Cable TV Available

Additional Features

  • Energy-Efficient Windows
  • Covered Patio or Porch

Listing and Financial Details

  • Home warranty included in the sale of the property

Community Details

Overview

  • Stonegate II Subdivision

Recreation

  • Community Pool

Home Details

Home Type

Single Family

Est. Annual Taxes

$498

Year Built

Built in 2013 | Newly Remodeled

Lot Details

8,103 Sq Ft Lot

HOA Fees

$27 per month

Parking

3

Listing Details

  • Directions: POB:From Lynn Lane turn East on 47th Pl.S.,take immediate right on S. 177th E.Pl.,left on E.48th St.S.,left on s.180th E.Ave.,right on E.47th Pl.S.,right on E.48th St.S.,continue street turns in to E.48th Pl.S.,house is on left side of street.
  • Property Sub Type: Single Family Residence
  • Prop. Type: Residential
  • Year Built: 2013
  • Lot Size Acres: 0.186
  • Subdivision Name: Stonegate II
  • Architectural Style: Other
  • Garage Yn: Yes
  • Unit Levels: One
  • New Construction: Yes
  • Efficiency: Windows
  • Building Stories: 1
  • Structure Type: House
  • Property Sub Type Additional: Single Family Residence
  • Special Features: NewHome
  • Stories: 1

Interior Features

  • Interior Amenities: Granite Counters, Laminate Counters, Stone Counters, Cable TV, Vaulted Ceiling(s), Ceiling Fan(s), Electric Oven Connection, Electric Range Connection, Gas Range Connection, Gas Oven Connection, Programmable Thermostat
  • Appliances: Dishwasher, Disposal, Gas Water Heater, Microwave, Oven, Range, Stove, Plumbed For Ice Maker
  • Full Bathrooms: 2
  • Total Bedrooms: 3
  • Fireplace Features: Gas Log
  • Fireplaces: 1
  • Fireplace: Yes
  • Flooring: Carpet, Tile, Wood
  • Window Features: Vinyl, Insulated Windows

Exterior Features

  • Exterior Features: Landscaping
  • Fencing: None
  • Lot Features: None
  • Pool Features: None
  • Home Warranty: Yes
  • Construction Type: Brick, Stucco, Wood Frame
  • Direction Faces: South
  • Foundation Details: Slab
  • Other Structures: None
  • Patio And Porch Features: Covered, Patio, Porch
  • Property Condition: New Construction
  • Roof: Asphalt, Fiberglass

Garage/Parking

  • Attached Garage: Yes
  • Garage Spaces: 3.0
  • Parking Features: Attached, Garage

Utilities

  • Sewer: Public Sewer
  • Water Source: Public
  • Laundry Features: Washer Hookup, Electric Dryer Hookup, Gas Dryer Hookup
  • Security: Smoke Detector(s)
  • Cooling: Central Air
  • Cooling Y N: Yes
  • Heating: Central, Gas
  • Heating Yn: Yes

Condo/Co-op/Association

  • Community Features: Sidewalks
  • Senior Community: No
  • Amenities: Pool
  • Association Fee: 325.0
  • Association Fee Frequency: Annually
  • Association: Yes

Schools

  • High School: Broken Arrow/N.
  • Elementary School: Country Lane
  • Junior High Dist: Broken Arrow - Sch Dist (3)
  • Middle Or Junior School: Centennial

Lot Info

  • Lot Size Sq Ft: 8103.0
  • Additional Parcels: No

Tax Info

  • Tax Year: 2013
  • Tax Annual Amount: 498.0

Home Values in the Area

Source: Public Records

Average Home Value in this Area


Source: Public Records

Agents Specializing in Stone Creek Farms, OK

See All Agents

Property History

We collect this data history from publicly available records. To have your information removed, we recommend requesting removal directly through your county’s website.

Date Event Price List to Sale Price per Sq Ft
04/05/2013 04/05/13 Sold $207,850 -1.4% --
03/01/2013 03/01/13 Pending -- -- --
03/01/2013 03/01/13 For Sale $210,850 -- --
Source: MLS Technology

Agents Affiliated with this Home

  • Section Image
See All Agents

Map

Source: MLS Technology

MLS Number: 1306034

MLS Technology

APN: 87718-94-25-59910

Your Personal Tour Guide

Ask me questions while you tour the home.