
Nadiia Glavin
Keller Williams ONEChicago
(888) 619-2845
91 Total Sales
2 in Lansing
$190K - $211K Price Range
Estimated Value: $191,805 - $216,000
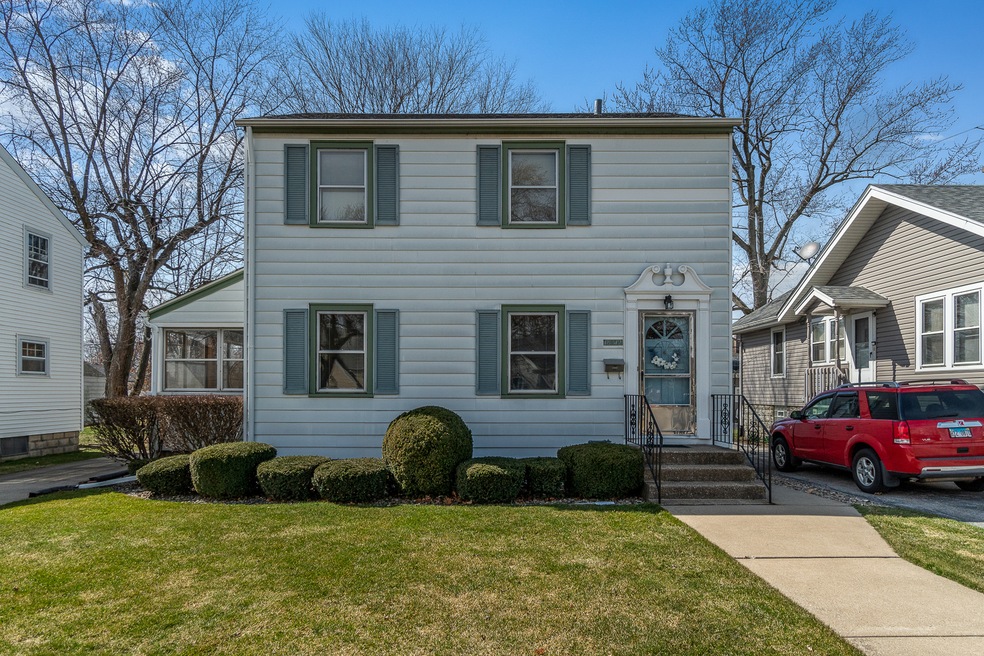
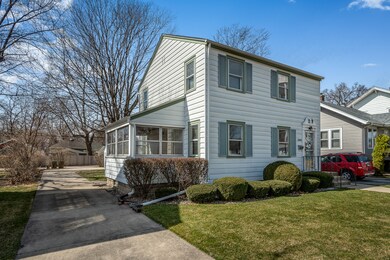
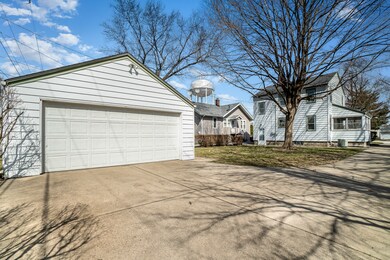

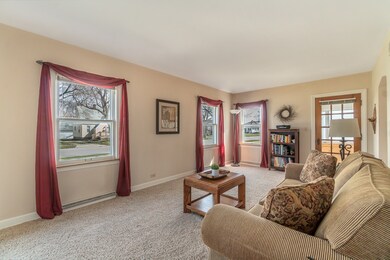
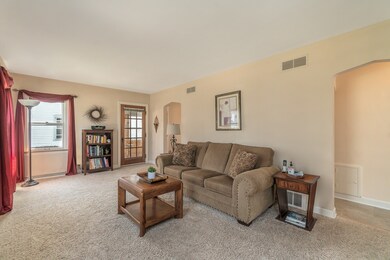
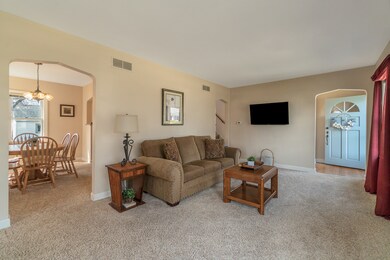
This 2 bed 1.5 bath 2 story home boasts 1,283 sq ft plus a beautiful sunroom. Just south of Ridge Road, you will love having access to tennis courts, parks, and being within walking distance to the library and schools. Entering the foyer you are greeted by a welcoming living room, dining room with original built-ins, and a bright kitchen. You will love the sunroom that is the perfect place to entertain or possibly convert it to a guest room. A nicely updated bathroom rounds out the main floor. Upstairs you will be blown away by the oversized bedrooms and closet space! Both bedrooms have great windows that bring in tons of natural light, as does the upstairs bathroom. An unfinished basement gives you plenty of space for storage or additional living space in the future. In addition to this home's stately exterior, you enjoy the great-sized backyard, nice driveway, and detached garage for ample private parking. Roof just 3 years old, and all appliances stay! Call today to get your showing scheduled and make this charming Lansing home yours.
Last Agent to Sell the Property
Realty Executives Premier Illinois License #475191853 Listed on: 03/26/2021
We collect this data history from publicly available records. To have your information removed, we recommend requesting removal directly through your county’s website.
Nadiia Glavin
Keller Williams ONEChicago
(888) 619-2845
91 Total Sales
2 in Lansing
$190K - $211K Price Range
Marsha Green
Real People Realty
(708) 934-0761
85 Total Sales
5 in Lansing
$160K - $275K Price Range
Melanie Miller
Keller Williams ONEChicago
(312) 779-6603
201 Total Sales
1 in Lansing
$410,000 Price
Brandy Bell
Baird & Warner
(888) 774-4398
56 Total Sales
1 in Lansing
$210,000 Price
Tina Hollins
Coldwell Banker Realty
(773) 570-2696
146 Total Sales
1 in Lansing
$399,000 Price
Chris Weichselbaum
Fulton Grace Realty
(224) 212-1494
95 Total Sales
1 in Lansing
$282,500 Price
We collect this data history from publicly available records. To have your information removed, we recommend requesting removal directly through your county’s website.
| Date | Buyer | Sale Price | Title Company |
|---|---|---|---|
| $155,000 | Greater Illinois Title | ||
| Henson Carol | -- | Attorney | |
| Henson Carol A | $112,500 | -- |
We collect this data history from publicly available records. To have your information removed, we recommend requesting removal directly through your county’s website.
| Date | Status | Borrower | Loan Amount |
|---|---|---|---|
| Open | $150,350 | ||
| Previous Owner | Henson Carol A | $86,500 |
We collect this data history from publicly available records. To have your information removed, we recommend requesting removal directly through your county’s website.
| Date | Event | Price | List to Sale | Price per Sq Ft |
|---|---|---|---|---|
| 04/29/2021 04/29/21 | Sold | $155,000 | +10.8% | $121 / Sq Ft |
| 03/28/2021 03/28/21 | Pending | -- | -- | -- |
| 03/26/2021 03/26/21 | For Sale | $139,900 | -- | $109 / Sq Ft |
We collect this data history from publicly available records. To have your information removed, we recommend requesting removal directly through your county’s website.
| Year | Tax Paid | Tax Assessment Tax Assessment Total Assessment is a certain percentage of the fair market value that is determined by local assessors to be the total taxable value of land and additions on the property. | Land | Improvement |
|---|---|---|---|---|
| 2025 | $6,773 | $14,001 | $2,678 | $11,323 |
| 2024 | $6,773 | $14,001 | $2,678 | $11,323 |
| 2023 | $5,734 | $14,001 | $2,678 | $11,323 |
| 2022 | $5,734 | $8,825 | $2,363 | $6,462 |
| 2021 | $3,472 | $8,823 | $2,362 | $6,461 |
| 2020 | $3,356 | $8,823 | $2,362 | $6,461 |
| 2019 | $4,138 | $10,698 | $2,205 | $8,493 |
| 2018 | $4,058 | $10,698 | $2,205 | $8,493 |
| 2017 | $4,132 | $10,698 | $2,205 | $8,493 |
| 2016 | $4,355 | $10,461 | $2,047 | $8,414 |
| 2015 | $3,982 | $10,461 | $2,047 | $8,414 |
| 2014 | $3,954 | $10,461 | $2,047 | $8,414 |
| 2013 | $4,127 | $11,795 | $2,047 | $9,748 |
Seller's Agent in 2021
Brooke Metz
Realty Executives
(219) 351-0104
257 Total Sales
Buyer's Agent in 2021
Kara Moll
Keller Williams ONEChicago
(708) 825-4387
144 Total Sales
KK
Buyer Co-Listing Agent in 2021
Kourtney Kuntz
Keller Williams ONEChicago
(708) 732-2828
64 Total Sales
Source: Midwest Real Estate Data (MRED)
MLS Number: MRD11033833
APN: 30-31-411-007-0000
Disclaimer: Certain information contained herein is derived from information provided by parties other than Homes.com. All information provided is deemed reliable, but is not guaranteed to be accurate and should be independently verified.
All data is obtained from various sources and may not have been verified by broker or MLS GRID. Supplied Open House Information is subject to change without notice. All information should be independently reviewed and verified for accuracy. Properties may or may not be listed by the office/agent presenting the information. Some IDX listings have been excluded from this website.
Listings courtesy of Midwest Real Estate Data (MRED) as distributed by MLS GRID.
Based on information submitted to the MLS GRID
Ask me questions while you tour the home.