Listed by Skyline Properties, Inc., Bought with Skyline Properties, Inc.
NOT LISTED FOR SALE
4 Beds
3.5 Baths
2,000 Sq Ft
2019 Built

Sale Details

Date Sold: November 15, 2021

Last sale price $1,065,000 $532 Per Sq Ft

19 Days on Market

Highlights

  • City View
  • Property is near public transit and bus stop
  • End Unit
  • Westhill Elementary School Rated A
  • Wood Flooring
  • 3-minute walk to Volunteer Park

About This Home

As of November 2021

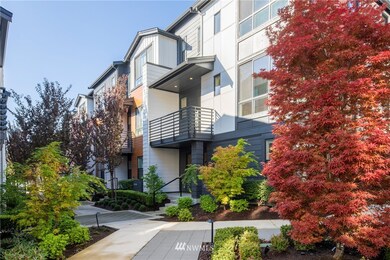
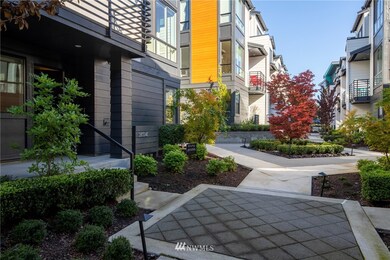
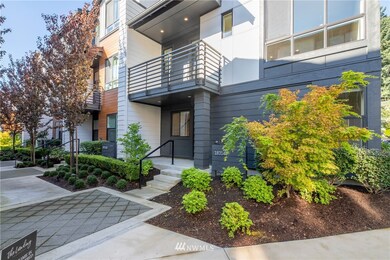
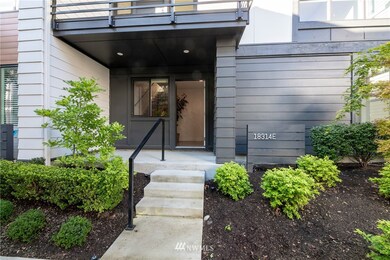
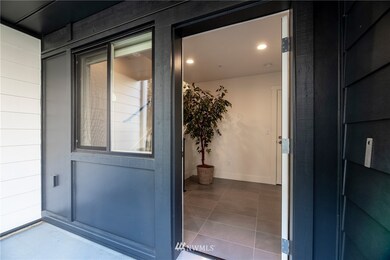
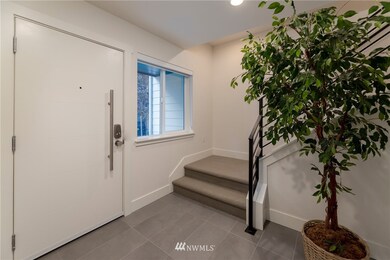
Beyond Expectations! "The Landing" Steps to downtown Bothell/shops/restaurants/shopping/parks & Burke-Gilman trails. 4 bedrooms, 3.5 bathrooms, Great room concept w/9'ceilings door to covered entertainment sized deck. Kitchen with huge 11 foot center island eating bar, quartz countertops & tile backsplash, under cabinet lighting, beverage fridge & stainless appliances/(gas cooktop), garden window/pantry. Master suite w/spa-like bath w/recessed motion sensor lighting/walk in closet. Wrought iron railings. Main level hardwoods. Oversized windows throughout. A/C mini-split system. 2 car garage with E/V car charger plug. Lower level Guest Suite/home office w/full bath. East facing end unit. It's the little distinctions that set this home apart!

Last Agent to Sell the Property

Steve Albertsen

Skyline Properties, Inc. License #13072 Listed on: 09/27/2021

Skyline Properties, Inc.

Last Buyer's Agent

Veena Goli

Skyline Properties, Inc. License #124406

Skyline Properties, Inc.

Source: Northwest Multiple Listing Service (NWMLS)

MLS#: 1842477

Northwest Multiple Listing Service (NWMLS)

Townhouse Details

Home Type

  • Townhome

Est. Annual Taxes

  • $8,285

Year Built

  • Built in 2019

HOA Fees

  • $293 Monthly HOA Fees

Parking

  • 2 Car Garage

Home Design

  • Composition Roof
  • Wood Siding
  • Cement Board or Planked
  • Vinyl Construction Material

Interior Spaces

  • 2,000 Sq Ft Home
  • 3-Story Property
  • Insulated Windows
  • City Views

Kitchen

  • Gas Oven or Range
  • Microwave
  • Dishwasher
  • Disposal

Flooring

  • Wood
  • Wall to Wall Carpet
  • Ceramic Tile

Bedrooms and Bathrooms

  • Walk-In Closet

Laundry

  • Electric Dryer
  • Washer

Home Security

Outdoor Features

  • Balcony
  • Patio

Unit Details

  • End Unit
  • East Facing Home

Location

  • Ground Level Unit
  • Property is near public transit and bus stop

Schools

  • Bothell High School

Utilities

  • Mini Split Air Conditioners
  • Heat Pump System
  • High Speed Internet
  • Cable TV Available

Listing and Financial Details

  • Assessor Parcel Number 4377950180

Community Details

Overview

  • Association fees include common area maintenance, earthquake insurance, lawn service
  • 58 Units
  • Live At The Landing Townhomes Condos
  • Downtown Bothell Subdivision
  • Park Phone (425) 454-6404 | Manager Trestle Community Mgmt

Pet Policy

  • Pets Allowed

Security

  • Fire Sprinkler System

Townhouse Details

Home Type

Townhome

Est. Annual Taxes

$8,285

Year Built

Built in 2019

HOA Fees

$293 per month

Parking

2

Listing Details

  • Property Type: Residential
  • Property Sub Type: Condominium
  • StyleCode: 32 - Townhouse
  • Year Built: 2019
  • Inclusions: Dishwasher,Dryer,GarbageDisposal,Microwave,RangeOven,Refrigerator,Washer
  • MLS Status: Sold
  • Prev Status: Closed
  • Building Name: Live at the Landing Townhomes
  • Unit Levels: Multi/Split
  • New Construction: No
  • Structure Type: Townhouse
  • CalculatedSquareFootage: 2000
  • EffectiveYearBuiltSource: Public Records
  • SeniorExemption: false
  • DwellingType: Attached
  • RemodeledUpdated: false
  • UnitFeatures: Balcony/Deck/Patio,End Unit,Ground Floor,Insulated Windows,Primary Bath,Walk-in Closet
  • Special Features: None

Interior Features

  • Appliances: Dishwasher, Dryer, Disposal, Microwave, Range/Oven, Refrigerator, Washer
  • Full Bathrooms: 3
  • Half Bathrooms: 1
  • Total Bedrooms: 4
  • Entry Location: Lower
  • Fireplace: No
  • Flooring: Ceramic Tile, Hardwood, Carpet
  • Interior Amenities: Heat Pump, High Efficiency - 90%+, Ductless HP-Mini Split, Ceramic Tile, Hardwood, Wall to Wall Carpet, Balcony/Deck/Patio, Cooking-Gas, Dryer-Electric
  • Stories: 3
  • BathsFullMain: 0
  • SquareFootageFinished: 0
  • SquareFootageUnfinished: 0
  • BathsFullLower: 1
  • BathsFullUpper: 2
  • BathsHalfLower: 0
  • BathsHalfMain: 1
  • BathsHalfUpper: 0
  • BathsThreeQuarterLower: 0
  • BathsThreeQuarterMain: 0
  • BathsThreeQuarterUpper: 0
  • BedroomsLower: 1
  • BedroomsUpper: 3
  • AppliancesIncluded: Dishwasher,Dryer,Garbage Disposal,Microwave,Range/Oven,Refrigerator,Washer
  • WindowCoverings: included

Exterior Features

  • Roof: Composition
  • View: City
  • Lot Features: Alley, Curbs, Paved, Sidewalk
  • View: Yes
  • Waterfront: No
  • Direction Faces: East
  • Exterior Features: Cement Planked, Metal/Vinyl, Wood
  • BusLineNearby: true

Garage/Parking

  • Carport Y N: No
  • Garage Spaces: 2
  • Garage Yn: Yes
  • Parking Features: Garage
  • Total Parking Spaces: 2

Utilities

  • Laundry Features: Electric Dryer Hookup
  • Cooling Y N: Yes
  • Heating Yn: Yes
  • Utilities: Electric, Natural Gas Connected, Common Area Maintenance
  • HeatingCoolingType: 90%+ High Efficiency,Ductless HP-Mini Split,Heat Pump
  • ApplianceHookups: Cooking-Gas,Dryer-Electric
  • WaterHeaterLocation: garage

Condo/Co-op/Association

  • Community Features: Cable TV, Fire Sprinklers, High Speed Int Avail, Outside Entry
  • Park Manager Name: Trestle Community Mgmt
  • Park Manager Phone: 425-454-6404
  • Senior Community: No
  • Association Fee: 293
  • Association Fee Frequency: Monthly
  • Association: Yes
  • Pets Allowed: Yes
  • CommonPropertyFeatures: Cable TV,Fire Sprinklers,High Speed Int Avail,Outside Entry

Fee Information

  • Association Fee Includes: Common Area Maintenance, Earthquake Insurance, Lawn Service

Schools

  • Junior High Dist: Northshore
  • High School: Bothell Hs
  • Middle Or Junior School: Buyer To Verify

Lot Info

  • Parcel Number: 4377950180
  • Irrigation Water Rights: No
  • ResoLotSizeUnits: SquareFeet
  • ShowMapLink: true
  • MLSLotSizeSource: public records

Green Features

  • Efficiency: High Efficiency - 90%+, Insulated Windows
  • Power Production Type: Electric, Natural Gas

Rental Info

  • Furnished: Unfurnished

Tax Info

  • Year: 2021
  • Tax Annual Amount: 8285

Multi Family

  • Number Of Units In Community: 58
  • EnergySource: Electric,Natural Gas

MLS Schools

  • Elementary School: Buyer To Verify
Create a Home Valuation Report for This Property
The Home Valuation Report is an in-depth analysis detailing your home's value as well as a comparison with similar homes in the area

Home Values in the Area

Source: Public Records

Average Home Value in this Area


Source: Public Records

Property History

We collect this data history from publicly available records. To have your information removed, we recommend requesting removal directly through your county’s website.

Date Event Price List to Sale Price per Sq Ft
11/15/2021 11/15/21 Sold $1,065,000 -3.2% $533 / Sq Ft
10/16/2021 10/16/21 Pending -- -- --
10/11/2021 10/11/21 Price Changed $1,100,000 -4.3% $550 / Sq Ft
09/27/2021 09/27/21 For Sale $1,150,000 -- $575 / Sq Ft
Source: Northwest Multiple Listing Service (NWMLS)

Agents Affiliated with this Home

  • Section Image
  • Section Image
See All Agents

Map

Source: Northwest Multiple Listing Service (NWMLS)

MLS Number: 1842477

Northwest Multiple Listing Service (NWMLS)
Your Personal Tour Guide

Ask me questions while you tour the home.