
18316 Mainsail Pointe Dr Cornelius, NC 28031
Cornelius AreaEstimated payment $17,014/month
Highlights
- Waterfront
- Open Floorplan
- Deck
- Bailey Middle School Rated A-
- Wolf Appliances
- Wood Flooring
About This Home
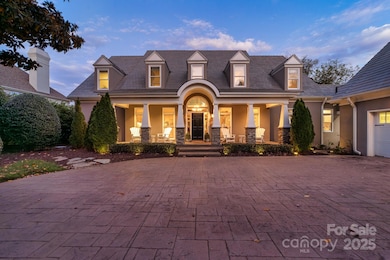
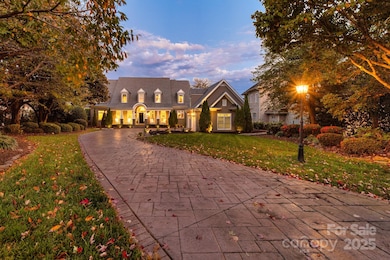
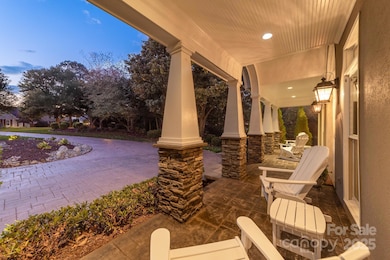
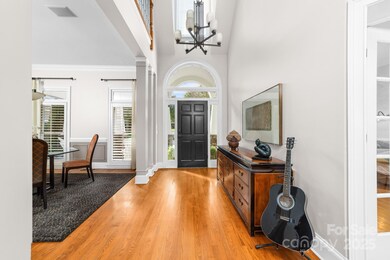
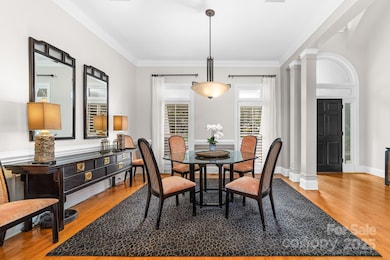
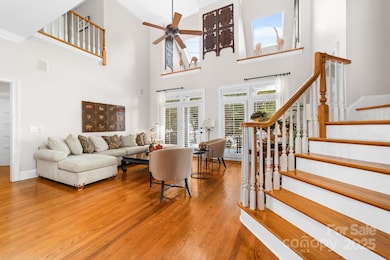
Refined waterfront living in The Peninsula—where architectural detail, thoughtful renovation, and everyday lake life meet. This exceptional home presents an unforgettable lakeside experience. A long stamped-and-stained approach and classic lantern lighting welcome guests to a residence defined by premium finishes and a seamless indoor-outdoor flow, featuring a covered front porch that spans nearly the entire length of the home. Inside, exceptional millwork, crown molding, and custom built-ins reveal a home carefully curated for both entertaining and relaxation. The completely renovated kitchen—anchored by exotic Brazilian granite, a hammered copper sink, Wolf cooktop, double ovens, and expansive pantry—flows directly into the family room and onto the large covered back deck. Oversized picture windows and plantation shutters frame the lake at every turn, bathing rooms in light and drawing the eye to the water beyond. The main-floor primary suite is a true lakeside retreat with private deck access, dual custom walk-in closets, and a spa-inspired bath finished in Calacatta marble. Upstairs, guest accommodations are generous in scale. Two large bedrooms sharing a thoughtfully designed Jack-and-Jill bath with separate vanities and a stunning walk-in tile shower with glass enclosure, plus a third suite with its own ensuite and walk-in cedar closet. A substantial upper-level office above the garage, appointed with custom cabinetry and plumbing for a full bath, offers flexible workspace or guest accommodations. Heated floors in primary bath. Custom in wall audio system throughout the entire first floor (sunroom, living room, kitchen, bedroom) , great for entertaining Outdoors, a broad covered deck with beadboard ceiling, recessed lighting, and fans create an ideal setting for morning coffee or sunset entertaining. Flagstone walkways lead to a private sandy beach, dock, and firepit, creating multiple lakeside moments to savor. Custom DaVinci composite cedar shingle 50 year roof. This is Lake Norman living at its most elevated—beautifully updated, impeccably appointed, and privately set on one of The Peninsula’s most desirable stretches of shoreline. Opportunities of this quality are rare.
Listing Agent
Ivester Jackson Christie's Brokerage Email: lori@ivesterjackson.com License #78488 Listed on: 12/05/2025
Home Details
Home Type
- Single Family
Year Built
- Built in 1992
Lot Details
- 23,958 Sq Ft Lot
- Waterfront
- Back Yard Fenced
- Irrigation
- Property is zoned GR
HOA Fees
- $133 Monthly HOA Fees
Parking
- 2 Car Attached Garage
- Driveway
Home Design
- Stucco
Interior Spaces
- 2-Story Property
- Open Floorplan
- Built-In Features
- Crown Molding
- Recessed Lighting
- Plantation Shutters
- French Doors
- Sliding Doors
- Entrance Foyer
- Living Room with Fireplace
- Storage
- Water Views
- Crawl Space
Kitchen
- Walk-In Pantry
- Built-In Double Convection Oven
- Gas Cooktop
- Convection Microwave
- Dishwasher
- Wine Refrigerator
- Wolf Appliances
- Kitchen Island
- Disposal
Flooring
- Wood
- Carpet
- Tile
Bedrooms and Bathrooms
- Split Bedroom Floorplan
- Walk-In Closet
- Garden Bath
Laundry
- Laundry Room
- Laundry on main level
Outdoor Features
- Deck
- Covered Patio or Porch
- Fire Pit
Utilities
- Forced Air Heating and Cooling System
- Heat Pump System
Listing and Financial Details
- Assessor Parcel Number 001-662-21
Community Details
Overview
- Hawthorne Management Association, Phone Number (704) 377-0114
- The Peninsula Subdivision
- Mandatory home owners association
Recreation
- Water Sports
Map
Home Values in the Area
Average Home Value in this Area
Tax History
We collect this data history from publicly available records. To have your information removed, we recommend requesting removal directly through your county’s website.
| Year | Tax Paid | Tax Assessment Tax Assessment Total Assessment is a certain percentage of the fair market value that is determined by local assessors to be the total taxable value of land and additions on the property. | Land | Improvement |
|---|---|---|---|---|
| 2025 | -- | $2,036,300 | $1,170,000 | $866,300 |
| 2024 | -- | $2,036,300 | $1,170,000 | $866,300 |
| 2023 | $11,225 | $2,036,300 | $1,170,000 | $866,300 |
| 2022 | $11,225 | $1,338,100 | $855,000 | $483,100 |
| 2021 | $11,265 | $1,338,100 | $855,000 | $483,100 |
| 2020 | $11,265 | $1,338,100 | $855,000 | $483,100 |
| 2019 | $11,259 | $1,338,100 | $855,000 | $483,100 |
| 2018 | $9,878 | $913,600 | $525,000 | $388,600 |
| 2017 | $9,806 | $913,600 | $525,000 | $388,600 |
| 2016 | $9,802 | $913,600 | $525,000 | $388,600 |
| 2015 | $9,662 | $913,600 | $525,000 | $388,600 |
| 2014 | $9,660 | $913,600 | $525,000 | $388,600 |
Property History
We collect this data history from publicly available records. To have your information removed, we recommend requesting removal directly through your county’s website.
| Date | Event | Price | List to Sale | Price per Sq Ft |
|---|---|---|---|---|
| 06/30/2026 06/30/26 | Price Changed | $2,590,000 | -7.5% | $604 / Sq Ft |
| 05/13/2026 05/13/26 | Price Changed | $2,800,000 | -3.4% | $653 / Sq Ft |
| 04/23/2026 04/23/26 | Price Changed | $2,900,000 | -7.9% | $677 / Sq Ft |
| 12/05/2025 12/05/25 | For Sale | $3,150,000 | -- | $735 / Sq Ft |
Purchase History
We collect this data history from publicly available records. To have your information removed, we recommend requesting removal directly through your county’s website.
| Date | Type | Sale Price | Title Company |
|---|---|---|---|
| Quit Claim Deed | -- | None Listed On Document | |
| Warranty Deed | $875,000 | -- | |
| Warranty Deed | $715,000 | -- |
Mortgage History
We collect this data history from publicly available records. To have your information removed, we recommend requesting removal directly through your county’s website.
| Date | Status | Loan Amount | Loan Type |
|---|---|---|---|
| Previous Owner | $100,000 | Credit Line Revolving | |
| Previous Owner | $185,000 | Adjustable Rate Mortgage/ARM | |
| Previous Owner | $317,600 | New Conventional | |
| Previous Owner | $417,000 | New Conventional | |
| Previous Owner | $50,000 | Credit Line Revolving | |
| Previous Owner | $508,000 | Unknown | |
| Previous Owner | $127,400 | Credit Line Revolving | |
| Previous Owner | $575,000 | Purchase Money Mortgage | |
| Previous Owner | $125,400 | Credit Line Revolving | |
| Previous Owner | $427,957 | Unknown | |
| Previous Owner | $159,000 | Unknown | |
| Previous Owner | $25,000 | Credit Line Revolving | |
| Previous Owner | $450,000 | Purchase Money Mortgage |
Source: Canopy MLS
MLS Number: 4327444

APN: 001-662-21
Disclaimer: Certain information contained herein is derived from information provided by parties other than Homes.com. All information provided is deemed reliable, but is not guaranteed to be accurate and should be independently verified.
All data is obtained from various sources and may not have been verified by broker or MLS GRID. Supplied Open House Information is subject to change without notice. All information should be independently reviewed and verified for accuracy. Properties may or may not be listed by the office/agent presenting the information. Some IDX listings have been excluded from this website.
Based on information submitted to the MLS GRID
Listings courtesy of Canopy MLS as distributed by MLS GRID
- 18426 Peninsula Cove Ln
- 18802 Balmore Pines Ln
- 18710 Peninsula Cove Ln
- 17811 Largo Place
- 17235 Connor Quay Ct
- 17825 Spinnakers Reach Dr
- 19053 Double Eagle Dr
- 17318 Players Ridge Dr
- 18032 Nantz Rd
- 18350 Invergordon Ln
- 18014 Whispering Oaks
- 17626 Spinnakers Reach Dr
- 18928 Peninsula Point Dr
- 18212 Pompano Place
- 18300 Scotscraig
- 18326 Nantz Rd
- 19322 Yachtman Dr
- 19002 Lakehouse Pointe Dr
- 18330 Scotscraig
- 19330 Yachtman Dr
- 19001 Double Eagle Dr
- 18026 Whispering Oaks
- 19314 Yachtman Dr
- 17120 Belle Isle Dr
- 17120 Belle Isle Dr
- 18015 Kings Point Dr Unit L
- 7834 Village Harbor Dr Unit 21V
- 18009 Kings Point Dr Unit D
- 18709 Nautical Dr Unit 206
- 18736 Nautical Dr
- 18637 Vineyard Point Ln Unit 8
- 18817 Nautical Dr Unit 104
- 19512 Topgallant Dr Unit 54
- 17831 Mollypop Ln
- 18809 Nautical Dr Unit 204
- 18713 Vineyard Point Ln
- 18816 Nautical Dr
- 18705 Vineyard Point Ln
- 19245 Lake Norman Cove Dr
- 18733 Vineyard Point Ln Unit 31
Ask me questions while you tour the home.