
Portia Hawkins
Phenomenal Properties Inc
(877) 629-2857
30 Total Sales
1 in Lansing
$60,000 Price



Estimated Value: $279,000 - $291,528
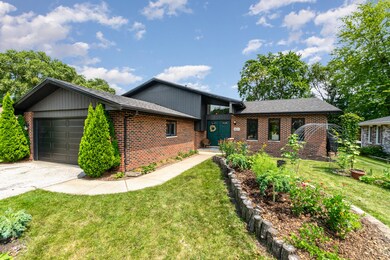
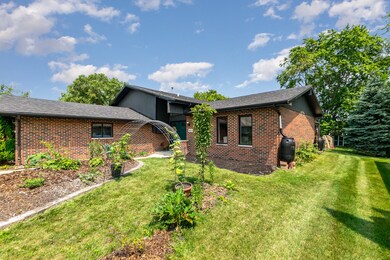
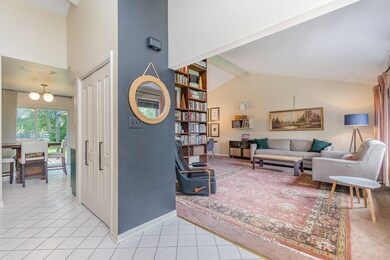
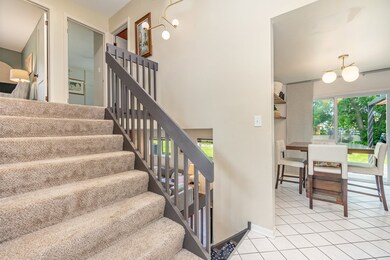
18319 Sailor Lane is a captivating 4-bedroom, 2-bathroom home where modern design seamlessly blends with bohemian flair. The living room is a highlight, featuring a custom-built floor-to-ceiling bookcase and cathedral ceilings that extend into the formal dining room, creating an airy and sophisticated atmosphere. The eat-in kitchen boasts solid wood cabinetry and a pantry, perfect for culinary enthusiasts. Upstairs, three bedrooms offer comfortable living spaces, with the main bedroom featuring a generous walk-in closet. Both bathrooms are spacious, with large vanities and ample storage. The family room, with its beautiful vinyl plank flooring with in floor heating and cozy fireplace surrounded by impressive brickwork, is ideal for relaxation. Additionally, the home includes a fourth bedroom in the lower level. The finished laundry room provides convenient and direct access to the 2-car attached garage. The expansive backyard is perfect for entertaining, featuring a custom brick paver patio and pergola. The home also features a new roof and garage door, adding to its appeal and value. Located within walking distance to several parks and downtown Lansing, this home offers a unique blend of style, comfort, and convenience.
Last Agent to Sell the Property
Realty Executives Premier Illinois License #475188604 Listed on: 07/27/2024
We collect this data history from publicly available records. To have your information removed, we recommend requesting removal directly through your county’s website.
Portia Hawkins
Phenomenal Properties Inc
(877) 629-2857
30 Total Sales
1 in Lansing
$60,000 Price
Reginald Patterson
eXp Realty
(773) 830-6144
101 Total Sales
1 in Lansing
$174,000 Price
Tamika Bishop
Coldwell Banker Realty
(224) 479-1963
63 Total Sales
2 in Lansing
$135K - $325K Price Range
Shanara Carter
eXp Realty
(877) 850-0972
113 Total Sales
2 in Lansing
$100K - $350K Price Range
Alejandrina Perez de Davila
Homes on Demand Realty
(219) 247-7472
101 Total Sales
1 in Lansing
$200,000 Price
Lonzetta McKennie
@properties Christie's International Real Estate
(331) 241-6916
33 Total Sales
2 in Lansing
$230K - $242K Price Range
We collect this data history from publicly available records. To have your information removed, we recommend requesting removal directly through your county’s website.
| Date | Buyer | Sale Price | Title Company |
|---|---|---|---|
| $290,000 | None Listed On Document | ||
| Barker Adam P | $108,000 | Fidelity National Title Co | |
| Wells Fargo Bank National Association | -- | None Available | |
| Mseeh Ibrahim N | $152,000 | -- |
We collect this data history from publicly available records. To have your information removed, we recommend requesting removal directly through your county’s website.
| Date | Status | Borrower | Loan Amount |
|---|---|---|---|
| Closed | $10,000 | ||
| Open | Santoyo David A Lopez | $275,405 | |
| Previous Owner | Barker Adam P | $110,000 |
We collect this data history from publicly available records. To have your information removed, we recommend requesting removal directly through your county’s website.
| Date | Event | Price | List to Sale | Price per Sq Ft | Prior Sale |
|---|---|---|---|---|---|
| 09/23/2024 09/23/24 | Sold | $289,900 | 0.0% | $181 / Sq Ft | |
| 08/22/2024 08/22/24 | Pending | -- | -- | -- | |
| 08/14/2024 08/14/24 | Price Changed | $289,900 | -2.7% | $181 / Sq Ft | |
| 08/09/2024 08/09/24 | Price Changed | $297,909 | -0.7% | $185 / Sq Ft | |
| 07/27/2024 07/27/24 | For Sale | $299,999 | +177.8% | $187 / Sq Ft | |
| 04/09/2020 04/09/20 | Sold | $108,000 | +3.8% | $67 / Sq Ft | View Prior Sale |
| 01/15/2020 01/15/20 | Pending | -- | -- | -- | |
| 12/31/2019 12/31/19 | For Sale | $104,000 | -- | $65 / Sq Ft |
We collect this data history from publicly available records. To have your information removed, we recommend requesting removal directly through your county’s website.
| Year | Tax Paid | Tax Assessment Tax Assessment Total Assessment is a certain percentage of the fair market value that is determined by local assessors to be the total taxable value of land and additions on the property. | Land | Improvement |
|---|---|---|---|---|
| 2025 | $9,524 | $23,000 | $4,199 | $18,801 |
| 2024 | $9,524 | $23,000 | $4,199 | $18,801 |
| 2023 | $8,056 | $23,000 | $4,199 | $18,801 |
| 2022 | $8,056 | $15,817 | $3,705 | $12,112 |
| 2021 | $9,998 | $15,816 | $3,705 | $12,111 |
| 2020 | $7,459 | $15,816 | $3,705 | $12,111 |
| 2019 | $7,443 | $16,502 | $3,458 | $13,044 |
| 2018 | $7,301 | $16,502 | $3,458 | $13,044 |
| 2017 | $7,406 | $16,502 | $3,458 | $13,044 |
| 2016 | $7,187 | $15,641 | $3,211 | $12,430 |
| 2015 | $6,614 | $15,641 | $3,211 | $12,430 |
| 2014 | $6,550 | $15,641 | $3,211 | $12,430 |
| 2013 | $6,568 | $17,217 | $3,211 | $14,006 |
Seller's Agent in 2024
Caleb Lyzenga
Realty Executives
(708) 208-2209
290 Total Sales
Buyer's Agent in 2024
Jose Arroyo
Realty of America, LLC
(773) 219-4360
222 Total Sales
Buyer Co-Listing Agent in 2024
Fredy Dominguez
Realty of America, LLC
(773) 699-2871
77 Total Sales
Seller's Agent in 2020
Trevor Nightengale
Basis Real Estate Group
(708) 203-7951
180 Total Sales
Buyer's Agent in 2020
Pete Chrysanthou
Prime Real Estate Group Inc
(708) 252-9027
135 Total Sales
Source: Midwest Real Estate Data (MRED)
MLS Number: 12122807
APN: 30-31-304-022-0000
Disclaimer: Certain information contained herein is derived from information provided by parties other than Homes.com. All information provided is deemed reliable, but is not guaranteed to be accurate and should be independently verified.
All data is obtained from various sources and may not have been verified by broker or MLS GRID. Supplied Open House Information is subject to change without notice. All information should be independently reviewed and verified for accuracy. Properties may or may not be listed by the office/agent presenting the information. Some IDX listings have been excluded from this website.
Listings courtesy of Midwest Real Estate Data (MRED) as distributed by MLS GRID.
Based on information submitted to the MLS GRID
Ask me questions while you tour the home.