K
Seller's Agent in 2025
Kenley Mikolajchak
Coldwell Banker Properties Unlimited
(979) 451-7388
12 Total Sales


Estimated Value: $376,598
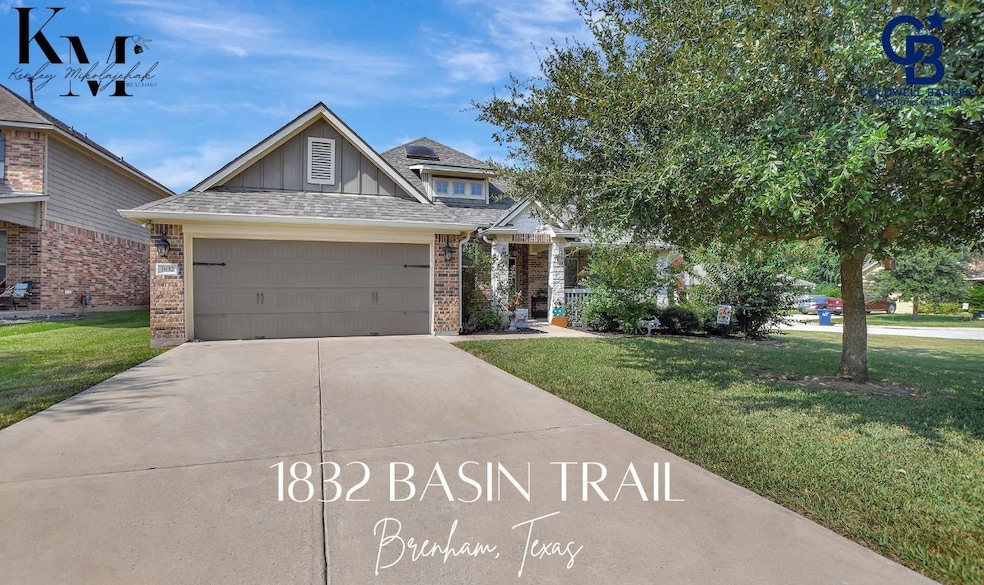
Nestled in one of Brenham’s most desirable neighborhoods, this 3-bedroom, 2-bath home offers comfort, convenience, and charm. Sitting on a corner lot, the property features a brand-new roof, adding value and peace of mind for years to come.
Inside, you’ll find a spacious floor plan with plenty of natural light, perfect for both relaxing and entertaining. The kitchen and living areas flow seamlessly together, making it easy to gather with friends and family. With generously sized bedrooms and well-appointed bathrooms, this home is move-in ready and waiting for its next owner.
Located in the heart of Ralston Creek Estates, you’ll enjoy being close to schools, parks, and all that Brenham has to offer. This is a wonderful opportunity to own in a growing community while enjoying the charm of small-town living.
Last Agent to Sell the Property
Coldwell Banker Properties Unlimited License #0806639 Listed on: 09/22/2025

We collect this data history from publicly available records. To have your information removed, we recommend requesting removal directly through your county’s website.
We collect this data history from publicly available records. To have your information removed, we recommend requesting removal directly through your county’s website.
| Date | Buyer | Sale Price | Title Company |
|---|---|---|---|
| -- | Bluebonnet Abstract & Title | ||
| -- | Aggieland Title Company |
We collect this data history from publicly available records. To have your information removed, we recommend requesting removal directly through your county’s website.
| Date | Status | Borrower | Loan Amount |
|---|---|---|---|
| Previous Owner | $247,435 | ||
| Closed | $247,435 |
We collect this data history from publicly available records. To have your information removed, we recommend requesting removal directly through your county’s website.
| Date | Event | Price | List to Sale | Price per Sq Ft |
|---|---|---|---|---|
| 12/05/2025 12/05/25 | Sold | -- | -- | -- |
| 11/19/2025 11/19/25 | Pending | -- | -- | -- |
| 11/05/2025 11/05/25 | Price Changed | $379,000 | -1.6% | $183 / Sq Ft |
| 10/10/2025 10/10/25 | Price Changed | $385,000 | -1.3% | $186 / Sq Ft |
| 09/22/2025 09/22/25 | For Sale | $390,000 | -- | $189 / Sq Ft |
We collect this data history from publicly available records. To have your information removed, we recommend requesting removal directly through your county’s website.
| Year | Tax Paid | Tax Assessment Tax Assessment Total Assessment is a certain percentage of the fair market value that is determined by local assessors to be the total taxable value of land and additions on the property. | Land | Improvement |
|---|---|---|---|---|
| 2025 | $5,796 | $348,370 | $49,500 | $298,870 |
| 2024 | $5,598 | $343,140 | $49,500 | $293,640 |
| 2023 | $5,975 | $362,550 | $49,500 | $313,050 |
| 2022 | $5,680 | $310,060 | $49,500 | $260,560 |
| 2021 | $5,887 | $280,250 | $49,500 | $230,750 |
| 2020 | $5,464 | $258,330 | $47,250 | $211,080 |
| 2019 | $5,780 | $260,460 | $47,250 | $213,210 |
| 2018 | $5,378 | $242,350 | $47,250 | $195,100 |
| 2017 | $5,352 | $240,100 | $45,000 | $195,100 |
| 2016 | -- | $22,500 | $22,500 | $0 |
K
Seller's Agent in 2025
Kenley Mikolajchak
Coldwell Banker Properties Unlimited
(979) 451-7388
12 Total Sales
Buyer's Agent in 2025
Candace Lubojasky
Hodde Real Estate Company
(210) 748-7728
43 Total Sales
Source: Houston Association of REALTORS®
MLS Number: 29042615
APN: 4885-006-00800
Disclaimer: Certain information contained herein is derived from information provided by parties other than Homes.com. All information provided is deemed reliable, but is not guaranteed to be accurate and should be independently verified.
Copyright 2026, Houston REALTORS® Information Service, Inc.
The information provided is exclusively for consumers’ personal, non-commercial use, and may not be used for any purpose other than to identify prospective properties consumers may be interested in purchasing.
Information is deemed reliable but not guaranteed.
Ask me questions while you tour the home.