
Christine Hill
Ensemble
(206) 339-5111
51 Total Sales
2 in Northwest Everett
$675K - $1.2M Price Range

Estimated Value: $569,448
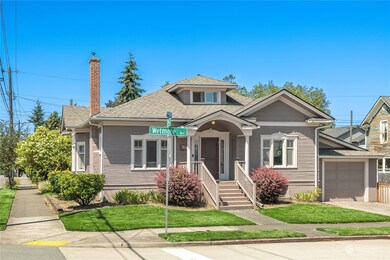
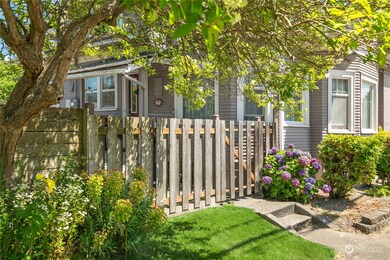
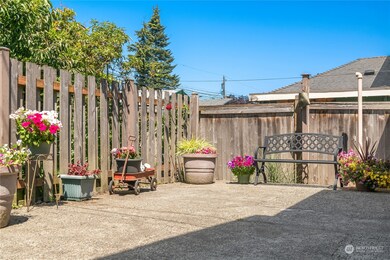
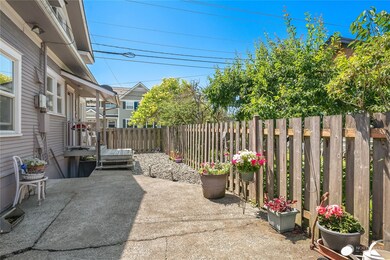

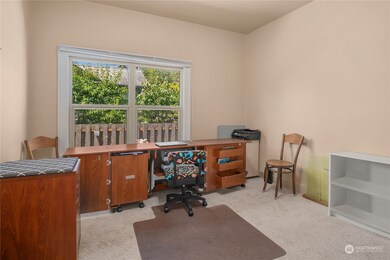
"Historical Award" achieved with respect to this exceptionally restored north Everett residence. Admire natural light while strolling between French doors as you encompass the kitchens ample quarter. Encounter sweeping seasonal Cascade Mountain views from the upstairs bedroom. Impeccably well maintained turn-key home with new contemporary Romex wiring, PEX Plumbing pipes, water heater, furnace, roof, exterior paint, refinished hardwood floors, marble and quartz kitchen features within. Explore attached garage, 1,300 sq ft unfinished basement inclusive with separate entrance. Short strides to the park & downtown. B1 zoning. Fall in love with this charmed home, schedule a captivating tour.
Last Agent to Sell the Property
Realty One Group Eclipse License #137138 Listed on: 07/16/2024
Source: Northwest Multiple Listing Service (NWMLS)
MLS#: 2264828
We collect this data history from publicly available records. To have your information removed, we recommend requesting removal directly through your county’s website.
Christine Hill
Ensemble
(206) 339-5111
51 Total Sales
2 in Northwest Everett
$675K - $1.2M Price Range
Jason Lincoln
KW Everett
(360) 926-7073
66 Total Sales
1 in Northwest Everett
$520,000 Price
Tawnia Coulter
Coldwell Banker Bain
(206) 889-6146
98 Total Sales
1 in Northwest Everett
$609,000 Price
Kelly Russell
Coldwell Banker Bain
(425) 405-6514
75 Total Sales
2 in Northwest Everett
$530K - $775K Price Range
Kimberly Harman
Windermere RE North, Inc.
(425) 491-1603
58 Total Sales
1 in Northwest Everett
$425,000 Price
Dustin Bruce
Ballpark Realty
(206) 558-5822
162 Total Sales
2 in Northwest Everett
$483K - $545K Price Range
We collect this data history from publicly available records. To have your information removed, we recommend requesting removal directly through your county’s website.
| Date | Buyer | Sale Price | Title Company |
|---|---|---|---|
| $530,000 | First American Title |
We collect this data history from publicly available records. To have your information removed, we recommend requesting removal directly through your county’s website.
| Date | Status | Borrower | Loan Amount |
|---|---|---|---|
| Open | $520,400 |
We collect this data history from publicly available records. To have your information removed, we recommend requesting removal directly through your county’s website.
| Date | Event | Price | List to Sale | Price per Sq Ft |
|---|---|---|---|---|
| 09/10/2024 09/10/24 | Sold | $530,000 | -1.7% | $330 / Sq Ft |
| 08/12/2024 08/12/24 | Pending | -- | -- | -- |
| 08/07/2024 08/07/24 | Price Changed | $539,000 | -2.0% | $336 / Sq Ft |
| 07/16/2024 07/16/24 | For Sale | $550,000 | -- | $343 / Sq Ft |
We collect this data history from publicly available records. To have your information removed, we recommend requesting removal directly through your county’s website.
| Year | Tax Paid | Tax Assessment Tax Assessment Total Assessment is a certain percentage of the fair market value that is determined by local assessors to be the total taxable value of land and additions on the property. | Land | Improvement |
|---|---|---|---|---|
| 2026 | $4,539 | $528,500 | $277,000 | $251,500 |
| 2025 | $4,227 | $497,200 | $277,000 | $220,200 |
| 2024 | $4,227 | $492,200 | $272,000 | $220,200 |
| 2023 | $3,696 | $450,100 | $249,000 | $201,100 |
| 2022 | $438 | $375,700 | $198,000 | $177,700 |
| 2020 | $472 | $317,200 | $165,000 | $152,200 |
| 2019 | $844 | $302,400 | $160,000 | $142,400 |
| 2018 | $866 | $258,000 | $121,900 | $136,100 |
| 2017 | $957 | $228,100 | $110,800 | $117,300 |
| 2016 | $896 | $209,100 | $105,700 | $103,400 |
| 2015 | $1,516 | $221,700 | $100,700 | $121,000 |
| 2013 | $3,090 | $221,000 | $100,700 | $120,300 |
C
Seller's Agent in 2024
Callie Churchill
Realty One Group Eclipse
(206) 909-9491
1 in this area
18 Total Sales
Buyer's Agent in 2024
Audrey DeVine
Jason Mitchell Real Estate WA
(425) 765-0632
1 in this area
98 Total Sales
Source: Northwest Multiple Listing Service (NWMLS)
MLS Number: 2264828
APN: 004370-368-017-02
Disclaimer: Certain information contained herein is derived from information provided by parties other than Homes.com. All information provided is deemed reliable, but is not guaranteed to be accurate and should be independently verified.
All data is obtained from various sources and may not have been verified by broker or MLS GRID. Supplied Open House Information is subject to change without notice. All information should be independently reviewed and verified for accuracy. Properties may or may not be listed by the office/agent presenting the information. Listing information is provided by the Northwest Multiple Listing Service (NWMLS). Property information is based on available data that may include MLS information, county records, and other sources. Listings marked with the 3 tree icon and provided by NWMLS. All properties are subject to prior sale or withdrawal. IDX information is provided exclusively for consumers’ personal noncommercial use, that it may not be used for any purpose other than to identify prospective properties consumers may be interested in purchasing, that the data is deemed reliable but is not guaranteed by MLS GRID. ©2026 NWMLS.
Based on information submitted to the MLS GRID
Listings courtesy of Northwest Multiple Listing Service (NWMLS) as distributed by MLS GRID
Ask me questions while you tour the home.