Listed by Real Broker LLC
$975,000

18320 3rd Dr SE Bothell, WA 98012

Estimated payment $6,226/month

Total Views 360
3 Beds
2.5 Baths
2,501 Sq Ft
$390 Price per Sq Ft

Highlights

  • Deck
  • Contemporary Architecture
  • Engineered Wood Flooring
  • Cedar Wood Elementary School Rated A
  • Territorial View
  • Electric Vehicle Charging Station

About This Home

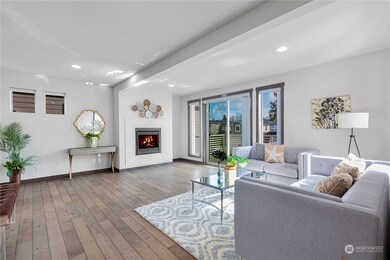
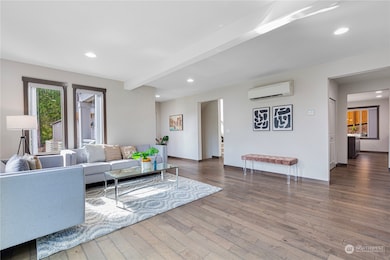
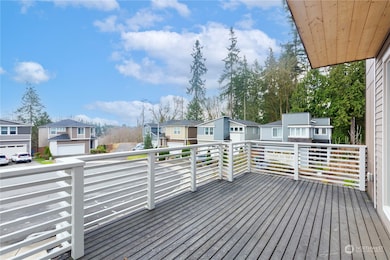
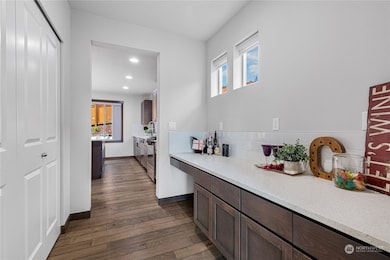
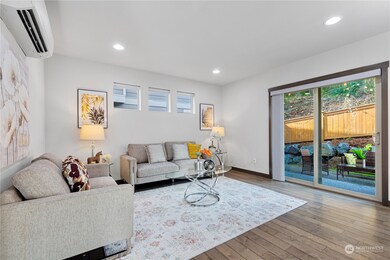
Seller is offering a $10,000 CREDIT toward buyer closing costs or rate buydown!!!! Rare privacy and modern luxury in Bothell with top rated schools under 1M!! East facing 2018 built modern, like-new home tucked at the end of a quiet cul-de-sac with no neighbors behind and beautiful territorial views. The seamless open-concept main level boasts rich hardwood floors, abundant natural light, a living-room patio, and an expansive entertainment deck off the great room. The premium chef’s kitchen features quartz countertops, a massive island, stainless steel appliances, rich soft-close cabinetry, an oversized sink, a walk-in pantry, and a dedicated custom coffee bar. Upstairs, the oversized primary suite serves as a peaceful retreat with green views, a spa-like 5-piece bath, a soaking tub, and an upgraded walk-in closet. Two additional sun-filled bedrooms and a dedicated laundry room with a utility sink and cabinets complete the upper level. Premium upgrades and modern efficiency includes custom built-in closets throughout and 2 main-floor storage closets, Main-level mini-split AC and energy-saving tankless water heater, ceiling fans, extra garage storage and washer/dryer included and pristine, ultra-low-maintenance yard. Ideally located in a quiet community, minutes from the Bothell-Everett Hwy/Canyon Park dining and shopping. Enjoy nearby North Creek Park boardwalks and Martha Lake, with fast connections to I-5/I-405 & transit. Truly move-in ready!

Listing Agent

Mindy Newton

Real Broker LLC License #24287 Listed on: 06/11/2026

Real Broker LLC

Source: Northwest Multiple Listing Service (NWMLS)

MLS#: 2536690

Northwest Multiple Listing Service (NWMLS)

Home Details

Home Type

  • Single Family

Est. Annual Taxes

  • $10,924

Year Built

  • Built in 2018

Lot Details

  • 3,485 Sq Ft Lot
  • Cul-De-Sac
  • Street terminates at a dead end
  • East Facing Home
  • Property is Fully Fenced
  • Sloped Lot

HOA Fees

  • $50 Monthly HOA Fees

Home Design

  • Contemporary Architecture
  • Poured Concrete
  • Composition Roof
  • Wood Siding
  • Cement Board or Planked
  • Wood Composite

Interior Spaces

  • 2,501 Sq Ft Home
  • 2-Story Property
  • Ceiling Fan
  • Electric Fireplace
  • Gas Fireplace
  • Dining Room
  • Territorial Views
  • Home Security System

Kitchen

  • Stove
  • Microwave
  • Dishwasher
  • Disposal

Flooring

  • Engineered Wood
  • Carpet
  • Laminate
  • Ceramic Tile

Bedrooms and Bathrooms

  • 3 Bedrooms
  • Walk-In Closet
  • Bathroom on Main Level
  • Soaking Tub

Laundry

  • Laundry Room
  • Dryer
  • Washer

Parking

  • Attached Garage
  • Driveway

Outdoor Features

  • Deck
  • Patio

Schools

  • Cedar Wood Elementary School
  • Heatherwood Mid Middle School
  • Henry M. Jackson Hig High School

Utilities

  • Ductless Heating Or Cooling System
  • High Speed Internet
  • High Tech Cabling
  • Cable TV Available

Community Details

  • Association fees include common area maintenance
  • Bothell Subdivision
  • The community has rules related to covenants, conditions, and restrictions
  • Electric Vehicle Charging Station

Listing and Financial Details

Home Details

Home Type

Single Family

Est. Annual Taxes

$10,924

Year Built

Built in 2018

Lot Details

3,485 Sq Ft Lot

HOA Fees

$50 per month

Listing Details

  • Property Type: Residential
  • Property Sub Type: Single Family Residence
  • StyleCode: 12 - 2 Story
  • Year Built: 2018
  • Inclusions: Dishwasher(s),Dryer(s),Garbage Disposal,Microwave(s),Refrigerator(s),Stove(s)/Range(s),Washer(s)
  • MLS Status: Active
  • Prev Status: Active
  • Architectural Style: Contemporary
  • Unit Levels: Two
  • New Construction: No
  • Structure Type: House
  • CalculatedSquareFootage: 2501
  • SeniorExemption: false
  • NWM_DPRUrl: https://www.workforce-resource.com/dpr/listing_results/NWMLS/2536690, https://www.workforce-resource.com/dpr/listing/NWMLS/2536690?w=Consumer&agent=61887
  • NWM_ADUCount: 0
  • Special Features: None

Interior Features

  • Fireplaces: 1
  • Basement: None
  • Appliances: Dishwasher, Disposal, Dryer, Microwave, Refrigerator, Stove(s)/Range(s), Tankless Water Heater, Washer
  • Full Bathrooms: 2
  • Half Bathrooms: 1
  • Total Bedrooms: 3
  • Entry Location: Main
  • Fireplace Features: Electric, Gas
  • Fireplace: Yes
  • Flooring: Ceramic Tile, Engineered Hardwood, Laminate, Carpet
  • Interior Amenities: Bath Off Primary, Ceiling Fan(s), Dbl Pane/Storm Window, Dining Room, Fireplace, High Tech Cabling, Security System, Walk-In Closet(s)
  • Living Area: 2501
  • Main Level Bathrooms: 1
  • BathsFullMain: 0
  • SquareFootageFinished: 2501
  • SquareFootageUnfinished: 0
  • BathsFullLower: 0
  • BathsFullUpper: 2
  • BathsHalfLower: 0
  • BathsHalfMain: 1
  • BathsHalfUpper: 0
  • BathsThreeQuarterLower: 0
  • BathsThreeQuarterMain: 0
  • BathsThreeQuarterUpper: 0
  • BedroomsLower: 0
  • BedroomsUpper: 3
  • AppliancesIncluded: Dishwasher(s),Dryer(s),Garbage Disposal,Microwave(s),Refrigerator(s),Stove(s)/Range(s),Washer(s)

Exterior Features

  • Roof: Composition
  • View: Territorial
  • Lot Features: Cul-De-Sac, Dead End Street
  • View: Yes
  • Waterfront: No
  • Construction Type: Cement Plank, Wood
  • Direction Faces: East
  • Exterior Features: Cement Planked, Wood, Wood Products
  • Foundation Details: Poured Concrete

Garage/Parking

  • Attached Garage: Yes
  • Carport Y N: No
  • Covered Parking Spaces: 2
  • Garage Yn: Yes
  • Open Parking: No
  • Parking Features: Driveway, Attached Garage
  • Total Parking Spaces: 2

Utilities

  • Sewer: Sewer Connected
  • Water Source: Public
  • Security: Fully Fenced, Security System
  • Cooling: Ductless
  • Cooling Y N: Yes
  • Heating: Ductless, Wall Furnace
  • Heating Yn: Yes
  • PowerCompany: PUD
  • SewerCompany: Alderwood
  • WaterCompany: Alderwood
  • InternetConnected: Xfinity

Condo/Co-op/Association

  • Community Features: CCRs
  • Senior Community: No
  • Association Fee: 50
  • Association Fee Frequency: Monthly
  • Association: Yes

Fee Information

  • Association Fee Includes: Common Area Maintenance

Schools

  • Junior High Dist: Everett
  • High School: Henry M. Jackson Hig
  • Middle Or Junior School: Heatherwood Mid

Lot Info

  • Parcel Number: 01153600001600
  • Topography: Partial Slope
  • Land Lease: No
  • Lot Size Acres: 0.08
  • Lot Size Sq Ft: 3485
  • Irrigation Water Rights: No
  • ShowMapLink: true
  • SiteFeatures: Cable TV,Deck,Electric Car Charging,Fenced-Fully,Gas Available,High Speed Internet,Patio
  • MLSLotSizeSource: County Records

Green Features

  • Power Production Type: Electric, Natural Gas

Tax Info

  • Year: 2026
  • Tax Annual Amount: 10924

Multi Family

  • EnergySource: Electric,Natural Gas

MLS Schools

  • Elementary School: Cedar Wood Elem

Map

Range of Values:

--
Value Increase
--
Percent Increase
--
Adjusted for Inflation
Collateral Analytics

Collateral Analytics Collateral Analytics AVMs (Automated Valuation Model) employ a number of statistical approaches combined with neighborhood-specific comparable selection guarantees the most up-to-date and precise valuations.

Not Available

Collateral Analytics does not have data for the current month. Please view the chart for historical values.

ICE

ICE Mortgage Technology ICE Mortgage Technology’s AVM (Automated Valuation Model) is a state-of-the-art online residential property valuation tool that provides a quick and accurate estimate of the value of almost any home in the U.S.

Not Available

ICE Mortgage Technology does not have data for the current month. Please view the chart for historical values.

First American

First American First American Data & Analytics’ next-generation AVM combines unrivaled data assets with a blended ensemble of valuation models to produce highly accurate, reliable valuations you can trust.

Not Available

First American does not have data for the current month. Please view the chart for historical values.

Quantarium

Quantarium Quantarium’s valuation service, repeatedly proven the industry’s most accurate and comprehensive, is supercharged with a self-learning and auto-tuning AI engine that continually becomes smarter and more accurate as it processes daily inputs from the industry’s leading RE data lake.

Not Available

Quantarium does not have data for the current month. Please view the chart for historical values.

Average Value
Not Available
List Price
Sold Price
Create a Home Valuation Report for This Property
The Home Valuation Report is an in-depth analysis detailing your home's value as well as a comparison with similar homes in the area

Home Values in the Area

Source: Public Records

Average Home Value in this Area


Source: Public Records

Tax History

We collect this data history from publicly available records. To have your information removed, we recommend requesting removal directly through your county’s website.

Year Tax Paid Tax Assessment Tax Assessment Total Assessment is a certain percentage of the fair market value that is determined by local assessors to be the total taxable value of land and additions on the property. Land Improvement
2026 $10,924 $1,163,400 $632,500 $530,900
2025 $9,551 $1,087,800 $555,500 $532,300
2024 $9,551 $998,100 $485,000 $513,100
2023 $9,739 $1,115,600 $570,000 $545,600
2022 $8,299 $822,700 $355,000 $467,700
2020 $7,672 $638,700 $278,000 $360,700
2019 $7,109 $593,500 $230,000 $363,500
2018 $2,393 $230,000 $230,000 $0
2017 $1,791 $140,000 $140,000 $0
Source: Public Records

Property History

We collect this data history from publicly available records. To have your information removed, we recommend requesting removal directly through your county’s website.

Date Event Price List to Sale Price per Sq Ft Prior Sale
06/11/2026 06/11/26 For Sale $975,000 -13.7% $390 / Sq Ft
04/19/2024 04/19/24 Sold $1,130,000 -1.7% $452 / Sq Ft View Prior Sale
03/26/2024 03/26/24 Pending -- -- --
03/14/2024 03/14/24 For Sale $1,150,000 +57.5% $460 / Sq Ft
05/03/2018 05/03/18 Sold $729,950 0.0% $298 / Sq Ft View Prior Sale
12/12/2017 12/12/17 Pending -- -- --
08/15/2017 08/15/17 For Sale $729,950 -- $298 / Sq Ft
Source: Northwest Multiple Listing Service (NWMLS)

Purchase History

We collect this data history from publicly available records. To have your information removed, we recommend requesting removal directly through your county’s website.

Date Type Sale Price Title Company
Warranty Deed $1,130,000 Old Republic Title
Warranty Deed $729,950 Chicago Title
Bargain Sale Deed $2,886,100 Chicago Title Company Of Wa
Source: Public Records

Mortgage History

We collect this data history from publicly available records. To have your information removed, we recommend requesting removal directly through your county’s website.

Date Status Loan Amount Loan Type
Closed $888,300 New Conventional
Closed $898,056 New Conventional
Closed $523,950 New Conventional
Closed $4,065,000 Commercial
Source: Public Records

Source: Northwest Multiple Listing Service (NWMLS)

MLS Number: 2536690

Northwest Multiple Listing Service (NWMLS)

APN: 011536-000-016-00

Your Personal Tour Guide

Ask me questions while you tour the home.