BW
Brian Wacht
Kale Realty
(224) 258-0319
75 Total Sales
3 in East Tinley Park
$253K - $299K Price Range
Estimated Value: $330,728
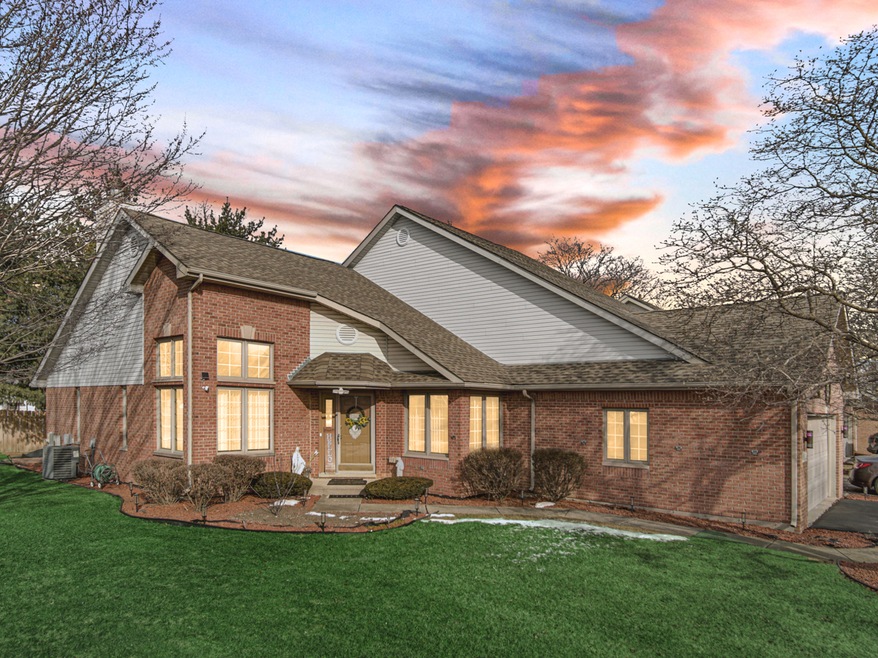
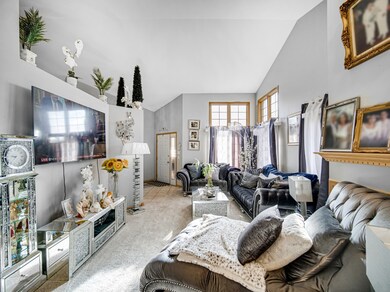
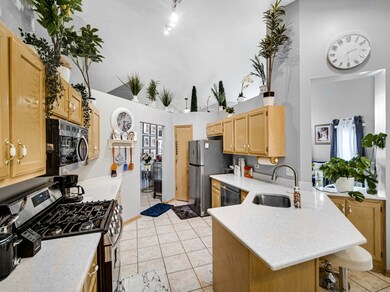

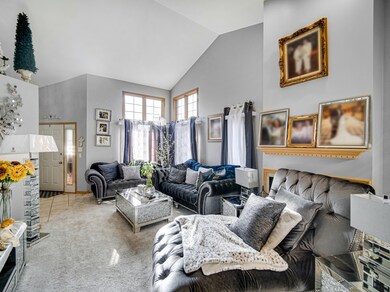
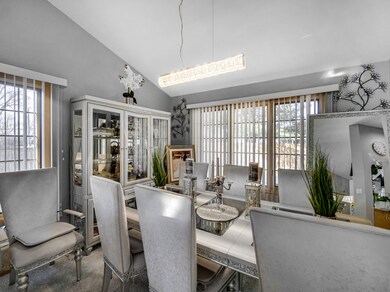

Welcome to this charming ranch townhome located in the desirable South Pointe subdivision. This end unit offers privacy and tons of natural light. Step inside and be greeted by an open floor plan, vaulted ceilings that create a sense of spaciousness throughout the living areas. The home has new carpet, fresh paint, new blinds and curtains. The kitchen showcases new granite counter tops, ALL brand new Stainless steel appliances, new washer and dryer making it the perfect place to call home. This 2 bedroom, 2 bath property boasts a lovely yard with a deck, providing lots of space for outdoor entertaining. The living/dining room features a cozy fireplace for those chilly days/night. There are two generous sized bedrooms, including a master bedroom complete with a walk-in closet and master en-suite. One of the highlights of this home is the huge unfinished basement, offering endless possibilities. It offers a blank canvas for you to create additional living space, a home office, or a recreational area to suit your preferences and needs. - just minutes away from the interstate, shopping centers, dining options. Estate sale.
Last Agent to Sell the Property
Real Broker, LLC License #475155768 Listed on: 01/23/2025
We collect this data history from publicly available records. To have your information removed, we recommend requesting removal directly through your county’s website.
BW
Brian Wacht
Kale Realty
(224) 258-0319
75 Total Sales
3 in East Tinley Park
$253K - $299K Price Range

Kimberly Zahand
Keller Williams North Shore West
(708) 859-7009
390 Total Sales
1 in East Tinley Park
$210,000 Price
Michele Marks
Coldwell Banker Realty
(630) 864-6553
117 Total Sales
1 in East Tinley Park
$245,000 Price
Lisa Wolf
Keller Williams North Shore West
(224) 332-2538
1,076 Total Sales
1 in East Tinley Park
$210,000 Price
Corey Bergamo
HomeSmart Realty Group
(708) 914-7979
28 Total Sales
3 in East Tinley Park
$216K - $324K Price Range
Kroll Brothers Real Estate Team
KRG Real Estate
(708) 719-9632
49 Total Sales
1 in East Tinley Park
$285,000 Price
We collect this data history from publicly available records. To have your information removed, we recommend requesting removal directly through your county’s website.
| Date | Buyer | Sale Price | Title Company |
|---|---|---|---|
| $316,000 | None Listed On Document | ||
| Ignacio Edgardo | $280,000 | None Listed On Document | |
| King Rita M | -- | -- | |
| King Gerald | -- | First American Title |
We collect this data history from publicly available records. To have your information removed, we recommend requesting removal directly through your county’s website.
| Date | Status | Borrower | Loan Amount |
|---|---|---|---|
| Previous Owner | $171,900 |
We collect this data history from publicly available records. To have your information removed, we recommend requesting removal directly through your county’s website.
| Date | Event | Price | List to Sale | Price per Sq Ft | Prior Sale |
|---|---|---|---|---|---|
| 04/10/2025 04/10/25 | Sold | $316,000 | -2.7% | $192 / Sq Ft | |
| 02/04/2025 02/04/25 | Pending | -- | -- | -- | |
| 01/23/2025 01/23/25 | For Sale | $324,900 | +16.0% | $198 / Sq Ft | |
| 07/27/2023 07/27/23 | Sold | $280,000 | -6.6% | $170 / Sq Ft | View Prior Sale |
| 07/07/2023 07/07/23 | Pending | -- | -- | -- | |
| 06/26/2023 06/26/23 | For Sale | $299,900 | -- | $183 / Sq Ft |
We collect this data history from publicly available records. To have your information removed, we recommend requesting removal directly through your county’s website.
| Year | Tax Paid | Tax Assessment Tax Assessment Total Assessment is a certain percentage of the fair market value that is determined by local assessors to be the total taxable value of land and additions on the property. | Land | Improvement |
|---|---|---|---|---|
| 2025 | $8,282 | $26,001 | $4,551 | $21,450 |
| 2024 | $8,282 | $26,001 | $4,551 | $21,450 |
| 2023 | $6,467 | $26,001 | $4,551 | $21,450 |
| 2022 | $6,467 | $18,352 | $3,926 | $14,426 |
| 2021 | $6,518 | $18,350 | $3,925 | $14,425 |
| 2020 | $6,543 | $18,350 | $3,925 | $14,425 |
| 2019 | $7,301 | $20,002 | $3,569 | $16,433 |
| 2018 | $5,996 | $20,002 | $3,569 | $16,433 |
| 2017 | $5,783 | $20,002 | $3,569 | $16,433 |
| 2016 | $7,310 | $18,522 | $3,212 | $15,310 |
| 2015 | $7,065 | $18,522 | $3,212 | $15,310 |
| 2014 | $7,021 | $18,522 | $3,212 | $15,310 |
| 2013 | $6,879 | $20,948 | $3,212 | $17,736 |
Seller's Agent in 2025
Kimberly Neill
Real Broker, LLC
(708) 878-9215
5 in this area
130 Total Sales
Buyer's Agent in 2025
Jim Dace
Century 21 Harthside Realtors
(708) 212-0099
4 in this area
80 Total Sales
Seller's Agent in 2023
Joseph Siwinski
Lincoln-Way Realty, Inc
(708) 479-6355
10 in this area
410 Total Sales
Source: Midwest Real Estate Data (MRED)
MLS Number: 12276031
APN: 31-06-209-017-0000
Disclaimer: Certain information contained herein is derived from information provided by parties other than Homes.com. All information provided is deemed reliable, but is not guaranteed to be accurate and should be independently verified.
All data is obtained from various sources and may not have been verified by broker or MLS GRID. Supplied Open House Information is subject to change without notice. All information should be independently reviewed and verified for accuracy. Properties may or may not be listed by the office/agent presenting the information. Some IDX listings have been excluded from this website.
Listings courtesy of Midwest Real Estate Data (MRED) as distributed by MLS GRID.
Based on information submitted to the MLS GRID
Ask me questions while you tour the home.