
Randy Pomfrey
Cummings & Co. Realtors
(443) 594-8210
201 Total Sales
4 in Parkville
$241K - $337K Price Range


Estimated Value: $333,990
***Multiple offers received. Please submit all highest and best offers by Monday at noon. Thank you.***
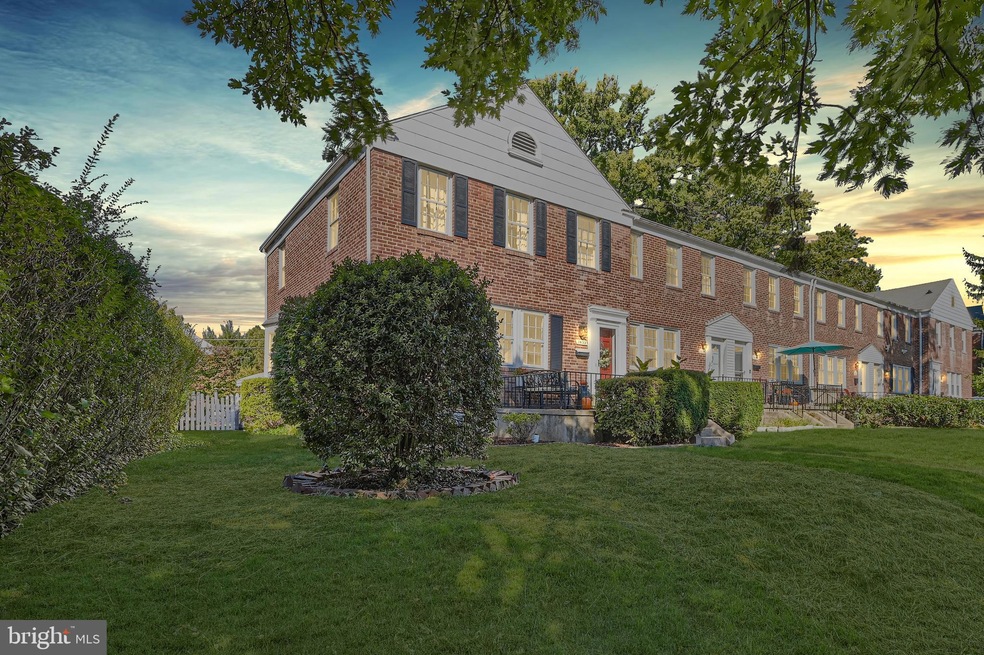
There is time to move-in before the end of the year! Welcome to this stunning home located in desirable Loch Raven Village in Towson! **The expensive, exterior terracotta pipe has been replaced for you!**This end-of-group, all-brick townhome features beautiful hardwood flooring throughout. Step onto the welcoming front porch, perfect for entertaining on warm days and weekends. As you enter through the foyer, you'll be delighted by the spacious and elegant living room. The bright and sunny formal dining room features a bay window and is ideal for hosting dinner parties during the holidays. The updated eat-in kitchen features a brand-new stainless-steel dishwasher, new SS 3-door refrigerator, new SS range with double oven, new SS range hood, granite countertops w/SS sink & under-counter lights, tile flooring, wooden cabinets with a pantry, and a large window overlooking the back porch and lush backyard w/parking pad.
Moving to the upper level, you'll find a large, light-filled primary bedroom, as well as two additional beautiful bedrooms. The renovated full bath features lovely white marble tile with black accents as flooring, and classic 8-inch subway tile on the walls giving it a stylish, classic retro vibe. Additionally, the second bedroom provides access to the spacious attic.
The lower level offers two more pantry areas (top and bottom of stairwell), a sizable family room with new carpeting, bar, laundry area, full bath, workshop space, room for storage, and a stairwell to the yard. The fully fenced backyard features a brick patio, gardens, and a parking pad for one car. Don't miss the opportunity to see this wonderful home. Won’t you be excited to call this property “HOME”? Updates: Installed new pipe from home to sidewalk w/2 cleanouts (2024)-no more terracotta pipe!; Installed SS refrigerator (2024); Installed SS dishwasher (2024); Installed SS double-oven electric range (2024); Installed New washer (2024); Newer dryer (used 2 weeks); Installed hot water heater (2024); Installed alarm equipment (2024); Newer renovated upper level full bath w/marble & black accent flooring & subway tiles in shower and walls; Newer HVAC (2021), gutter guards, Paint (2024); LL carpet installed (2024); and more! Covenants exist & community events to enjoy!
Last Agent to Sell the Property
(410) 823-0033 realtor@cummingsrealtors.com Cummings & Co. Realtors Listed on: 10/19/2024
Last Buyer's Agent
(410) 588-6766 dianna@forsythrealestategroup.com Forsyth Real Estate Group License #664077
We collect this data history from publicly available records. To have your information removed, we recommend requesting removal directly through your county’s website.
Randy Pomfrey
Cummings & Co. Realtors
(443) 594-8210
201 Total Sales
4 in Parkville
$241K - $337K Price Range
William Savage
Keller Williams Legacy
(443) 543-8874
187 Total Sales
2 in Parkville
$140K - $179K Price Range
Justin Akchurin
Coldwell Banker Realty
(240) 502-3021
66 Total Sales
1 in Parkville
$331,000 Price
Karen Kennard
EXP Realty, LLC
(469) 599-4639
47 Total Sales
1 in Parkville
$295,000 Price
Tanya Lewis
Cummings & Co. Realtors
(667) 303-2196
129 Total Sales
1 in Parkville
$295,000 Price
Brad Rohrs
Samson Properties
(667) 256-7690
52 Total Sales
1 in Parkville
$275,000 Price
We collect this data history from publicly available records. To have your information removed, we recommend requesting removal directly through your county’s website.
| Date | Buyer | Sale Price | Title Company |
|---|---|---|---|
| $340,429 | Sage Title | ||
| Turnbaugh David T | $112,000 | -- |
We collect this data history from publicly available records. To have your information removed, we recommend requesting removal directly through your county’s website.
| Date | Event | Price | List to Sale | Price per Sq Ft |
|---|---|---|---|---|
| 11/26/2024 11/26/24 | Sold | $340,429 | -1.3% | $185 / Sq Ft |
| 10/19/2024 10/19/24 | For Sale | $345,000 | -- | $188 / Sq Ft |
We collect this data history from publicly available records. To have your information removed, we recommend requesting removal directly through your county’s website.
| Year | Tax Paid | Tax Assessment Tax Assessment Total Assessment is a certain percentage of the fair market value that is determined by local assessors to be the total taxable value of land and additions on the property. | Land | Improvement |
|---|---|---|---|---|
| 2025 | $3,088 | $231,100 | $75,000 | $156,100 |
| 2024 | $3,088 | $220,467 | $0 | $0 |
| 2023 | $1,489 | $209,833 | $0 | $0 |
| 2022 | $3,117 | $199,200 | $75,000 | $124,200 |
| 2021 | $3,278 | $197,400 | $0 | $0 |
| 2020 | $3,278 | $195,600 | $0 | $0 |
| 2019 | $3,085 | $193,800 | $75,000 | $118,800 |
| 2018 | $3,019 | $185,767 | $0 | $0 |
| 2017 | $1,449 | $177,733 | $0 | $0 |
| 2016 | $2,433 | $169,700 | $0 | $0 |
| 2015 | $2,433 | $169,700 | $0 | $0 |
| 2014 | $2,433 | $169,700 | $0 | $0 |
Seller's Agent in 2024
Kim Kordela
Cummings & Co Realtors
(410) 322-0838
20 Total Sales
Buyer's Agent in 2024
Dianna von Briesen
Forsyth Real Estate Group
(240) 938-1298
43 Total Sales
Source: Bright MLS
MLS Number: MDBC2085268
APN: 09-0919713441
Disclaimer: Certain information contained herein is derived from information provided by parties other than Homes.com. All information provided is deemed reliable, but is not guaranteed to be accurate and should be independently verified.
The data relating to real estate for sale on this website appears in part through the BRIGHT Internet Data Exchange program, a voluntary cooperative exchange of property listing data between licensed real estate brokerage firms, and is provided by BRIGHT through a licensing agreement.
Listing information is from various brokers who participate in the Bright MLS IDX program and not all listings may be visible on the site.
The property information being provided on or through the website is for the personal, non-commercial use of consumers and such information may not be used for any purpose other than to identify prospective properties consumers may be interested in purchasing.
Some properties which appear for sale on the website may no longer be available because they are for instance, under contract, sold or are no longer being offered for sale.
Property information displayed is deemed reliable but is not guaranteed.
Copyright 2026 Bright MLS, Inc.
Ask me questions while you tour the home.