

Estimated payment $1,313/month
Highlights
- Primary Bedroom Suite
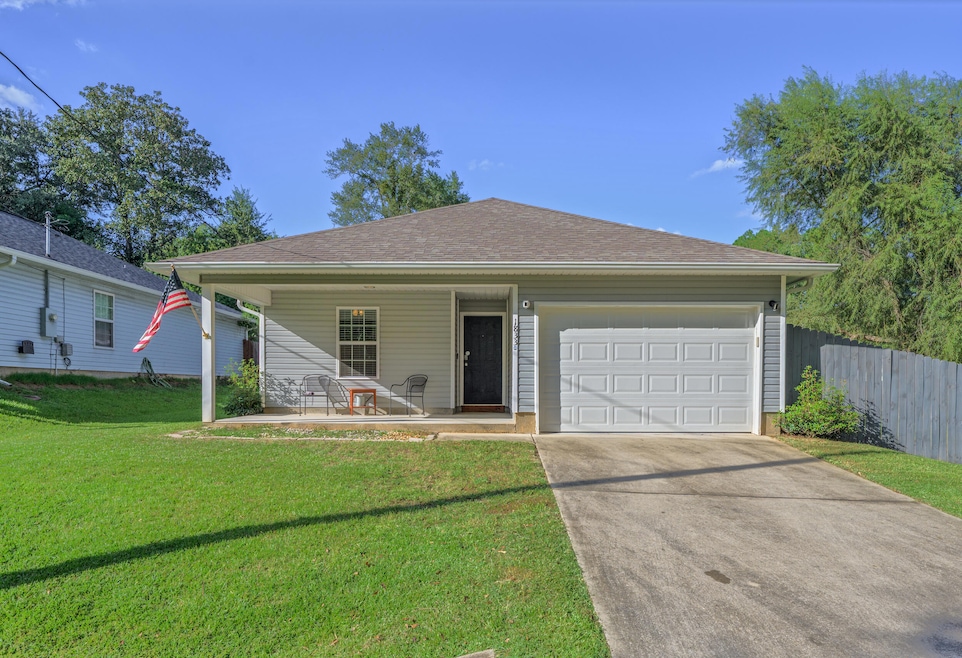
- Covered Patio or Porch
- 1 Car Attached Garage
- Craftsman Architecture
- Walk-In Pantry
- Double Pane Windows
About This Home
*Possible Short Sale* This 3 BR/2 bath ''open concept'' home.. incorporates rustic farmhouse aesthetics with modern design and sits on a double lot! The chef's kitchen features stacked ''glacier white'' cabinetry, with an elongated island at its center. Gorgeous granite throughout the home. Spacious bedrooms and closets. Single-car garage.. fully privacy-fenced backyard.. large mancave/she-shed.. smaller shed for gardening tools.
Home Details
Home Type
- Single Family
Est. Annual Taxes
- $1,273
Year Built
- Built in 2017
Lot Details
- 13,939 Sq Ft Lot
- Lot Dimensions are 100 x 150
- Property fronts a county road
- Back Yard Fenced
- Property is zoned County, Resid Single Family
Parking
- 1 Car Attached Garage
- Automatic Garage Door Opener
Home Design
- Craftsman Architecture
- Slab Foundation
- Frame Construction
- Dimensional Roof
- Ridge Vents on the Roof
- Vinyl Siding
- Vinyl Trim
Interior Spaces
- 1,214 Sq Ft Home
- 1-Story Property
- Woodwork
- Ceiling Fan
- Double Pane Windows
- Insulated Doors
- Living Room
- Dining Room
- Fire and Smoke Detector
- Exterior Washer Dryer Hookup
Kitchen
- Walk-In Pantry
- Electric Oven or Range
- Microwave
- Ice Maker
- Dishwasher
- Kitchen Island
Flooring
- Painted or Stained Flooring
- Vinyl
Bedrooms and Bathrooms
- 3 Bedrooms
- Primary Bedroom Suite
- 2 Full Bathrooms
Schools
- Baker Elementary And Middle School
- Baker High School
Utilities
- Central Heating and Cooling System
- Electric Water Heater
- Septic Tank
Additional Features
- Energy-Efficient Doors
- Covered Patio or Porch
Community Details
- North Supergroup Subdivision
Listing and Financial Details
- Assessor Parcel Number 22-3N-24-1200-000H-0120
Map
Property History
We collect this data history from publicly available records. To have your information removed, we recommend requesting removal directly through your county’s website.
| Date | Event | Price | List to Sale | Price per Sq Ft |
|---|---|---|---|---|
| 04/27/2026 04/27/26 | Price Changed | $220,000 | -5.6% | $181 / Sq Ft |
| 12/16/2025 12/16/25 | Price Changed | $233,000 | -2.5% | $192 / Sq Ft |
| 10/04/2025 10/04/25 | For Sale | $239,000 | -- | $197 / Sq Ft |
Source: Emerald Coast Association of REALTORS®
MLS Number: 986865

APN: 22-3N-24-1200-000H-0120
Disclaimer: Certain information contained herein is derived from information provided by parties other than Homes.com. All information provided is deemed reliable, but is not guaranteed to be accurate and should be independently verified.
IDX information is provided exclusively for personal, non-commercial use, and may not be used for any purpose other than to identify prospective properties consumers may be interested in purchasing. Information is deemed reliable but not guaranteed.
- 1821 Wadsworth Rd
- 5001 A L Gillman Rd
- 5402 Lunnie Barnes St
- TBD Rossen Cove
- 0 Rosson Cove Unit 2026028952
- 0 Pickens Cir
- 1721 W Highway 90
- 1681 Lady Ln
- 1.81 Ac Retreat Inlet
- 1827 Waterway Dr
- 1925 Hidden Springs Dr
- 1511 Kais St
- 1513 Kais St
- 1509 Kais St
- 1507 Kais St
- 1518 Kais St
- 1524 Kais St
- 5390 Aidan St
- XX Hwy 90 W
- 1598 Us-90
- 5246 Old River Rd
- 5326 Vernon Taylor Rd
- 1567 Perry Smith Rd
- 1567 Perry Smith Rd
- 1559 Us-90
- 261 Soprano Dr
- 658 Red Fern Rd
- 514 Pheasant Trail
- 100 Bel Aire Dr
- 307 Windmill Way
- 5405 Josh Dr
- 5406 Josh Dr
- 820 Mayo Trail Unit A
- 900 Addison Place
- 191 Conquest Ave
- 156 Cabana Way
- 734 Lime Ln
- 800 Spring Creek Blvd
- 711 Lime Ln
- 168 Cabana Way
Ask me questions while you tour the home.