
The Blend Group
Coldwell Banker Realty
(262) 684-1494
206 Total Sales
3 in West Bend
$200K - $550K Price Range
Estimated Value: $493,000 - $512,850
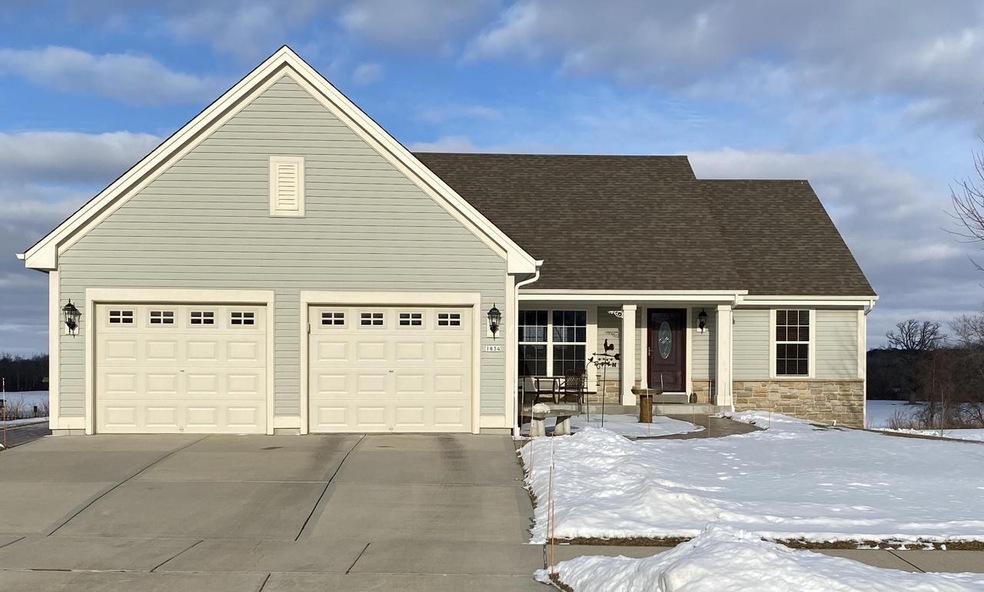
Stunning country views abound in this like new turn key home. Enjoy tranquility & views from the newly refinished back deck or relax on your covered front porch. Located on a corner lot adjacent to Prairie Meadow Park, this home has it all. A custom stone paver walkway leads to your covered front porch. Tiled entry, hardwood floors, open floor plan, beautiful millwork, solid hardwood doors, granite counter tops, beautiful maple hardwood cabinetry throughout, and a high end epoxy finish on the pristine garage floor are just some of the high end finishes. Unlimited potential for the huge daylight basement with multiple full size windows (additional 1625 sq/ft) plumbed for an additional bathroom. Room to add additional bedrooms. Newer mechanicals /appliances see documents.
Last Agent to Sell the Property
Integrity Real Estate Team LLC License #93682-94 Listed on: 01/25/2022
We collect this data history from publicly available records. To have your information removed, we recommend requesting removal directly through your county’s website.
The Blend Group
Coldwell Banker Realty
(262) 684-1494
206 Total Sales
3 in West Bend
$200K - $550K Price Range
Dawn Esaman
Century 21 Benefit Realty
(262) 600-2410
77 Total Sales
5 in West Bend
$119K - $402K Price Range
The Cottrell Team
Realty Officials
(262) 675-8651
96 Total Sales
9 in West Bend
$250K - $2.9M Price Range
Cierra Burmeister
Shorewest Realtors, Inc.
(262) 205-5771
138 Total Sales
1 in West Bend
$275,000 Price
Todd Weickardt
Keller Williams-MNS Wauwatosa
(414) 295-0752
39 Total Sales
2 in West Bend
$172K - $350K Price Range
Tiffany Drahonovsky
Coldwell Banker Realty
(414) 877-8015
93 Total Sales
4 in West Bend
$270K - $408K Price Range
We collect this data history from publicly available records. To have your information removed, we recommend requesting removal directly through your county’s website.
| Date | Buyer | Sale Price | Title Company |
|---|---|---|---|
| -- | None Available | ||
| Casper Vernon J | $240,200 | None Available | |
| Bielinski Homes Inc | $34,900 | None Available |
We collect this data history from publicly available records. To have your information removed, we recommend requesting removal directly through your county’s website.
| Date | Status | Borrower | Loan Amount |
|---|---|---|---|
| Closed | -- | ||
| Open | Sterman Elizabeth | $361,800 | |
| Closed | Casper Vernon J | $120,000 | |
| Previous Owner | Biekinski Homes Inc | -- |
We collect this data history from publicly available records. To have your information removed, we recommend requesting removal directly through your county’s website.
| Date | Event | Price | List to Sale | Price per Sq Ft |
|---|---|---|---|---|
| 03/03/2022 03/03/22 | Sold | $402,000 | 0.0% | $247 / Sq Ft |
| 01/24/2022 01/24/22 | Pending | -- | -- | -- |
| 01/19/2022 01/19/22 | For Sale | $402,000 | -- | $247 / Sq Ft |
We collect this data history from publicly available records. To have your information removed, we recommend requesting removal directly through your county’s website.
| Year | Tax Paid | Tax Assessment Tax Assessment Total Assessment is a certain percentage of the fair market value that is determined by local assessors to be the total taxable value of land and additions on the property. | Land | Improvement |
|---|---|---|---|---|
| 2025 | $6,295 | $263,600 | $66,700 | $196,900 |
| 2024 | $5,379 | $411,900 | $76,200 | $335,700 |
| 2023 | $4,791 | $263,600 | $66,700 | $196,900 |
| 2022 | $4,638 | $263,600 | $66,700 | $196,900 |
| 2021 | $4,762 | $263,600 | $66,700 | $196,900 |
| 2020 | $4,677 | $263,600 | $66,700 | $196,900 |
| 2019 | $4,527 | $263,600 | $66,700 | $196,900 |
| 2018 | $4,393 | $263,600 | $66,700 | $196,900 |
| 2017 | $4,351 | $234,200 | $66,700 | $167,500 |
| 2016 | $4,380 | $234,200 | $66,700 | $167,500 |
| 2015 | $4,457 | $234,200 | $66,700 | $167,500 |
| 2014 | $4,457 | $234,200 | $66,700 | $167,500 |
| 2013 | $4,763 | $231,600 | $66,700 | $164,900 |
LM
Seller's Agent in 2022
Lauren Monticelli
Integrity Real Estate Team LLC
(262) 960-9198
12 Total Sales
MW
Buyer's Agent in 2022
Mark Weske
Shorewest Realtors, Inc.
(262) 903-0173
80 Total Sales
Source: Metro MLS
MLS Number: 1777234
APN: 1120-303-0125
Disclaimer: Certain information contained herein is derived from information provided by parties other than Homes.com. All information provided is deemed reliable, but is not guaranteed to be accurate and should be independently verified.
IDX information is provided exclusively for personal, non-commercial use, and may not be used for any purpose other than to identify prospective properties consumers may be interested in purchasing.
IDX listing data provided by Multiple Listing Service, Inc. Information is supplied by seller and other third parties and has not been verified.
Copyright 2026 – Multiple Listing Service, Inc. – All Rights Reserved.
Ask me questions while you tour the home.