
Mark Miles
Spot Real Estate
(224) 516-0983
41 Total Sales
1 in North Evanston
$349,000 Price
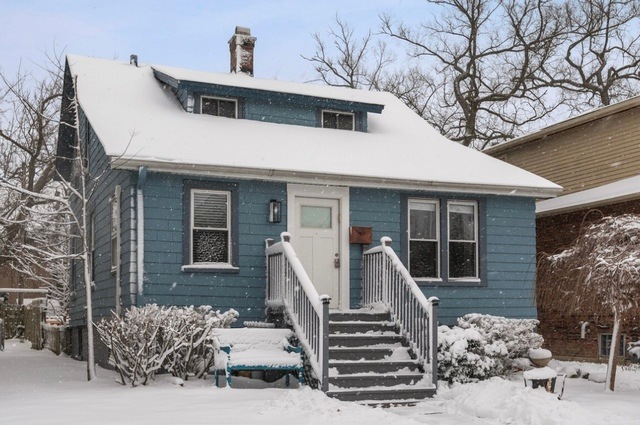
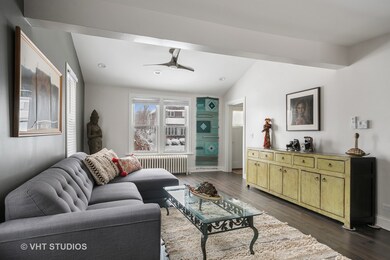
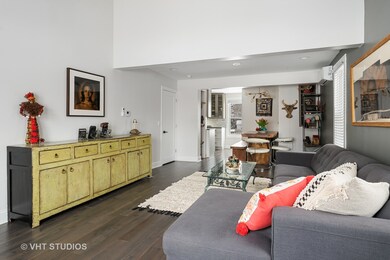
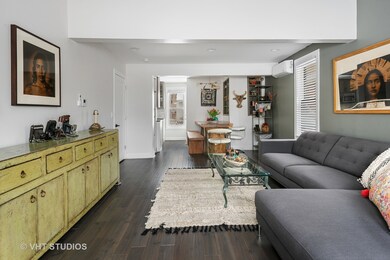
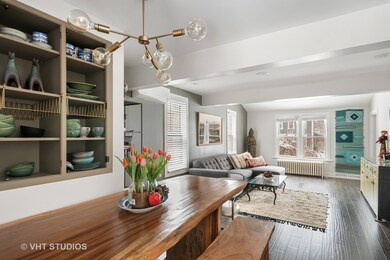
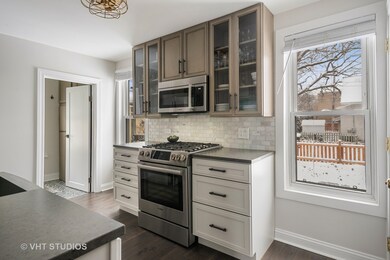

Charming home in North Evanston within walking distance to the Metra train and Central Street shopping district. Perfect for a move-in buyer seeking a single family residence with a separate unit on the second floor (ADU). Many possibilities for potential income or use as a separate space for working from home. Both units feature extensive renovation: New hand scraped hardwood floors, New 220v electrical, New split cooling system. Complete kitchens and baths renovation: Quartz and Granite countertops, Marble backsplash and top of line fixtures. First floor unit duplexes to lower level. Great for a family room or additional grand bedroom with attached powder room .Exterior has New concrete sidewalk, New parking pad and New fence. Prior to renovation second floor unit rented for $1175. Airbnb could yield great income. Shows well. Home buyers and Investors welcome!
Last Agent to Sell the Property
Bilha Salomon
Coldwell Banker Realty License #475125811 Listed on: 01/28/2021
We collect this data history from publicly available records. To have your information removed, we recommend requesting removal directly through your county’s website.
Mark Miles
Spot Real Estate
(224) 516-0983
41 Total Sales
1 in North Evanston
$349,000 Price
Marjorie Richter
Baird & Warner
(224) 332-3493
49 Total Sales
1 in North Evanston
$555,000 Price
Katrina de los Reyes
Berkshire Hathaway HomeServices Chicago
(630) 580-0919
282 Total Sales
3 in North Evanston
$495K - $685K Price Range
Caroline Starr
@properties Christie's International Real Estate
(224) 801-3051
361 Total Sales
1 in North Evanston
$885,000 Price
Lisa Wolf
Keller Williams North Shore West
(224) 332-2538
1,084 Total Sales
1 in North Evanston
$525,000 Price
Karen Stroble
Compass
(224) 332-2635
23 Total Sales
1 in North Evanston
$800,000 Price
We collect this data history from publicly available records. To have your information removed, we recommend requesting removal directly through your county’s website.
| Date | Buyer | Sale Price | Title Company |
|---|---|---|---|
| $444,500 | Chicago Title | ||
| Salomon Bilha | -- | Ct | |
| Hoffmann Paul | $325,000 | Jp Title Guaranty Inc | |
| Allen Mark W | $255,000 | Multiple | |
| Gourguechon Jacques | $195,000 | -- |
We collect this data history from publicly available records. To have your information removed, we recommend requesting removal directly through your county’s website.
| Date | Status | Borrower | Loan Amount |
|---|---|---|---|
| Open | $355,600 | ||
| Closed | Salomon Bilha | $230,157 | |
| Closed | Hoffmann Paul | $243,750 | |
| Previous Owner | Allen Mark W | $191,250 | |
| Previous Owner | Gourguechon Jacques | $190,000 |
We collect this data history from publicly available records. To have your information removed, we recommend requesting removal directly through your county’s website.
| Date | Event | Price | List to Sale | Price per Sq Ft |
|---|---|---|---|---|
| 02/25/2021 02/25/21 | Sold | $444,500 | -1.0% | $212 / Sq Ft |
| 01/31/2021 01/31/21 | Pending | -- | -- | -- |
| 01/28/2021 01/28/21 | For Sale | $449,000 | -- | $214 / Sq Ft |
We collect this data history from publicly available records. To have your information removed, we recommend requesting removal directly through your county’s website.
| Year | Tax Paid | Tax Assessment Tax Assessment Total Assessment is a certain percentage of the fair market value that is determined by local assessors to be the total taxable value of land and additions on the property. | Land | Improvement |
|---|---|---|---|---|
| 2025 | $9,107 | $45,000 | $10,080 | $34,920 |
| 2024 | $9,107 | $40,934 | $9,450 | $31,484 |
| 2023 | $9,426 | $40,934 | $9,450 | $31,484 |
| 2022 | $9,426 | $44,000 | $9,450 | $34,550 |
| 2021 | $11,144 | $41,992 | $6,300 | $35,692 |
| 2020 | $10,995 | $41,992 | $6,300 | $35,692 |
| 2019 | $10,800 | $46,095 | $6,300 | $39,795 |
| 2018 | $9,685 | $35,350 | $5,250 | $30,100 |
| 2017 | $9,432 | $35,350 | $5,250 | $30,100 |
| 2016 | $8,946 | $35,350 | $5,250 | $30,100 |
| 2015 | $8,636 | $32,209 | $4,410 | $27,799 |
| 2014 | $8,554 | $32,209 | $4,410 | $27,799 |
| 2013 | $8,357 | $32,209 | $4,410 | $27,799 |
BS
Seller's Agent in 2021
Bilha Salomon
Coldwell Banker Realty
Buyer's Agent in 2021
Kristen Campbell
Berkshire Hathaway HomeServices Chicago
(773) 295-5342
49 Total Sales
Source: Midwest Real Estate Data (MRED)
MLS Number: MRD10981337
APN: 10-12-409-002
Disclaimer: Certain information contained herein is derived from information provided by parties other than Homes.com. All information provided is deemed reliable, but is not guaranteed to be accurate and should be independently verified.
All data is obtained from various sources and may not have been verified by broker or MLS GRID. Supplied Open House Information is subject to change without notice. All information should be independently reviewed and verified for accuracy. Properties may or may not be listed by the office/agent presenting the information. Some IDX listings have been excluded from this website.
Listings courtesy of Midwest Real Estate Data (MRED) as distributed by MLS GRID.
Based on information submitted to the MLS GRID
Ask me questions while you tour the home.