LY
Seller's Agent in 2022
Leslie J Young
The Associates Real Estate Inc

Estimated Value: $370,037
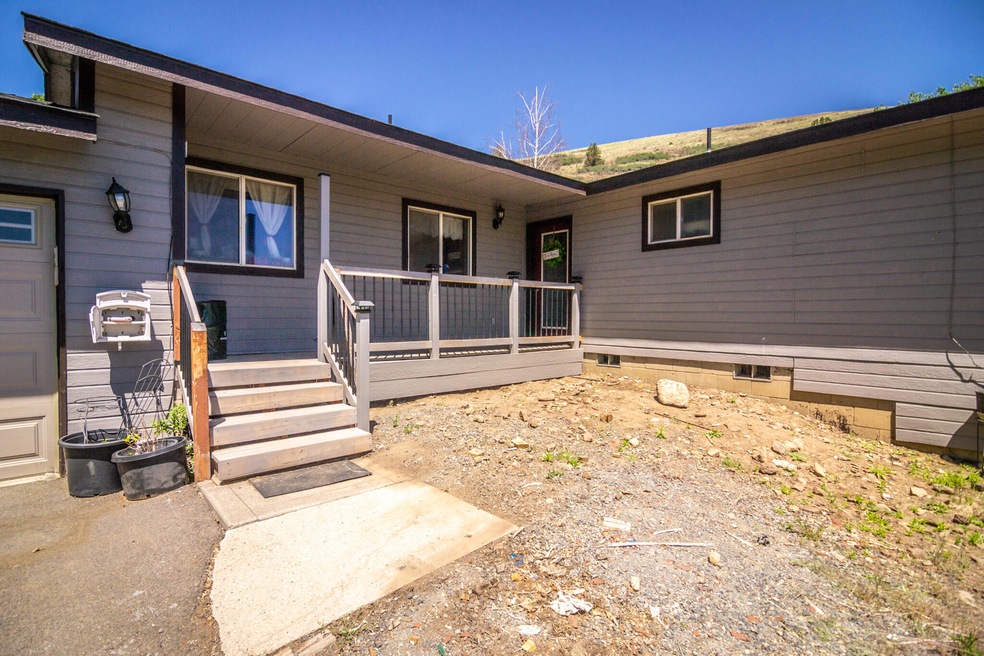
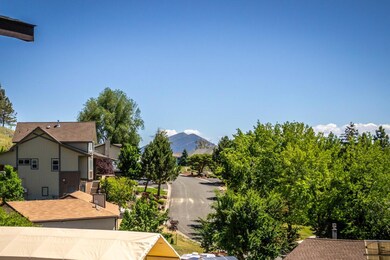
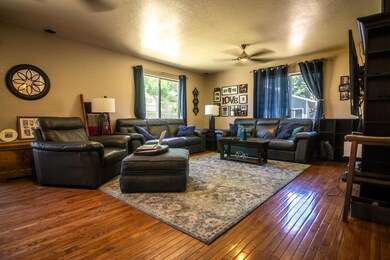
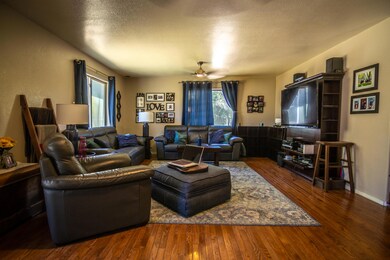
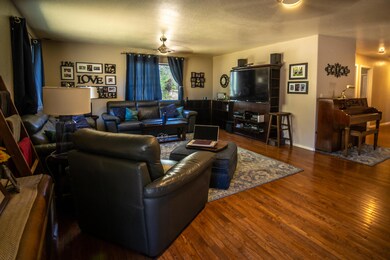
Located in desirable East Hills Estates on quiet cul-de-sac this wonderful 3 bedroom, 2 bath 1660 sq ft home is nestled on .57 acres w/ Mt. Shasta views! Property is partially fenced w/ RV parking. Home features tiled entry, hardwood floors in main living area, carpeted bedrooms, & generous sized living
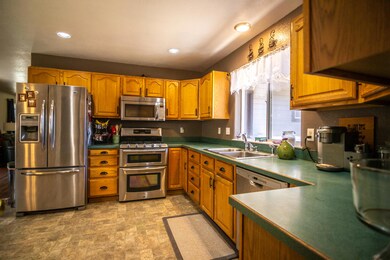
room, wired for surround sound, w/ French doors that open to back patio. Spacious open kitchen, w/ ss
appliances included, allows for more than one cook in the kitchen & a nice pantry for storage! New vinyl flooring in kitchen & laundry room, laundry room has washer/dryer included & lots of storage! Dining area located next to kitchen. Primary suite w/ walk-in closet, large dressing area & nice sized additional
closet. Primary bath has tiled floors & walk in shower w/ plenty of counter space. 2 add. bedrooms are nice sized & are carpeted, one has a ceiling fan. Guest bath has tiled shower/ bath combo & tiled floors. Nicely landscaped w/ add. parking & hobby shed.
Last Agent to Sell the Property
Leslie J Young
The Associates Real Estate Inc License #200504033 Listed on: 06/27/2022

We collect this data history from publicly available records. To have your information removed, we recommend requesting removal directly through your county’s website.
We collect this data history from publicly available records. To have your information removed, we recommend requesting removal directly through your county’s website.
| Date | Buyer | Sale Price | Title Company |
|---|---|---|---|
| $325,000 | Amerititle | ||
| Hubbard Rachel D | -- | Amerititle | |
| Hubbard Rachel D | $156,000 | Amerititle |
We collect this data history from publicly available records. To have your information removed, we recommend requesting removal directly through your county’s website.
| Date | Status | Borrower | Loan Amount |
|---|---|---|---|
| Open | $290,500 | ||
| Previous Owner | Hubbard Rachel D | $283,000 | |
| Previous Owner | Hubbard Rachel D | $153,174 |
We collect this data history from publicly available records. To have your information removed, we recommend requesting removal directly through your county’s website.
| Date | Event | Price | List to Sale | Price per Sq Ft | Prior Sale |
|---|---|---|---|---|---|
| 08/26/2022 08/26/22 | Sold | $325,000 | 0.0% | $196 / Sq Ft | |
| 06/30/2022 06/30/22 | Pending | -- | -- | -- | |
| 06/27/2022 06/27/22 | For Sale | $324,900 | +108.3% | $196 / Sq Ft | |
| 12/19/2013 12/19/13 | Sold | $156,000 | -8.0% | $94 / Sq Ft | View Prior Sale |
| 11/10/2013 11/10/13 | Pending | -- | -- | -- | |
| 09/24/2013 09/24/13 | For Sale | $169,500 | -- | $102 / Sq Ft |
We collect this data history from publicly available records. To have your information removed, we recommend requesting removal directly through your county’s website.
| Year | Tax Paid | Tax Assessment Tax Assessment Total Assessment is a certain percentage of the fair market value that is determined by local assessors to be the total taxable value of land and additions on the property. | Land | Improvement |
|---|---|---|---|---|
| 2025 | $2,661 | $222,300 | ||
| 2024 | $2,590 | $215,830 | ||
| 2023 | $2,493 | $171,160 | $65,180 | $105,980 |
| 2022 | $2,427 | $203,450 | $0 | $0 |
| 2021 | $2,350 | $197,530 | $0 | $0 |
| 2020 | $2,278 | $191,780 | $0 | $0 |
| 2019 | $2,221 | $186,200 | $0 | $0 |
| 2018 | $2,157 | $180,780 | $0 | $0 |
| 2017 | $2,164 | $180,780 | $0 | $0 |
| 2016 | $2,108 | $175,630 | $0 | $0 |
| 2015 | $1,841 | $152,830 | $0 | $0 |
| 2014 | $1,986 | $167,840 | $0 | $0 |
| 2013 | -- | $152,170 | $0 | $0 |
LY
Seller's Agent in 2022
Leslie J Young
The Associates Real Estate Inc
Seller Co-Listing Agent in 2022
Stacey Moyles
Century 21 Showcase, Realtors
(208) 851-1854
150 Total Sales
Buyer's Agent in 2022
Julia Rajnus
Century 21 Showcase, Realtors
(707) 953-9448
109 Total Sales
SM
Seller's Agent in 2013
Sherry McManus
Coldwell Banker Holman Premier
Source: Oregon Datashare
MLS Number: 220148884
APN: R503431
Disclaimer: Certain information contained herein is derived from information provided by parties other than Homes.com. All information provided is deemed reliable, but is not guaranteed to be accurate and should be independently verified.
© 2026 Oregon Datashare (KCAR | MLSCO | SOMLS). All rights reserved. The data relating to real estate for sale on this web site comes in part from the Internet Data Exchange Program of the Oregon Datashare. Real estate listings held by IDX Brokerage firms other than Ten-X are marked with the Internet Data Exchange logo or the Internet Data Exchange thumbnail logo and detailed information about them includes the name of the listing Brokers. Information provided is for consumers' personal, non-commercial use and may not be used for any purpose other than to identify prospective properties the viewer may be interested in purchasing. The consumer will not copy, retransmit nor redistribute any of the content from this website. Information provided is deemed reliable, but not guaranteed.
Ask me questions while you tour the home.