NOT LISTED FOR SALE

18340 Atkins Rd Lawson, MO 64062

Estimated Value: $347,746 - $469,000

3 Beds
2.5 Baths
2,281 Sq Ft
$182/Sq Ft Est. Value

Sale Details

Date Sold: January 29, 2015

Current estimated payment $2,469 / mo

101 Days on Market

Highlights

  • Vaulted Ceiling
  • Sun or Florida Room
  • Home Office
  • Ranch Style House
  • Granite Countertops
  • Formal Dining Room

About This Home

As of January 2015

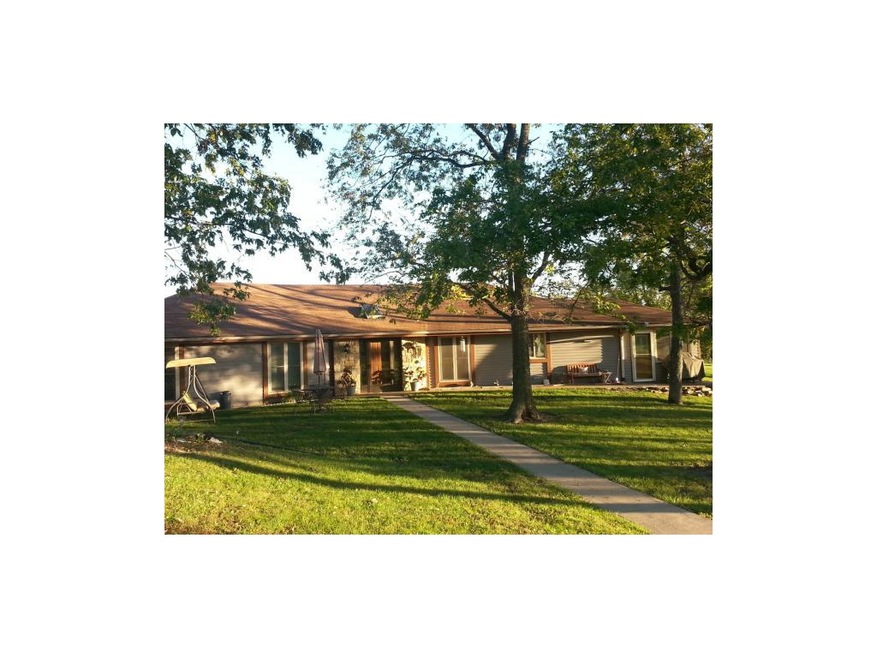
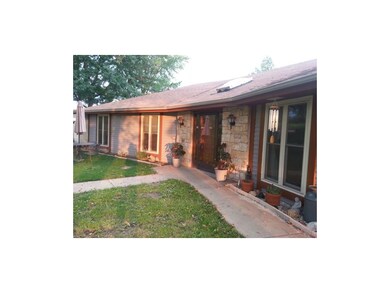





You will not believe the size and quality of this home until you see it. It is move in ready. The property has mature trees, a thornless blackberry patch, a sand pad for multiple uses, real rock front trim. Inside is a large foyer with sky light, tile and a rock wall. A large living room with stone fireplace, vaulted ceiling and skylights. Through solid wood doors is an office and 1/2 bath. A large kitchen with tile floor and a sunroom with tile floor. Extra large utility room with cabinets and built in desk. Off the kitchen is a dining room with a ceiling to floor window. All interior doors are solid wood. All closets have lights. Detached garage has workshop with 1/2 bath,large work area and wood burning stove. Electrical hookup for RV and carport! 1/2 hour from Liberty and 40 minutes from downtown KC!

Last Agent to Sell the Property

John Anderson

Woodward Real Estate License #2002026802 Listed on: 09/12/2014

Last Buyer's Agent

Glennon Real Estate Experts

EXP Realty LLC

EXP Realty LLC

Home Details

Home Type

  • Single Family

Est. Annual Taxes

  • $1,648

Year Built

  • Built in 1986

Lot Details

  • 2.25

Parking

  • 2 Car Detached Garage
  • Carport

Home Design

  • Ranch Style House
  • Traditional Architecture
  • Frame Construction
  • Composition Roof

Interior Spaces

  • 2,281 Sq Ft Home
  • Wet Bar: Vinyl, Carpet, Ceramic Tiles, Shower Over Tub, Ceiling Fan(s), Fireplace, Skylight(s)
  • Built-In Features: Vinyl, Carpet, Ceramic Tiles, Shower Over Tub, Ceiling Fan(s), Fireplace, Skylight(s)
  • Vaulted Ceiling
  • Ceiling Fan: Vinyl, Carpet, Ceramic Tiles, Shower Over Tub, Ceiling Fan(s), Fireplace, Skylight(s)
  • Skylights
  • Shades
  • Plantation Shutters
  • Drapes & Rods
  • Family Room with Fireplace
  • Family Room Downstairs
  • Formal Dining Room
  • Home Office
  • Sun or Florida Room
  • Earthen Basement
  • Storm Doors

Kitchen

  • Country Kitchen
  • Gas Oven or Range
  • Dishwasher
  • Granite Countertops
  • Laminate Countertops
  • Disposal

Flooring

  • Wall to Wall Carpet
  • Linoleum
  • Laminate
  • Stone
  • Ceramic Tile
  • Luxury Vinyl Plank Tile
  • Luxury Vinyl Tile

Bedrooms and Bathrooms

  • 3 Bedrooms
  • Cedar Closet: Vinyl, Carpet, Ceramic Tiles, Shower Over Tub, Ceiling Fan(s), Fireplace, Skylight(s)
  • Walk-In Closet: Vinyl, Carpet, Ceramic Tiles, Shower Over Tub, Ceiling Fan(s), Fireplace, Skylight(s)
  • Double Vanity
  • Vinyl

Laundry

  • Laundry Room
  • Laundry on main level

Schools

  • Lawson Elementary School
  • Lawson High School

Utilities

  • Forced Air Heating and Cooling System
  • Heating System Uses Propane
  • Water Purifier
  • Water Softener
  • Septic Tank
  • Lagoon System
  • Satellite Dish

Additional Features

  • Customized Wheelchair Accessible
  • Enclosed Patio or Porch
  • 2.25 Acre Lot

Listing and Financial Details

  • Assessor Parcel Number 002+05-02-10-00-000-001.001

Home Details

Home Type

Single Family

Est. Annual Taxes

$1,648

Year Built

Built in 1986

Lot Details

2.25 Acres

Parking

2

Listing Details

  • Property Type: Residential
  • Property Sub Type: Single Family
  • Age Description: 21-30 Years
  • Legal Description: Lot 1 Elam Minor Subdivision
  • Year Built: 1986
  • Above Grade Finished Sq Ft: 2281.00
  • Architectural Style: Traditional
  • Dining Area Features: Country Kitchen, Formal
  • Down Payment Deprecated: Yes
  • Exclude From Reports: No
  • Fireplaces: 1
  • Floor Plan Features: Earth Contact, Ranch
  • Internet Address Display: Yes
  • Internet Automated Valuation Dis: No
  • Internet Consumer Comment: No
  • Internet Entire Listing Display: Yes
  • List Agent Full Name: John Anderson
  • List Office Mls Id: WOOD
  • List Office Name: Woodward Real Estate LLC
  • List Office Phone: 816-930-2000
  • Living Area: 2281.00
  • Maintenance Provided: No
  • Mls Status: Sold
  • Other Room Features: Den/Study, Fam Rm Main Level, Main Floor BR, Main Floor Master, Office, Sun Room
  • Special Documents Required: No
  • Tax Total Amount: 1648
  • Value Range Pricing: No
  • Special Features: None

Interior Features

  • Interior Amenities: Ceiling Fan(s), Skylight(s), Vaulted Ceiling
  • Fireplace Features: Family Room
  • Above Grade Finished Area Units: Square Feet
  • Accessibility Features: Customized Wheelchair Accessible
  • Appliances: Dishwasher, Disposal, Rng/Oven- Gas, Water Purifier, Water Softener
  • Basement: No
  • Fireplace: Yes
  • Laundry Features: Laundry Room, Main Level

Beds/Baths

  • Full Bathrooms: 2
  • Half Bathrooms: 1
  • Bedrooms: 3

Exterior Features

  • Exclusions: No
  • Exterior Features: Sat Dish Allowed, Storm Doors
  • Roof: Composition
  • Construction Materials: Frame

Garage/Parking

  • Garage Spaces: 2
  • Garage: Yes
  • Parking Features: Carport, Detached

Utilities

  • Cooling: Central Electric
  • Heating: Forced Air Gas, Propane Gas
  • Sewer: Lagoon, Septic
  • Cooling: Yes
  • Water Source: Rural

Schools

  • Middle/Junior School: Lawson

Lot Info

  • In Floodplain: No
  • Lot Features: Acreage
  • Lot Size Area Units: Acres
  • Lot Size Sq Ft: 98010.00
  • Parcel Number: 002+05-02-10-00-000-001.001
  • Property Attached: No

Tax Info

  • Tax Abatement: No
  • Tax Annual Amount: 1648.00

MLS Schools

  • Elementary School: Lawson
  • School District: Lawson
  • High School: Lawson

Range of Values:

--
Value Increase
--
Percent Increase
--
Adjusted for Inflation
Collateral Analytics

Collateral Analytics Collateral Analytics AVMs (Automated Valuation Model) employ a number of statistical approaches combined with neighborhood-specific comparable selection guarantees the most up-to-date and precise valuations.

Not Available

Collateral Analytics does not have data for the current month. Please view the chart for historical values.

ICE

ICE Mortgage Technology ICE Mortgage Technology’s AVM (Automated Valuation Model) is a state-of-the-art online residential property valuation tool that provides a quick and accurate estimate of the value of almost any home in the U.S.

Not Available

ICE Mortgage Technology does not have data for the current month. Please view the chart for historical values.

First American

First American First American Data & Analytics’ next-generation AVM combines unrivaled data assets with a blended ensemble of valuation models to produce highly accurate, reliable valuations you can trust.

Not Available

First American does not have data for the current month. Please view the chart for historical values.

Quantarium

Quantarium Quantarium’s valuation service, repeatedly proven the industry’s most accurate and comprehensive, is supercharged with a self-learning and auto-tuning AI engine that continually becomes smarter and more accurate as it processes daily inputs from the industry’s leading RE data lake.

Not Available

Quantarium does not have data for the current month. Please view the chart for historical values.

Average Value
Not Available
List Price
Sold Price
Create a Home Valuation Report for This Property
The Home Valuation Report is an in-depth analysis detailing your home's value as well as a comparison with similar homes in the area

Property History

Date Event Price List to Sale Price per Sq Ft Prior Sale
01/29/2015 01/29/15 Sold -- -- --
12/27/2014 12/27/14 Pending -- -- --
09/17/2014 09/17/14 For Sale $165,000 -2.4% $72 / Sq Ft
04/30/2014 04/30/14 Sold -- -- -- View Prior Sale
03/31/2014 03/31/14 Pending -- -- --
02/04/2013 02/04/13 For Sale $169,000 -- $74 / Sq Ft
Source: Heartland MLS

Tax History

Year Tax Paid Tax Assessment Tax Assessment Total Assessment is a certain percentage of the fair market value that is determined by local assessors to be the total taxable value of land and additions on the property. Land Improvement
2024 $2,683 $33,190 $2,820 $30,370
2023 $2,455 $33,190 $2,820 $30,370
2022 $2,263 $30,720 $2,570 $28,150
2021 $1,985 $30,720 $2,570 $28,150
2020 $1,976 $29,130 $2,570 $26,560
2019 $1,970 $29,130 $2,570 $26,560
2018 $1,867 $27,120 $2,570 $24,550
2017 $1,815 $27,120 $2,570 $24,550
2015 -- $27,070 $2,570 $24,500
2013 -- $125,741 $13,095 $112,646
2011 -- $0 $0 $0
Source: Public Records

Agents Affiliated with this Home

  • Section Image
  • Section Image
See All Agents

Map

Source: Heartland MLS

MLS Number: 1905092

Heartland MLS

APN: 05021000000001001

Your Personal Tour Guide

Ask me questions while you tour the home.