
Koert Balke
MORE Realty
(360) 334-3759
93 Total Sales
1 in Gladstone
$30,500 Price


Estimated Value: $538,917
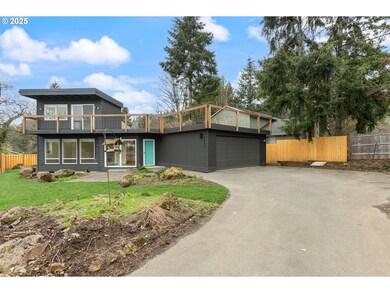
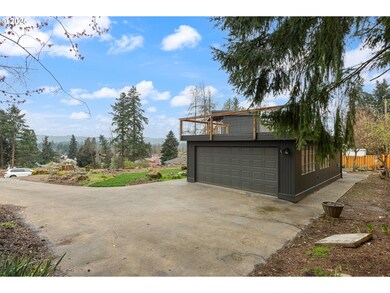
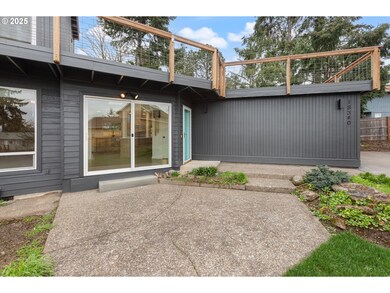
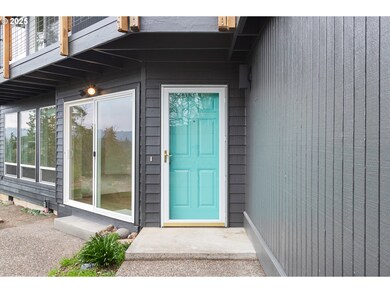
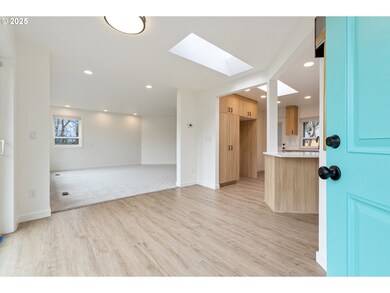
UPDATED home in Gladstone offers a perfect blend of serene living and easy access to city amenities. Just 12 miles south of downtown Portland and only 5 minutes from I-205, commuting is a breeze. NEW ROOF.. As you step inside you'll be greeted by fresh paint, new carpet, and durable vinyl flooring throughout. The kitchen is a true standout, featuring sleek cabinetry, beautiful countertops, a spacious island, and stainless steel appliances—perfect for cooking and entertaining. Natural light fills the living room, thanks to a wall of windows, creating a bright and inviting atmosphere. On the main floor, you’ll find two bedrooms and two baths, both updated with stylish modern fixtures. You'll also enjoy peace of mind with brand-new water heater and heat pump with auxiliary heat (back-up). Upstairs, there’s an additional bedroom, bathroom, and a versatile great room that could serve as an office, playroom, or even a second primary suite. What truly sets this home apart is its solid construction—built to last and designed for comfort. Located in the Gladstone School District, this home offers the perfect combination of style, convenience, and functionality. Come see it for yourself and envision living here.
Last Agent to Sell the Property
MORE Realty Brokerage Email: damien376@comcast.net License #201250995 Listed on: 03/12/2025
Co-Listed By
H & H Preferred Real Estate Brokerage Email: damien376@comcast.net License #200110149
We collect this data history from publicly available records. To have your information removed, we recommend requesting removal directly through your county’s website.
Koert Balke
MORE Realty
(360) 334-3759
93 Total Sales
1 in Gladstone
$30,500 Price
Terry Foster
eXp Realty, LLC
(503) 738-1929
103 Total Sales
1 in Gladstone
$350,000 Price
Bryce Rosenbaum
Harcourts Real Estate Network Group
(971) 339-0134
240 Total Sales
8 in Gladstone
$353K - $615K Price Range
Ann Samuelson
Rise Above Realty
(971) 606-5460
78 Total Sales
1 in Gladstone
$470,000 Price
Ben Nelson
EPIQUE REALTY
(971) 264-2965
69 Total Sales
1 in Gladstone
$585,000 Price
Bill Bailey
RE/MAX Advantage Group
(503) 546-1532
160 Total Sales
1 in Gladstone
$1,100,000 Price
We collect this data history from publicly available records. To have your information removed, we recommend requesting removal directly through your county’s website.
| Date | Buyer | Sale Price | Title Company |
|---|---|---|---|
| $550,000 | Chicago Title | ||
| Hunter Valerie S | $575,000 | Chicago Title | |
| Moore Maryanna | -- | -- |
We collect this data history from publicly available records. To have your information removed, we recommend requesting removal directly through your county’s website.
| Date | Status | Borrower | Loan Amount |
|---|---|---|---|
| Open | $457,272 |
We collect this data history from publicly available records. To have your information removed, we recommend requesting removal directly through your county’s website.
| Date | Event | Price | List to Sale | Price per Sq Ft | Prior Sale |
|---|---|---|---|---|---|
| 05/19/2025 05/19/25 | Sold | $550,000 | 0.0% | $286 / Sq Ft | |
| 04/26/2025 04/26/25 | Pending | -- | -- | -- | |
| 04/10/2025 04/10/25 | Price Changed | $550,000 | -2.7% | $286 / Sq Ft | |
| 04/05/2025 04/05/25 | Price Changed | $565,000 | 0.0% | $294 / Sq Ft | |
| 04/05/2025 04/05/25 | For Sale | $565,000 | +2.7% | $294 / Sq Ft | |
| 03/18/2025 03/18/25 | Off Market | $550,000 | -- | -- | |
| 03/14/2025 03/14/25 | Pending | -- | -- | -- | |
| 03/12/2025 03/12/25 | For Sale | $550,000 | -4.3% | $286 / Sq Ft | |
| 10/25/2024 10/25/24 | Sold | $575,000 | 0.0% | $299 / Sq Ft | View Prior Sale |
| 10/14/2024 10/14/24 | Pending | -- | -- | -- | |
| 07/24/2024 07/24/24 | Off Market | $575,000 | -- | -- | |
| 06/24/2024 06/24/24 | For Sale | $855,000 | -- | $444 / Sq Ft |
We collect this data history from publicly available records. To have your information removed, we recommend requesting removal directly through your county’s website.
| Year | Tax Paid | Tax Assessment Tax Assessment Total Assessment is a certain percentage of the fair market value that is determined by local assessors to be the total taxable value of land and additions on the property. | Land | Improvement |
|---|---|---|---|---|
| 2025 | $3,994 | $229,784 | ||
| 2024 | $4,501 | $223,092 | ||
| 2023 | $4,501 | $213,651 | ||
| 2022 | $3,694 | $185,535 | $0 | $0 |
| 2021 | $3,096 | $180,132 | $0 | $0 |
| 2020 | $3,022 | $174,886 | $0 | $0 |
| 2019 | $2,987 | $169,793 | $0 | $0 |
| 2018 | $2,879 | $164,848 | $0 | $0 |
| 2017 | $2,793 | $160,047 | $0 | $0 |
| 2016 | $2,701 | $155,385 | $0 | $0 |
| 2015 | $2,612 | $150,859 | $0 | $0 |
| 2014 | $2,541 | $146,465 | $0 | $0 |
Seller's Agent in 2025
Lani Arms
MORE Realty
20 Total Sales
Seller Co-Listing Agent in 2025
Valerie Hunter
H & H Preferred Real Estate
(541) 419-7253
81 Total Sales
AW
Buyer's Agent in 2025
Amber Whiteman
Opt
(503) 908-4908
13 Total Sales
MB
Seller's Agent in 2024
Marjorie Baker
McKenzie-Baker Properties
(503) 421-9129
181 Total Sales
Source: Regional Multiple Listing Service (RMLS)
MLS Number: 695942172
APN: 00502352
Disclaimer: Certain information contained herein is derived from information provided by parties other than Homes.com. All information provided is deemed reliable, but is not guaranteed to be accurate and should be independently verified.
The content relating to real estate for sale on this web site comes in part from the IDX program of the RMLS™ of Portland, Oregon. Real estate listings held by brokerage firms other than Ten-X are marked with the RMLS™ logo, and detailed information about these properties includes the names of the listing brokers. Listing content is copyright © 2026 RMLS™, Portland, Oregon. Some properties which appear for sale on this web site may subsequently have sold or may no longer be available. All information provided is deemed reliable but is not guaranteed and should be independently verified.
Ask me questions while you tour the home.