NOT LISTED FOR SALE

Estimated Value: $367,000

3 Beds
2 Baths
1,647 Sq Ft
$223/Sq Ft Est. Value

Sale Details

Date Sold: June 28, 2023

Last sale price $380,000 $231 Per Sq Ft

Est. 3% decrease in value since last sale

Current estimated payment $2,360 / mo

104 Days on Market

Highlights

  • 0.55 Acre Lot

  • Wood Burning Stove
  • Wood Flooring
  • Show Low Junior High School Rated A-

  • Vaulted Ceiling
  • Great Room

About This Home

As of June 2023

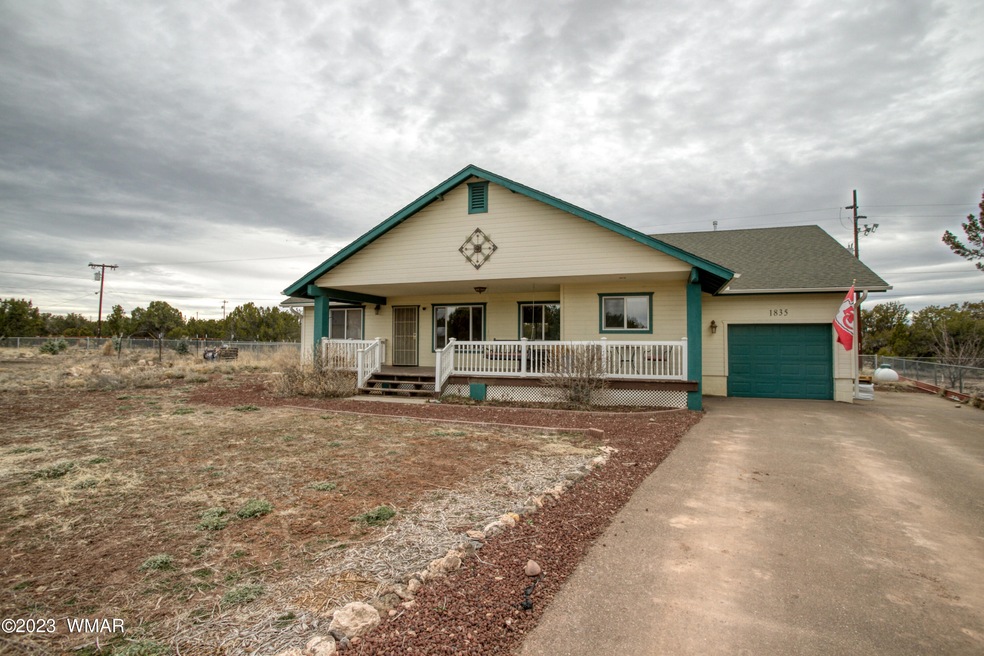
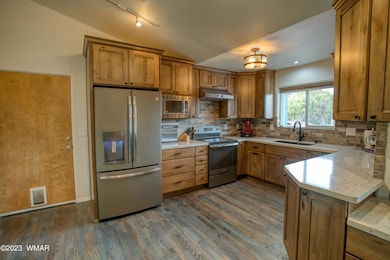
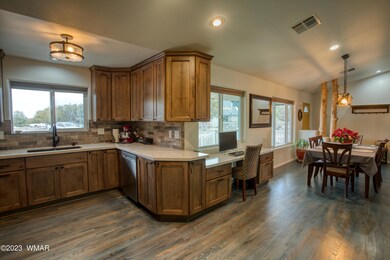
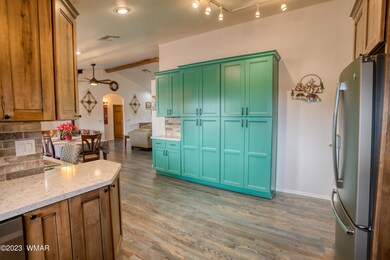
Newly updated, site built home located just outside of town in White Mountain Lakes. This 3 bedroom, 2 bath home, is situated on 2 lots, for a total of .55 acres at the end of a cul-de-sac is the perfect setting for privacy. Sellers upgraded many features of this home. A recent full kitchen remodel gives this space great functionality & style, new flooring throughout the home, new light fixtures, fresh paint, installed wood stove, ALL NEW WINDOWS, gutters installed outside, property is fenced on sides & back, and convenient asphalt driveway. This home has been well cared for & the upgrades are a great benefit for its new owners!**AGENTS PLEASE READ CONFIDENTIAL AGENT REMARKS**

Last Agent to Sell the Property

Roxanne Roud

HomeSmart License #SA670605000 Listed on: 03/16/2023

Last Buyer's Agent

Richard Lofgreen

Aspen Properties, Inc. - Pinetop License #SA690182000

Home Details

Home Type

  • Single Family

Est. Annual Taxes

  • $1,484

Year Built

  • Built in 2006

Lot Details

  • 23,958 Sq Ft Lot
  • Cul-De-Sac
  • Partially Fenced Property
  • Chain Link Fence
  • Corners Of The Lot Have Been Marked
  • Landscaped with Trees

Parking

  • 1 Car Attached Garage

Home Design

  • Stem Wall Foundation
  • Wood Frame Construction
  • Pitched Roof
  • Shingle Roof

Interior Spaces

  • 1,647 Sq Ft Home
  • 1-Story Property
  • Vaulted Ceiling
  • Wood Burning Stove
  • Double Pane Windows
  • Great Room
  • Combination Kitchen and Dining Room
  • Utility Room
  • Wood Flooring
  • Fire and Smoke Detector

Kitchen

  • Electric Range
  • Microwave

Bedrooms and Bathrooms

  • 3 Bedrooms
  • Split Bedroom Floorplan
  • 2 Bathrooms
  • Double Vanity

Outdoor Features

  • Covered Deck
  • Covered Patio or Porch
  • Rain Gutters

Utilities

  • Forced Air Heating and Cooling System
  • Heating System Uses Wood
  • Heating System Powered By Leased Propane
  • Bottled Gas Heating
  • Separate Meters
  • Septic System

Community Details

  • No Home Owners Association

Listing and Financial Details

  • Assessor Parcel Number 304-21-106A

Home Details

Home Type

Single Family

Est. Annual Taxes

$1,484

Year Built

Built in 2006

Lot Details

0.55 Acres

Listing Details

  • Additional Parcels YN: No
  • Estimated Number of Acres: 0.55
  • Estimated Sq Ft: 1647.00
  • Assessor Parcel Number: 304-21-106A
  • Bathroom Features: Double Vanity, Full Bath, Garden Tub
  • Directions: From Hwy 77, go east at the White Mountain Lake turnoff for 3.2 mi, then Right onto Silver creek Dr for .8 mi, then Right onto Bourdon St for .4 mi, then Right onto Navajo Drive for .2 mi, then left on Apache Place into cul-de-sac to sign.
  • Fireplace Wood Stove: Woodstove
  • Fireplace Woodstove2: Woodstove
  • Garage Carport Garage Attached: 1
  • Listing Member Name: Roxanne Roud
  • Listing Office Short Id: HOMESMART
  • Miscellaneous55 Community: No
  • Property Adjoins: Private
  • Property Boundary: Chain Link Fence, Corners Marked, Partly Fenced
  • Prop. Type: Residential
  • Residential Type: Site Built
  • Selling Member Short Id: GreenLofRich
  • Selling Office Short Id: R1GFlagstaff
  • Building Style: 1st Level
  • Subdivision Neighborhood: White Mountain Lakes
  • Trees On Property: Yes
  • Year Built: 2006
  • Year Renovated: 2022.00
  • Special Features: None
  • Property Sub Type: Detached

Interior Features

  • Floor Covering: Wood
  • Total Bathrooms: 2.00
  • Total Bedrooms: 3
  • Eating Area: Kitchen/Dining Room Combo
  • Interior Amenities: Dual Pane Windows, Master Bedroom Down, Smoke Detector, Split Bedroom, Vaulted Ceiling
  • Kitchen Features: Electric Range, Microwave, Refrigerator
  • Laundry: Utility Room
  • Other Rooms: Great Room

Exterior Features

  • Exterior Construction: Wood Frame
  • Exterior Features: Cul-De-Sac Lot, Deck - Covered, Gutters/Down Spouts, Patio - Covered
  • Foundation: Stemwall
  • Horses Allowed On Property: No
  • Road Maintenance: County
  • Roof: Pitched, Shingle

Garage/Parking

  • Carport: No
  • Garage Spaces: Yes

Utilities

  • Cooling: Central A/C
  • Heating: Bottled Gas, Forced Air, Wood
  • Power Available: Yes
  • Sewer Available: No
  • Utilities Available: APS, Bottled Gas, Electric - Individual Metered, Metered Water, Propane Tank Leased, Septic
  • Water Available: Yes
  • Water Heater: Gas

Condo/Co-op/Association

  • HOA: No

Fee Information

  • Taxes: 1483.86

Schools

  • School District: Show Low

Tax Info

  • Year: 2022

Ownership History

We collect this data history from publicly available records. To have your information removed, we recommend requesting removal directly through your county’s website.

Date Name Owned For Owner Type

Purchase Details

Listed on
Oct 12, 2018
Closed on
Sep 26, 2018
Sold by
Bought by
Seller's Agent
Crystal White
Realty Executives Wht Mtn - Pinetop
Buyer's Agent
BRYAN ANDERSON
Cedar Ridge Real Estate
Sold Price
$190,000
Current Estimated Value
$367,000

Home Financials for this Owner

Home Financials are based on the most recent Mortgage that was taken out on this home.
Estimated Appreciation
$177,000
Original Mortgage
$152,000
Interest Rate
0.045%
Mortgage Type
New Conventional

Purchase Details

Listed on
Jun 30, 2017
Closed on
Jun 22, 2017
Sold by
Bought by
Seller's Agent
Mary Miller
West USA Realty - Snowflake
Buyer's Agent
Crystal White
Realty Executives Wht Mtn - Pinetop
Sold Price
$170,000

Home Financials for this Owner

Home Financials are based on the most recent Mortgage that was taken out on this home.
Avg. Annual Appreciation
9.08%
Original Mortgage
$175,610
Interest Rate
0.0402%
Mortgage Type
New Conventional

Purchase Details

Closed on
Mar 17, 2009
Sold by
Bought by
Source: Public Records
Create a Home Valuation Report for This Property
The Home Valuation Report is an in-depth analysis detailing your home's value as well as a comparison with similar homes in the area

Home Values in the Area

Source: Public Records

Average Home Value in this Area


Source: Public Records

Purchase History

We collect this data history from publicly available records. To have your information removed, we recommend requesting removal directly through your county’s website.

Date Buyer Sale Price Title Company
$190,000 Pioneer Title Agency Inc
$170,000 Lawyers Title
-- Pioneer Title Agency
Source: Public Records

Mortgage History

We collect this data history from publicly available records. To have your information removed, we recommend requesting removal directly through your county’s website.

Date Status Borrower Loan Amount
Open $169,500
Closed $152,000
Previous Owner $175,610
Previous Owner $150,000
Source: Public Records

Property History

We collect this data history from publicly available records. To have your information removed, we recommend requesting removal directly through your county’s website.

Date Event Price List to Sale Price per Sq Ft Prior Sale
06/28/2023 06/28/23 Sold $380,000 0.0% $231 / Sq Ft
06/02/2023 06/02/23 Off Market $380,000 -- --
05/03/2023 05/03/23 Price Changed $389,000 -2.5% $236 / Sq Ft
03/16/2023 03/16/23 For Sale $399,000 +110.0% $242 / Sq Ft
10/12/2018 10/12/18 Sold $190,000 +11.8% $115 / Sq Ft View Prior Sale
06/30/2017 06/30/17 Sold $170,000 -- $103 / Sq Ft View Prior Sale
Source: White Mountain Association of REALTORS®

Tax History

We collect this data history from publicly available records. To have your information removed, we recommend requesting removal directly through your county’s website.

Year Tax Paid Tax Assessment Tax Assessment Total Assessment is a certain percentage of the fair market value that is determined by local assessors to be the total taxable value of land and additions on the property. Land Improvement
2021 $1,386 $0 $0 $0
2020 $1,386 $0 $0 $0
2019 $1,370 $0 $0 $0
2018 $1,302 $0 $0 $0
2017 $1,252 $0 $0 $0
2016 $625 $0 $0 $0
2015 $1,236 $10,108 $200 $9,908
Source: Public Records

Agents Affiliated with this Home

  • Section Image
See All Agents

Map

Source: White Mountain Association of REALTORS®

MLS Number: 244927

White Mountain Association of REALTORS®

APN: 304-21-106

Your Personal Tour Guide

Ask me questions while you tour the home.