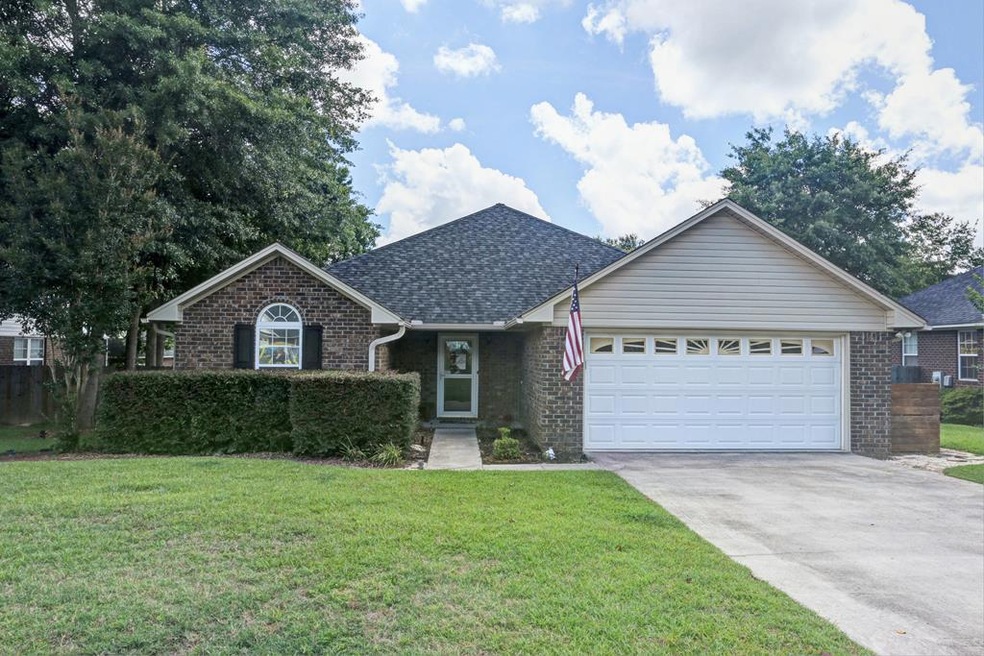
NOT LISTED FOR SALE

1835 Canberra Dr Sumter, SC 29153

Sumter Area

Estimated Value: $227,000 - $262,304

3 Beds
2 Baths
1,803 Sq Ft
$137/Sq Ft Est. Value

Sale Details

Date Sold: August 30, 2019

Last sale price $166,900 $93 Per Sq Ft

Est. 48% increase in value since last sale

Current estimated payment $1,448 / mo

43 Days on Market

Highlights

  • Above Ground Pool
  • Ranch Style House
  • Thermal Windows
  • Deck
  • No HOA
  • Porch

About This Home

As of August 2019

Screen Porch overlooking a fenced back yard with pool and sunshade. Split three bedroom floor plan with foyer, great room and a kitchen with large eat in area. Nice master with walkin closet & a master bath with whirlpool tub and dual sinks. Williamsburg subdivision with city water and city sewer and convenient to town and Shaw. Two car garage with opener. Irrigation system for landscaping.

Last Agent to Sell the Property

Brenda Huber

Advantage Realty Group, INC Brokerage Phone: 8034692000 License #14523 Listed on: 06/18/2019

Advantage Realty Group, INC

Last Buyer's Agent

Anna Davis

ERA-Wilder Realty-Sumter

Home Details

Home Type

  • Single Family

Year Built

  • Built in 2008

Lot Details

  • 9,583 Sq Ft Lot
  • Wood Fence
  • Landscaped
  • Sprinkler System

Parking

  • 2 Car Garage

Home Design

  • Ranch Style House
  • Brick Exterior Construction
  • Slab Foundation
  • Shingle Roof

Interior Spaces

  • 1,803 Sq Ft Home
  • Thermal Windows
  • Entrance Foyer
  • Washer and Dryer Hookup

Kitchen

  • Eat-In Kitchen
  • Oven
  • Range
  • Microwave
  • Dishwasher

Flooring

  • Carpet
  • Vinyl

Bedrooms and Bathrooms

  • 3 Bedrooms
  • 2 Full Bathrooms

Outdoor Features

  • Above Ground Pool
  • Deck
  • Patio
  • Porch
  • Stoop

Schools

  • Oakland/Shaw Heights/High Hills Elementary School
  • Ebenezer Middle School
  • Crestwood High School

Utilities

  • Cooling Available
  • Heat Pump System
  • Cable TV Available

Community Details

  • No Home Owners Association
  • Williamsburg Subdivision

Listing and Financial Details

  • Home warranty included in the sale of the property
  • Assessor Parcel Number 1871101039

Home Details

Home Type

Single Family

Year Built

Built in 2008

Lot Details

9,583 Sq Ft Lot

Parking

2

Listing Details

  • Attribution Contact: 8034692000
  • Directions: Broad to Stamley Livestock to left into Williamsburg and then to Canberra.
  • Prop. Type: Residential
  • Year Built: 2008
  • Property Sub Type: Residential
  • Lot Size Acres: 0.22
  • Road Surface Type: Paved
  • Ownership: Deeded
  • Subdivision Name: Williamsburg
  • Architectural Style: Ranch
  • Carport Y N: No
  • Garage Yn: Yes
  • New Construction: No
  • ResoBuildingAreaSource: PublicRecords
  • Kitchen Level: Vinyl
  • Special Features: None

Interior Features

  • Appliances: Range, Microwave, Refrigerator, Oven, Dishwasher
  • Interior Amenities: Entrance Foyer, Eat-in Kitchen, Warranty
  • Full Bathrooms: 2
  • Total Bedrooms: 3
  • Fireplace Features: None
  • Fireplace: No
  • Living Area: 1803
  • Window Features: Thermopane
  • ResoLivingAreaSource: PublicRecords
  • Living Room Living Room Level: N/A
  • Master Bedroom Master Bedroom Level: Carpet
  • Master Bedroom Master Bedroom Width: 14.25
  • Room Bedroom2 Level: Carpet
  • Room Family Room Level: N/A
  • Dining Room Dining Room Level: N/A
  • Room Master Bedroom Area: 239.875

Exterior Features

  • Exterior Features: Underground Sprinkler
  • Roof: Shingle
  • Fencing: Wood
  • Lot Features: Landscaped
  • Pool Features: Above Ground
  • Waterfront Features: None
  • Home Warranty: Yes
  • Construction Type: Brick
  • Foundation Details: Slab
  • Patio And Porch Features: Stoop, Porch, Deck, Patio, Rear

Garage/Parking

  • Covered Parking Spaces: 2
  • Garage Spaces: 2
  • Parking Features: Two Car Garage
  • Total Parking Spaces: 2

Utilities

  • Heating: Heat Pump
  • Sewer: Public Sewer
  • Utilities: Cable Available
  • Laundry Features: Washer/Dryer Hook-up
  • Cooling: Heat Pump
  • Cooling Y N: Yes
  • Heating Yn: Yes
  • Electric: Black Ri
  • Water Source: Public

Condo/Co-op/Association

  • Community Features: Town
  • Association: No

Schools

  • Elementary School: Oakland/Shaw Heights/High Hills
  • High School: Crestwood
  • Middle Or Junior School: Ebenezer

Lot Info

  • Land Lease Amount Frequency: Annually
  • Lot Size Sq Ft: 9583.2
  • ResoLotSizeUnits: SquareFeet

Tax Info

  • Tax Map Number: 1871101039

Ownership History

We collect this data history from publicly available records. To have your information removed, we recommend requesting removal directly through your county’s website.

Date Name Owned For Owner Type

Purchase Details

Closed on
Jan 25, 2022
Sold by
Bought by
Current Estimated Value
$246,576

Home Financials for this Owner

Home Financials are based on the most recent Mortgage that was taken out on this home.
Original Mortgage
$173,910
Interest Rate
0.0322%
Mortgage Type
VA

Purchase Details

Closed on
Oct 4, 2021
Sold by
Bought by

Purchase Details

Listed on
Jun 18, 2019
Closed on
Aug 30, 2019
Sold by
Bought by
Seller's Agent
Brenda Huber
Advantage Realty Group, INC
Buyer's Agent
Anna Davis
ERA-Wilder Realty-Sumter
List Price
$169,900
Sold Price
$166,900
Premium/Discount to List
-$3,000
-1.77%

Home Financials for this Owner

Home Financials are based on the most recent Mortgage that was taken out on this home.
Avg. Annual Appreciation
5.80%
Original Mortgage
$170,488
Interest Rate
0.038%
Mortgage Type
VA

Purchase Details

Listed on
Aug 19, 2015
Closed on
May 11, 2016
Sold by
Bought by
Seller's Agent
Gwendolyn Lee
CENTURY 21 Hawkins & Kolb
Buyer's Agent
Jennifer Bauman
ERA-Wilder Realty-Sumter
List Price
$165,000
Sold Price
$155,000
Premium/Discount to List
-$10,000
-6.06%

Home Financials for this Owner

Home Financials are based on the most recent Mortgage that was taken out on this home.
Avg. Annual Appreciation
2.28%
Original Mortgage
$155,000
Interest Rate
0.0359%
Mortgage Type
VA

Purchase Details

Closed on
Jun 21, 2010
Sold by
Bought by

Home Financials for this Owner

Home Financials are based on the most recent Mortgage that was taken out on this home.
Original Mortgage
$161,767
Interest Rate
0.0491%
Mortgage Type
VA

Purchase Details

Closed on
Feb 29, 2008
Sold by
Bought by

Home Financials for this Owner

Home Financials are based on the most recent Mortgage that was taken out on this home.
Original Mortgage
$139,000
Interest Rate
0.0617%
Mortgage Type
Purchase Money Mortgage

Purchase Details

Closed on
Feb 6, 2008
Sold by
Bought by

Home Financials for this Owner

Home Financials are based on the most recent Mortgage that was taken out on this home.
Original Mortgage
$139,000
Interest Rate
0.0617%
Mortgage Type
Purchase Money Mortgage

Purchase Details

Closed on
Jan 6, 2008
Sold by
Bought by

Home Financials for this Owner

Home Financials are based on the most recent Mortgage that was taken out on this home.
Original Mortgage
$139,000
Interest Rate
0.0617%
Mortgage Type
Purchase Money Mortgage
Source: Public Records
Create a Home Valuation Report for This Property
The Home Valuation Report is an in-depth analysis detailing your home's value as well as a comparison with similar homes in the area

Purchase History

We collect this data history from publicly available records. To have your information removed, we recommend requesting removal directly through your county’s website.

Date Buyer Sale Price Title Company
$170,000 Curtis And Croft Llc
-- None Available
$166,900 None Available
$155,000 None Available
$156,600 --
$25,500 None Available
$161,500 None Available
$139,000 None Available
$24,500 None Available
Source: Public Records

Mortgage History

We collect this data history from publicly available records. To have your information removed, we recommend requesting removal directly through your county’s website.

Date Status Borrower Loan Amount
Open $173,910
Closed $173,910
Previous Owner $170,488
Previous Owner $155,000
Previous Owner $158,519
Previous Owner $161,767
Previous Owner $139,000
Source: Public Records

Property History

We collect this data history from publicly available records. To have your information removed, we recommend requesting removal directly through your county’s website.

Date Event Price List to Sale Price per Sq Ft Prior Sale
08/30/2019 08/30/19 Sold $166,900 -1.8% $93 / Sq Ft
07/31/2019 07/31/19 Pending -- -- --
06/18/2019 06/18/19 For Sale $169,900 +9.6% $94 / Sq Ft
05/19/2016 05/19/16 Sold $155,000 -6.1% $86 / Sq Ft View Prior Sale
04/19/2016 04/19/16 Pending -- -- --
08/19/2015 08/19/15 For Sale $165,000 -- $92 / Sq Ft
Source: Sumter Board of REALTORS®

Tax History

We collect this data history from publicly available records. To have your information removed, we recommend requesting removal directly through your county’s website.

Year Tax Paid Tax Assessment Tax Assessment Total Assessment is a certain percentage of the fair market value that is determined by local assessors to be the total taxable value of land and additions on the property. Land Improvement
2025 $1,678 $9,110 $960 $8,150
2024 $1,678 $9,110 $960 $8,150
2023 $1,678 $9,120 $960 $8,160
2022 $3,947 $10,550 $1,440 $9,110
2021 $3,941 $10,550 $1,440 $9,110
2020 $3,761 $9,800 $1,440 $8,360
2019 $1,190 $6,070 $960 $5,110
2018 $1,146 $6,070 $960 $5,110
2017 $1,170 $6,070 $960 $5,110
2016 $1,196 $6,120 $960 $5,160
2015 $1,193 $6,020 $960 $5,060
2014 $1,193 $5,890 $960 $4,930
2013 -- $5,890 $960 $4,930
Source: Public Records

Agents Affiliated with this Home

  • Section Image
  • Section Image
  • Section Image
See All Agents

Map

Source: Sumter Board of REALTORS®

MLS Number: 140811

Sumter Board of REALTORS®

APN: 187-11-01-039

Your Personal Tour Guide

Ask me questions while you tour the home.