
Seller's Agent in 2025
Bradley Mulliner
MORE Realty
(503) 858-2478
66 Total Sales

Estimated Value: $438,736
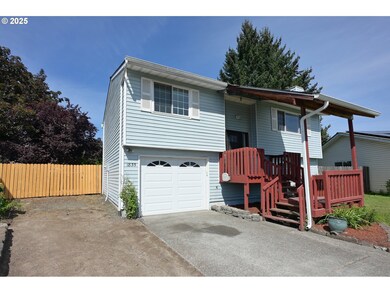
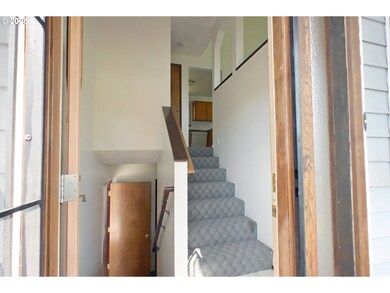
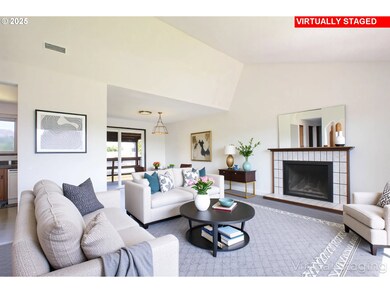
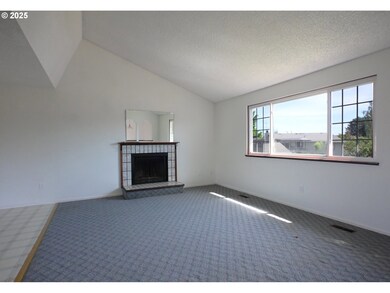
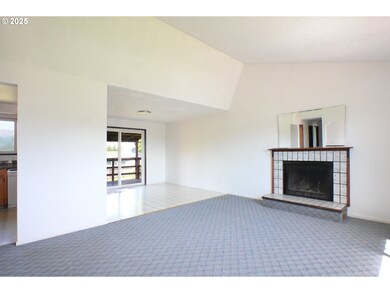
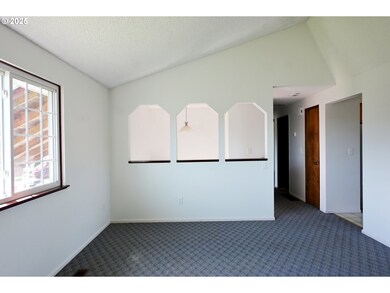
This charming split-level home offers 1,365 sq ft and sits on a generous 0.19-acre lot. Featuring 4 bedrooms and 1.5 baths with the main level bath nicely updated. The layout includes a kitchen-dining area combo with vinyl flooring, an electric range, a refrigerator, and a spacious pantry cabinet.Just off the dining area, you'll find a spacious living room with a cozy wood-burning fireplace and an abundance of natural light—perfect for relaxing or entertaining. Two bedrooms and a full bath are located on the upper level, while the lower level includes two additional bedrooms and a half bath.Enjoy outdoor living with a large front yard, a covered front porch, and a fully fenced backyard complete with a covered deck—ideal for gardening or hosting guests.This is a fantastic home just waiting for some love and care to bring it back to life!
Last Agent to Sell the Property
MORE Realty Brokerage Phone: 503-858-2478 License #201206857 Listed on: 05/09/2025
We collect this data history from publicly available records. To have your information removed, we recommend requesting removal directly through your county’s website.
We collect this data history from publicly available records. To have your information removed, we recommend requesting removal directly through your county’s website.
| Date | Buyer | Sale Price | Title Company |
|---|---|---|---|
| $430,000 | First American Title |
We collect this data history from publicly available records. To have your information removed, we recommend requesting removal directly through your county’s website.
| Date | Status | Borrower | Loan Amount |
|---|---|---|---|
| Open | $391,400 |
We collect this data history from publicly available records. To have your information removed, we recommend requesting removal directly through your county’s website.
| Date | Event | Price | List to Sale | Price per Sq Ft |
|---|---|---|---|---|
| 12/12/2025 12/12/25 | Sold | $430,000 | -0.9% | $315 / Sq Ft |
| 11/12/2025 11/12/25 | Pending | -- | -- | -- |
| 10/29/2025 10/29/25 | Price Changed | $434,000 | -1.1% | $318 / Sq Ft |
| 09/22/2025 09/22/25 | Price Changed | $439,000 | -0.9% | $322 / Sq Ft |
| 08/25/2025 08/25/25 | Price Changed | $443,000 | -1.8% | $325 / Sq Ft |
| 08/13/2025 08/13/25 | Price Changed | $451,000 | -1.7% | $330 / Sq Ft |
| 07/22/2025 07/22/25 | Price Changed | $459,000 | -2.1% | $336 / Sq Ft |
| 07/09/2025 07/09/25 | Price Changed | $469,000 | -1.3% | $344 / Sq Ft |
| 07/08/2025 07/08/25 | For Sale | $475,000 | 0.0% | $348 / Sq Ft |
| 06/23/2025 06/23/25 | Pending | -- | -- | -- |
| 06/11/2025 06/11/25 | Price Changed | $475,000 | -2.1% | $348 / Sq Ft |
| 05/09/2025 05/09/25 | For Sale | $485,000 | -- | $355 / Sq Ft |
We collect this data history from publicly available records. To have your information removed, we recommend requesting removal directly through your county’s website.
| Year | Tax Paid | Tax Assessment Tax Assessment Total Assessment is a certain percentage of the fair market value that is determined by local assessors to be the total taxable value of land and additions on the property. | Land | Improvement |
|---|---|---|---|---|
| 2026 | $3,671 | $200,560 | ||
| 2025 | $3,571 | $194,720 | ||
| 2024 | $3,446 | $189,050 | ||
| 2023 | $3,446 | $183,550 | $0 | $0 |
| 2022 | $3,013 | $183,550 | $0 | $0 |
| 2021 | $2,974 | $173,020 | $0 | $0 |
| 2020 | $2,958 | $167,990 | $0 | $0 |
| 2019 | $2,892 | $163,100 | $0 | $0 |
| 2018 | $2,803 | $158,350 | $0 | $0 |
| 2017 | $2,717 | $153,740 | $0 | $0 |
| 2016 | $2,640 | $149,270 | $0 | $0 |
| 2015 | $2,539 | $144,930 | $0 | $0 |
| 2014 | $2,527 | $140,710 | $0 | $0 |
Seller's Agent in 2025
Bradley Mulliner
MORE Realty
(503) 858-2478
66 Total Sales
Buyer's Agent in 2025
Matthew Sunderland
Paris Group Realty LLC
(503) 705-0379
13 Total Sales
Source: Regional Multiple Listing Service (RMLS)
MLS Number: 279251494
APN: R0414082
Disclaimer: Certain information contained herein is derived from information provided by parties other than Homes.com. All information provided is deemed reliable, but is not guaranteed to be accurate and should be independently verified.
The content relating to real estate for sale on this web site comes in part from the IDX program of the RMLS™ of Portland, Oregon. Real estate listings held by brokerage firms other than Ten-X are marked with the RMLS™ logo, and detailed information about these properties includes the names of the listing brokers. Listing content is copyright © 2026 RMLS™, Portland, Oregon. Some properties which appear for sale on this web site may subsequently have sold or may no longer be available. All information provided is deemed reliable but is not guaranteed and should be independently verified.
Ask me questions while you tour the home.