
Laura Buck Smith
The Market Real Estate Co
(225) 577-5281
954 Total Sales
30 in Walker
$180K - $368K Price Range
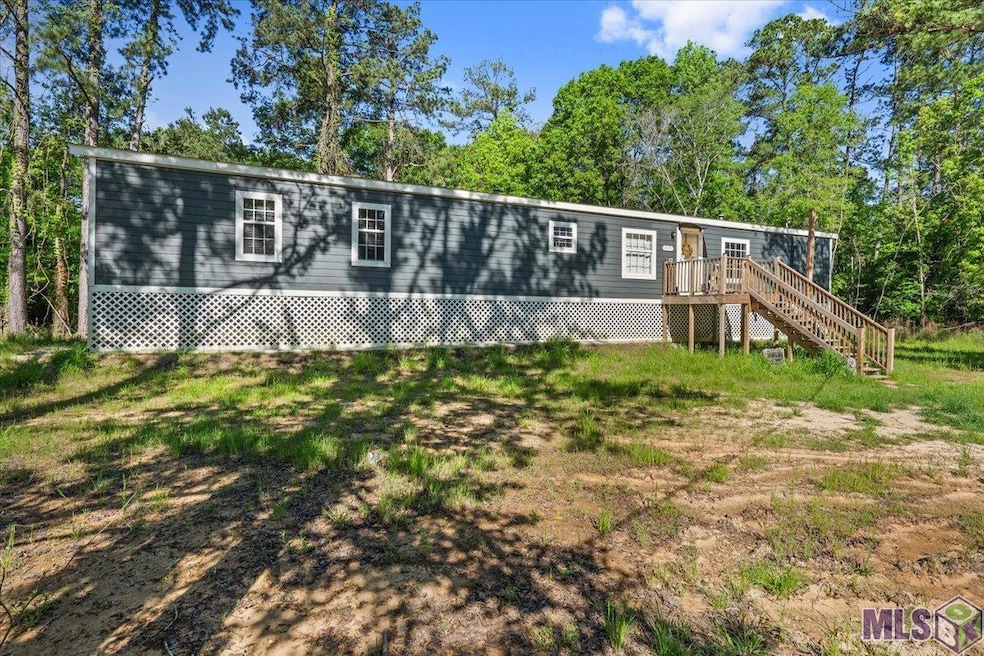
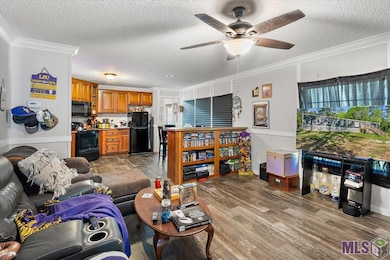
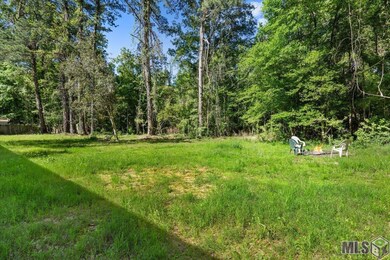
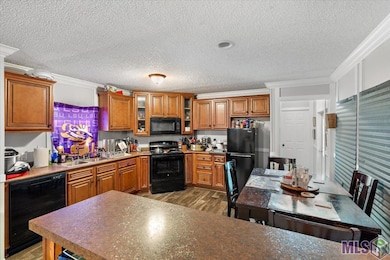
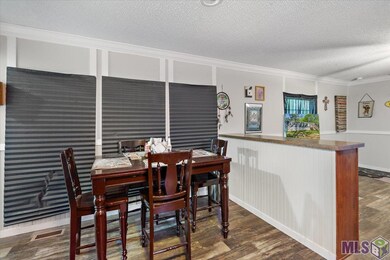
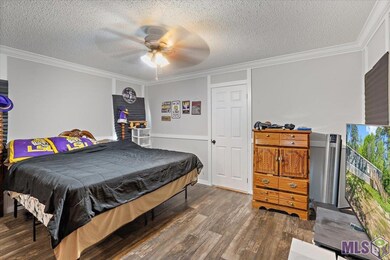
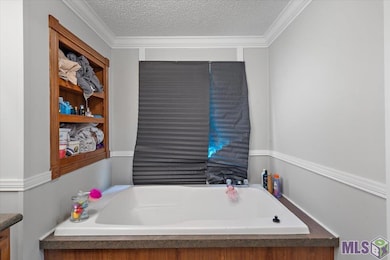
Welcome to your new home! This well-maintained 3-bedroom, 2-bathroom mobile home boasts comfort and space on approximately 1 acre of land. The open living room and kitchen layout offer generous room for all your activities. The master bedroom, featuring an en suite bath with a separate shower, walk-in closet, and large soaker tub, provides a retreat-like atmosphere. With no carpet, maintenance is a breeze. Don't miss out on this great opportunity at a fantastic price! Schedule your private showing today.
Last Agent to Sell the Property
LPT Realty, LLC License #0000071945 Listed on: 04/04/2024
Co-Listed By
Nick Pettitt
CENTURY 21 Bessette Flavin License #995709974
Laura Buck Smith
The Market Real Estate Co
(225) 577-5281
954 Total Sales
30 in Walker
$180K - $368K Price Range
Kimberly Lejeune
eXp Realty
(225) 457-3963
33 Total Sales
5 in Walker
$225K - $390K Price Range
Michele Pourciau
LPT Realty, LLC
(225) 577-5306
112 Total Sales
13 in Walker
$32K - $400K Price Range
Mary Helene Mason
Burns & Co., Inc.
(225) 269-9623
27 Total Sales
1 in Walker
$177,000 Price
Felix Forjet
Thrive Real Estate LLC
(504) 977-2733
77 Total Sales
3 in Walker
$39,000 Price Range
Ericka Queen
Keller Williams Realty Red Stick Partners
(225) 577-5244
131 Total Sales
4 in Walker
$182K - $330K Price Range
We collect this data history from publicly available records. To have your information removed, we recommend requesting removal directly through your county’s website.
| Date | Buyer | Sale Price | Title Company |
|---|---|---|---|
| $139,000 | Stewart Title Guaranty Company | ||
| Fussell Bruce | $135,000 | Professional Title | |
| Krautsdorfer Matthew | $1,000 | -- | |
| Wells Fargo Bank Na | $26,666 | -- | |
| Fhlmc | $32,634 | -- |
We collect this data history from publicly available records. To have your information removed, we recommend requesting removal directly through your county’s website.
| Date | Status | Borrower | Loan Amount |
|---|---|---|---|
| Open | $97,300 | ||
| Previous Owner | Fussell Bruce | $120,879 |
We collect this data history from publicly available records. To have your information removed, we recommend requesting removal directly through your county’s website.
| Date | Event | Price | List to Sale | Price per Sq Ft | Prior Sale |
|---|---|---|---|---|---|
| 05/22/2024 05/22/24 | Sold | -- | -- | -- | |
| 04/17/2024 04/17/24 | Pending | -- | -- | -- | |
| 04/04/2024 04/04/24 | For Sale | $139,000 | -0.4% | $109 / Sq Ft | |
| 09/21/2023 09/21/23 | Sold | -- | -- | -- | View Prior Sale |
| 08/10/2023 08/10/23 | Pending | -- | -- | -- | |
| 07/21/2023 07/21/23 | Price Changed | $139,500 | -3.8% | $109 / Sq Ft | |
| 07/04/2023 07/04/23 | Price Changed | $145,000 | -2.7% | $113 / Sq Ft | |
| 07/03/2023 07/03/23 | Price Changed | $149,000 | -0.7% | $116 / Sq Ft | |
| 06/26/2023 06/26/23 | Price Changed | $150,000 | -0.7% | $117 / Sq Ft | |
| 06/16/2023 06/16/23 | Price Changed | $151,000 | -0.7% | $118 / Sq Ft | |
| 06/08/2023 06/08/23 | Price Changed | $152,000 | -0.7% | $119 / Sq Ft | |
| 06/07/2023 06/07/23 | Price Changed | $153,000 | -0.6% | $120 / Sq Ft | |
| 05/29/2023 05/29/23 | Price Changed | $154,000 | -0.6% | $120 / Sq Ft | |
| 04/19/2023 04/19/23 | For Sale | $155,000 | 0.0% | $121 / Sq Ft | |
| 04/19/2023 04/19/23 | Price Changed | $155,000 | +0.7% | $121 / Sq Ft | |
| 04/16/2023 04/16/23 | Pending | -- | -- | -- | |
| 04/09/2023 04/09/23 | Price Changed | $153,900 | -0.3% | $120 / Sq Ft | |
| 04/01/2023 04/01/23 | Price Changed | $154,400 | -0.3% | $121 / Sq Ft | |
| 03/10/2023 03/10/23 | For Sale | $154,900 | 0.0% | $121 / Sq Ft | |
| 03/01/2023 03/01/23 | Pending | -- | -- | -- | |
| 02/26/2023 02/26/23 | Price Changed | $154,900 | -2.0% | $121 / Sq Ft | |
| 02/02/2023 02/02/23 | For Sale | $158,000 | 0.0% | $123 / Sq Ft | |
| 01/19/2023 01/19/23 | Pending | -- | -- | -- | |
| 11/18/2022 11/18/22 | Price Changed | $158,000 | -4.2% | $123 / Sq Ft | |
| 11/12/2022 11/12/22 | Price Changed | $164,900 | -3.0% | $129 / Sq Ft | |
| 10/28/2022 10/28/22 | For Sale | $170,000 | +1217.8% | $133 / Sq Ft | |
| 01/04/2019 01/04/19 | Sold | -- | -- | -- | View Prior Sale |
| 12/21/2018 12/21/18 | Pending | -- | -- | -- | |
| 10/25/2018 10/25/18 | For Sale | $12,900 | -- | $18 / Sq Ft |
We collect this data history from publicly available records. To have your information removed, we recommend requesting removal directly through your county’s website.
| Year | Tax Paid | Tax Assessment Tax Assessment Total Assessment is a certain percentage of the fair market value that is determined by local assessors to be the total taxable value of land and additions on the property. | Land | Improvement |
|---|---|---|---|---|
| 2025 | $496 | $4,428 | $2,300 | $2,128 |
| 2024 | $458 | $4,428 | $2,300 | $2,128 |
| 2023 | $224 | $1,870 | $1,870 | $0 |
| 2022 | $225 | $1,870 | $1,870 | $0 |
| 2021 | $198 | $1,870 | $1,870 | $0 |
| 2020 | $197 | $1,870 | $1,870 | $0 |
| 2019 | $252 | $2,030 | $1,370 | $660 |
| 2018 | $254 | $2,030 | $1,370 | $660 |
| 2017 | $259 | $2,030 | $1,370 | $660 |
| 2015 | $32 | $1,910 | $1,250 | $660 |
| 2014 | $32 | $1,910 | $1,250 | $660 |
Seller's Agent in 2024
Darren James
LPT Realty, LLC
(225) 335-7666
628 Total Sales
NP
Seller Co-Listing Agent in 2024
Nick Pettitt
CENTURY 21 Bessette Flavin
Buyer's Agent in 2024
Richard Childress
The W Group Real Estate LLC
(985) 233-9611
136 Total Sales
EB
Seller's Agent in 2023
Elisa Bankston
South Haven Realty
(225) 620-6259
49 Total Sales
Buyer's Agent in 2023
Bradley McMorris
Real Broker LLC
(225) 328-0848
30 Total Sales
AC
Seller's Agent in 2019
Angela Courtright
Burns & Co., Inc.
(225) 278-8882
23 Total Sales
Source: Greater Baton Rouge Association of REALTORS®
MLS Number: 2024005603
Disclaimer: Certain information contained herein is derived from information provided by parties other than Homes.com. All information provided is deemed reliable, but is not guaranteed to be accurate and should be independently verified.
IDX information is provided exclusively for personal, non-commercial use, and may not be used for any purpose other than to identify prospective properties consumers may be interested in purchasing. Information is deemed reliable but not guaranteed.
Ask me questions while you tour the home.