
David Timmons
KELLER WILLIAMS REALTY- PALM HARBOR
(727) 205-1426
72 Total Sales
1 in Safety Harbor
$890,000 Price

Estimated Value: $307,275
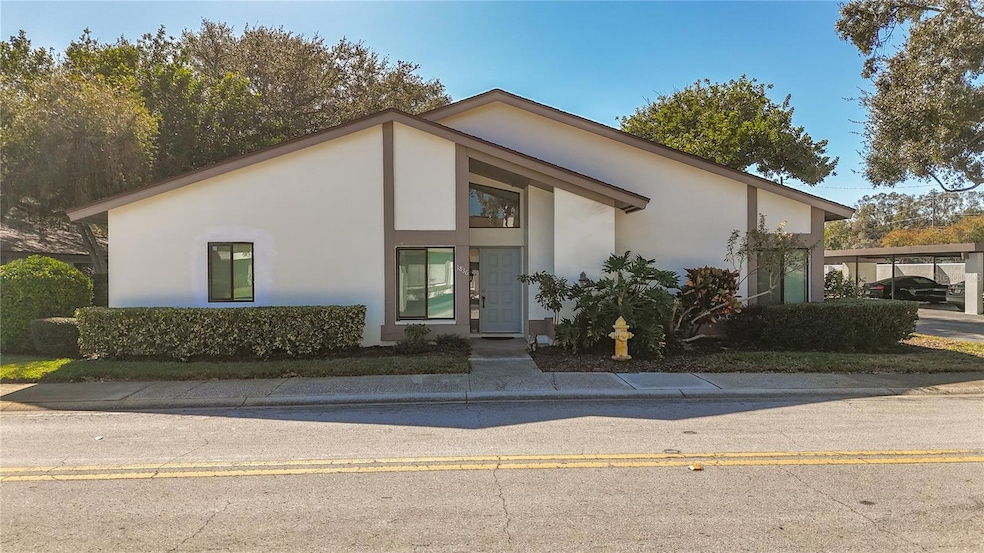
One or more photo(s) has been virtually staged. NO FLOOD HIGH & DRY No Hurricane Damage Great Price Reduction on this beautifully renovated 2 bedroom 2 bath Villa close to Historic Downtown Safety Harbor enjoy all the ambience of the restaurants & lounges that feature Live entertainment & the World Famous Safety Harbor Resort & SPA. shopping galore with Sams Club, Costco, Publix, Skechers outlet store, Best Buy, Target, Lowe's, Home Depot, and to many more to list all within 3.5 miles most within 1 mile. This Villa features open concept completely new kitchen with bright onyx quartz countertops & Island Bar, new shaker cabinets with soft close features, New Samsung Smart Appliances, sink & faucet, the latest fashion lighting & decorative tile. The dining room & living room boast high vaulted ceilings it also has a great corner fireplace for those cold nights by the fire. The entire home has new double pane insulated windows & a newer hot water heater, the air conditioner was replaced new in 2020 the roof was replaced in 2018. The Cypress Trace community features a Pool, Tennis court & is pet friendly. The HOA Fee includes Cable TV, Internet, water, sewer, trash exterior building, ground, roof maintenance & building Insurance. Do not miss the rare opportunity to make this great renovated home yours, call for a private showing Today
Last Agent to Sell the Property
DALTON WADE INC Brokerage Phone: 888-668-8283 License #3426904 Listed on: 12/20/2024
Last Buyer's Agent
DALTON WADE INC Brokerage Phone: 888-668-8283 License #3426904 Listed on: 12/20/2024
We collect this data history from publicly available records. To have your information removed, we recommend requesting removal directly through your county’s website.
David Timmons
KELLER WILLIAMS REALTY- PALM HARBOR
(727) 205-1426
72 Total Sales
1 in Safety Harbor
$890,000 Price
Sharie Oakland
RE/MAX ALLIANCE GROUP
(352) 251-0027
255 Total Sales
3 in Safety Harbor
$377,000 Price Range
Brittany Bates
REALTY EXPERTS
(727) 349-3397
51 Total Sales
2 in Safety Harbor
$340K - $530K Price Range
Brenda Draper
BLUEWATER BAY REALTY GROUP INC
(727) 334-8471
80 Total Sales
1 in Safety Harbor
$450,000 Price
Stephanie Goode
FLORIDA LUXURY REALTY INC
(727) 268-0759
28 Total Sales
1 in Safety Harbor
$1,110,000 Price
Bill Yingling, Pa
LPT REALTY, LLC
(833) 731-1450
307 Total Sales
1 in Safety Harbor
$210,000 Price
We collect this data history from publicly available records. To have your information removed, we recommend requesting removal directly through your county’s website.
| Date | Buyer | Sale Price | Title Company |
|---|---|---|---|
| $100 | None Listed On Document | ||
| $302,500 | St Title | ||
| $240,000 | St Title Llc | ||
| $125,000 | Platinum National Title Llc | ||
| $152,500 | Coastline Title Of Pinellas | ||
| $115,000 | Fidelity Natl Title Ins Co | ||
| $76,000 | -- |
We collect this data history from publicly available records. To have your information removed, we recommend requesting removal directly through your county’s website.
| Date | Status | Borrower | Loan Amount |
|---|---|---|---|
| Previous Owner | $211,750 | ||
| Previous Owner | $113,471 | ||
| Previous Owner | $100,000 | ||
| Previous Owner | $35,000 |
We collect this data history from publicly available records. To have your information removed, we recommend requesting removal directly through your county’s website.
| Date | Event | Price | List to Sale | Price per Sq Ft |
|---|---|---|---|---|
| 04/14/2025 04/14/25 | Sold | $302,500 | -4.9% | $226 / Sq Ft |
| 02/28/2025 02/28/25 | Pending | -- | -- | -- |
| 02/03/2025 02/03/25 | Price Changed | $317,972 | -2.2% | $238 / Sq Ft |
| 12/20/2024 12/20/24 | For Sale | $324,972 | -- | $243 / Sq Ft |
We collect this data history from publicly available records. To have your information removed, we recommend requesting removal directly through your county’s website.
| Year | Tax Paid | Tax Assessment Tax Assessment Total Assessment is a certain percentage of the fair market value that is determined by local assessors to be the total taxable value of land and additions on the property. | Land | Improvement |
|---|---|---|---|---|
| 2025 | $4,398 | $255,593 | $255,593 | |
| 2024 | $4,398 | $258,514 | $258,514 | |
| 2023 | $3,905 | $248,371 | $0 | $248,371 |
| 2022 | $3,578 | $226,534 | $0 | $226,534 |
| 2021 | $3,232 | $177,044 | $0 | $0 |
| 2020 | $2,975 | $160,103 | $0 | $0 |
| 2019 | $2,755 | $147,593 | $0 | $147,593 |
| 2018 | $2,618 | $147,846 | $0 | $0 |
| 2017 | $2,468 | $141,172 | $0 | $0 |
| 2016 | $2,149 | $110,134 | $0 | $0 |
| 2015 | $2,276 | $120,364 | $0 | $0 |
| 2014 | $1,998 | $99,121 | $0 | $0 |
Seller's Agent in 2025
Larry Wingate
DALTON WADE INC
(813) 545-5788
23 Total Sales
Source: Stellar MLS
MLS Number: TB8331563
APN: 33-28-16-20212-002-0010
Disclaimer: Certain information contained herein is derived from information provided by parties other than Homes.com. All information provided is deemed reliable, but is not guaranteed to be accurate and should be independently verified.
All data is obtained from various sources and may not have been verified by broker or MLS GRID. Supplied Open House Information is subject to change without notice. All information should be independently reviewed and verified for accuracy. Properties may or may not be listed by the office/agent presenting the information. Some IDX listings have been excluded from this website. IDX information is provided exclusively for personal, non-commercial use, and may not be used for any purpose other than to identify prospective properties consumers may be interested in purchasing. Information is deemed reliable but not guaranteed.
Listings courtesy of Stellar MLS as distributed by MLS GRID.
Based on information submitted to the MLS GRID
Listing Information presented by local MLS brokerage: Ten-X - (888)-952-6393
Ask me questions while you tour the home.