
Miriam Speakman
FSBI Realty.Com
(561) 517-9923
32 Total Sales
1 in Jupiter Farms
$555,000 Price
Estimated Value: $1,326,383
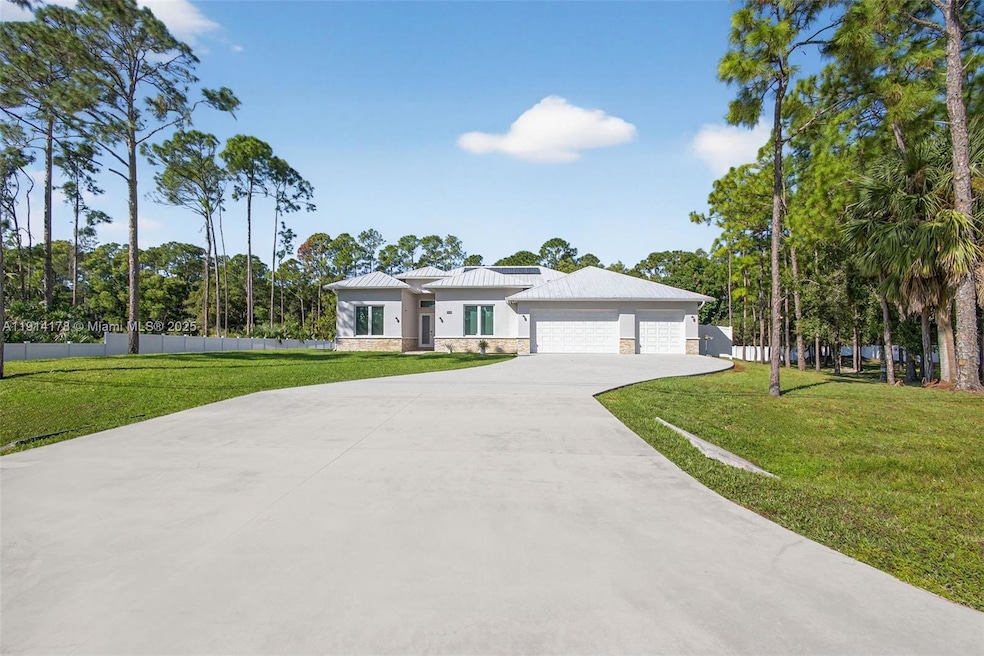
LOCATION! Immaculate 4 bedroom, 3 full bath, 1 half bath plus den home in Jupiter with large yard. Freedom of No HOA. This residence includes a multi-purpose/office room and features a gourmet kitchen with center island, stainless appliances, and PGT impact-resistant casement windows and sliding doors. Interior highlights include travertine marble flooring in the living room, oversized bedrooms, dual closets in the primary suite, and an expanded master shower. Custom Constructed with ICF exterior walls and a durable metal roof, the home also offers a 3-car garage, stamped concrete driveway, central vacuum, and dual A/C equipment with zoned climate control. Outdoor living is enhanced by a spacious lanai, partially fenced yard, and large driveway for additional parking. No Restrictions.
Last Agent to Rent the Property
Agent Plus Realty License #3041308 Listed on: 11/14/2025
We collect this data history from publicly available records. To have your information removed, we recommend requesting removal directly through your county’s website.
Miriam Speakman
FSBI Realty.Com
(561) 517-9923
32 Total Sales
1 in Jupiter Farms
$555,000 Price
Ron Gozza
Premier Brokers International
(561) 621-4766
30 Total Sales
1 in Jupiter Farms
$730,000 Price
Mary Forman
One Sotheby's Int'l Realty
(754) 354-5206
38 Total Sales
1 in Jupiter Farms
$355,000 Price
Jennifer Boyce
Illustrated Properties
(561) 269-4268
50 Total Sales
2 in Jupiter Farms
$491K - $640K Price Range
Jeff Clark
Coldwell Banker Realty
(772) 247-3165
131 Total Sales
1 in Jupiter Farms
$550,000 Price
Lisa Frantz
LPT Realty, LLC
(754) 354-5147
132 Total Sales
2 in Jupiter Farms
$900K - $1.2M Price Range
We collect this data history from publicly available records. To have your information removed, we recommend requesting removal directly through your county’s website.
| Date | Buyer | Sale Price | Title Company |
|---|---|---|---|
| -- | None Available | ||
| Cabeza David Alejandro | $95,000 | First Intl Title Inc | |
| C Breeze Holdings Llc | $43,500 | Attorney | |
| O'brien Adrienne | -- | -- |
We collect this data history from publicly available records. To have your information removed, we recommend requesting removal directly through your county’s website.
| Date | Event | Price | List to Sale | Price per Sq Ft |
|---|---|---|---|---|
| 05/07/2026 05/07/26 | Rented | $6,500 | 0.0% | -- |
| 04/30/2026 04/30/26 | Under Contract | -- | -- | -- |
| 11/14/2025 11/14/25 | For Rent | $6,500 | -- | -- |
We collect this data history from publicly available records. To have your information removed, we recommend requesting removal directly through your county’s website.
| Year | Tax Paid | Tax Assessment Tax Assessment Total Assessment is a certain percentage of the fair market value that is determined by local assessors to be the total taxable value of land and additions on the property. | Land | Improvement |
|---|---|---|---|---|
| 2025 | $9,908 | $609,001 | ||
| 2024 | $9,908 | $591,838 | ||
| 2023 | $9,685 | $574,600 | $0 | $0 |
| 2022 | $9,624 | $557,864 | $0 | $0 |
| 2021 | $9,559 | $541,616 | $99,187 | $442,429 |
| 2020 | $9,884 | $557,238 | $0 | $0 |
| 2019 | $9,753 | $544,710 | $85,018 | $459,692 |
| 2018 | $10,759 | $579,832 | $78,915 | $500,917 |
| 2017 | $1,475 | $68,621 | $68,621 | $0 |
| 2016 | $1,388 | $62,383 | $0 | $0 |
| 2015 | $1,161 | $44,575 | $0 | $0 |
| 2014 | $1,035 | $40,523 | $0 | $0 |
Landlord's Agent in 2026
Renee Buice
Agent Plus Realty
(561) 723-5097
15 Total Sales
Tenant's Agent in 2026
Michael Brue
Compass Florida LLC
(561) 301-3287
3 in this area
75 Total Sales
Source: MIAMI REALTORS® MLS
MLS Number: A11914178
APN: 00-41-40-34-00-000-7270
Disclaimer: Certain information contained herein is derived from information provided by parties other than Homes.com. All information provided is deemed reliable, but is not guaranteed to be accurate and should be independently verified.
IDX information is provided exclusively for personal, non-commercial use, and may not be used for any purpose other than to identify prospective properties consumers may be interested in purchasing. Information is deemed reliable but not guaranteed.
Ask me questions while you tour the home.