
Maisa Sammour
RealtySouth-Inverness Office
(659) 207-9221
36 Total Sales
3 in Hoover
$295K - $725K Price Range

Estimated Value: $410,317
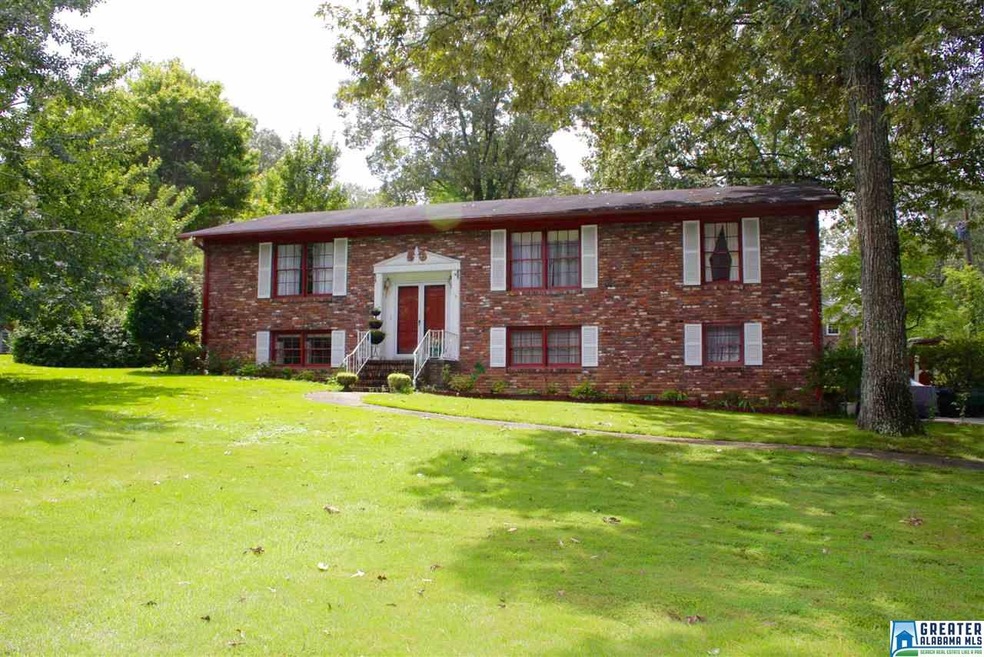
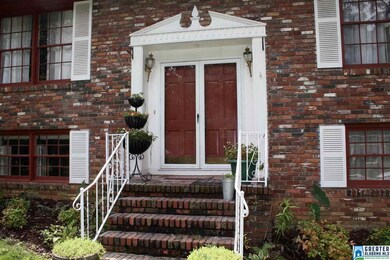
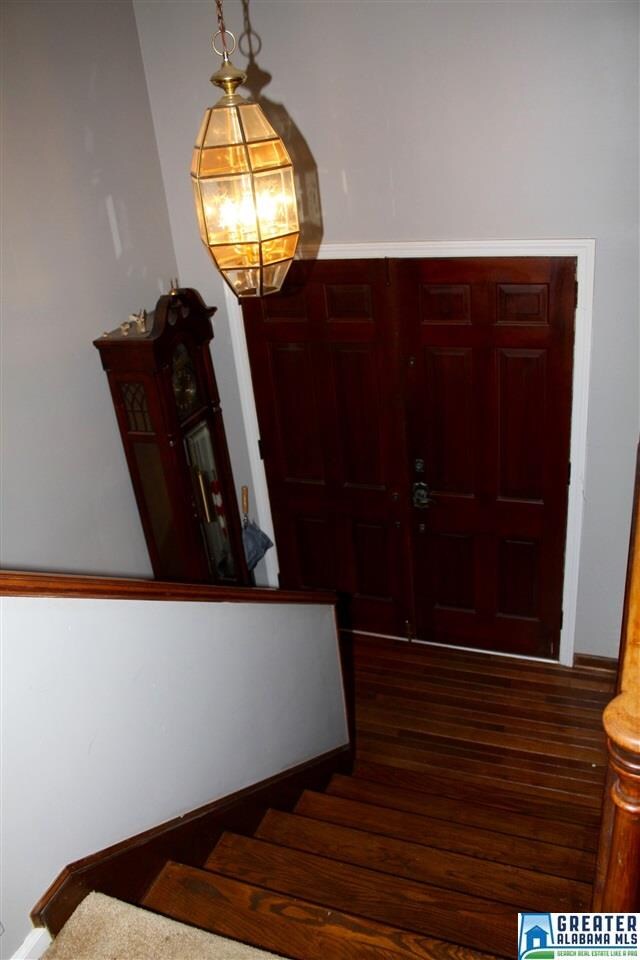
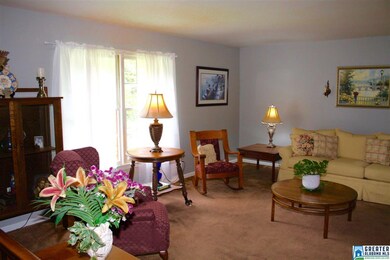
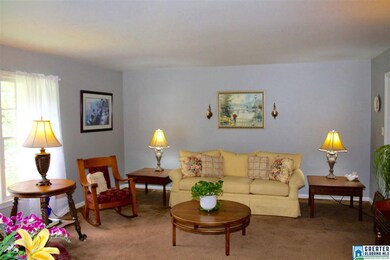
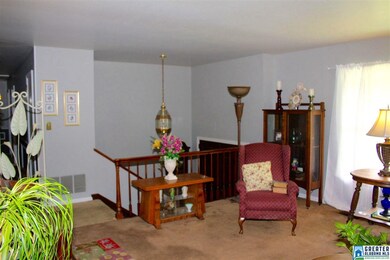
TONS of space in this fantastic Green Valley home! Main level there is a formal living room adjoining a formal dining room! Bright open sunroom off of the back of the home overlooking the HUGE, level fenced yard! Nice sized eat-in-kitchen with pass through and access to sunroom! Master bedroom on back of home with great view of the back yard! Master bath with tub/shower and good closet space! Secondary bedrooms good size and share a hall bath! Downstairs there is TONS of space! Large den with fireplace, lots of good storage space and a full second open area with bar and a half bath! Great for teen suite or additional living space! There is a 2 car basement level garage and lots of storage! Spacious, level yard! Outdoor storage building as well for additional garden storage!! Convenient to everything centrally located!
Last Buyer's Agent
Amy Pearson
Keller Williams Metro South License #000095347
We collect this data history from publicly available records. To have your information removed, we recommend requesting removal directly through your county’s website.
Maisa Sammour
RealtySouth-Inverness Office
(659) 207-9221
36 Total Sales
3 in Hoover
$295K - $725K Price Range
MH
Mickey Hankins
Cliff Realty, LLC
(659) 204-7056
81 Total Sales
1 in Hoover
$480,000 Price
Ravinell Wilson
Zero Commission Real Estate In
(659) 204-5943
178 Total Sales
8 in Hoover
$161K - $869K Price Range
Dave Patton
Keller Williams Realty Hoover
(877) 355-4856
17 Total Sales
3 in Hoover
$32K - $683K Price Range
Kristie Gholston
Keller Williams Realty Vestavia
(256) 487-9453
30 Total Sales
2 in Hoover
$475K - $675K Price Range
Jeremy Galloway
EXP Realty LLC
(205) 894-6266
121 Total Sales
1 in Hoover
$450,000 Price
We collect this data history from publicly available records. To have your information removed, we recommend requesting removal directly through your county’s website.
| Date | Buyer | Sale Price | Title Company |
|---|---|---|---|
| $212,000 | -- | ||
| $46,000 | -- |
We collect this data history from publicly available records. To have your information removed, we recommend requesting removal directly through your county’s website.
| Date | Status | Borrower | Loan Amount |
|---|---|---|---|
| Open | $201,400 |
We collect this data history from publicly available records. To have your information removed, we recommend requesting removal directly through your county’s website.
| Date | Event | Price | List to Sale | Price per Sq Ft |
|---|---|---|---|---|
| 08/08/2016 08/08/16 | Sold | $212,000 | -5.8% | $111 / Sq Ft |
| 07/03/2016 07/03/16 | Pending | -- | -- | -- |
| 08/24/2015 08/24/15 | For Sale | $225,000 | -- | $118 / Sq Ft |
We collect this data history from publicly available records. To have your information removed, we recommend requesting removal directly through your county’s website.
| Year | Tax Paid | Tax Assessment Tax Assessment Total Assessment is a certain percentage of the fair market value that is determined by local assessors to be the total taxable value of land and additions on the property. | Land | Improvement |
|---|---|---|---|---|
| 2025 | $2,640 | $38,980 | ||
| 2024 | $2,456 | $37,100 | ||
| 2022 | $2,588 | $36,370 | $12,400 | $23,970 |
| 2021 | $2,234 | $31,490 | $12,400 | $19,090 |
| 2020 | $2,089 | $29,350 | $12,400 | $16,950 |
| 2019 | $1,957 | $27,680 | $0 | $0 |
| 2018 | $1,747 | $24,800 | $0 | $0 |
| 2017 | $1,646 | $23,400 | $0 | $0 |
| 2016 | $1,518 | $21,640 | $0 | $0 |
| 2015 | $1,518 | $21,640 | $0 | $0 |
| 2014 | $3,115 | $21,360 | $0 | $0 |
| 2013 | $3,115 | $42,700 | $0 | $0 |
Seller's Agent in 2016
Kelli Gunnells
Ingram & Associates, LLC
(205) 281-8545
12 Total Sales
A
Buyer's Agent in 2016
Amy Pearson
Keller Williams Metro South
Source: Greater Alabama MLS
MLS Number: 727156
APN: 39-00-11-4-008-005.000
Disclaimer: Certain information contained herein is derived from information provided by parties other than Homes.com. All information provided is deemed reliable, but is not guaranteed to be accurate and should be independently verified.
IDX information is provided exclusively for personal, non-commercial use, and may not be used for any purpose other than to identify prospective properties consumers may be interested in purchasing. Information is deemed reliable but not guaranteed.
Ask me questions while you tour the home.