
Laura Hudgins
Serhant Colorado LLC
(720) 724-9503
62 Total Sales
1 in Aurora Knolls-Hutchinson Heights
$460,000 Price
Estimated Value: $403,890
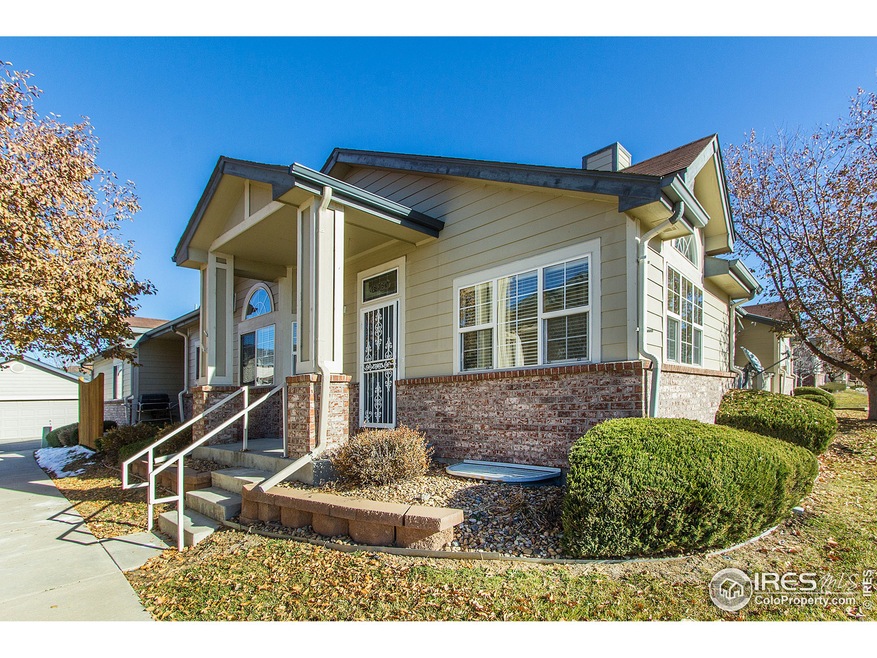
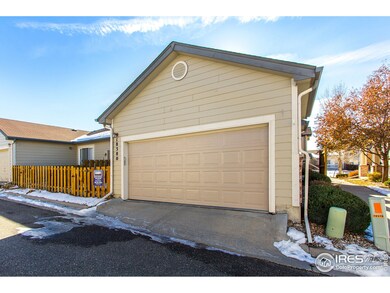
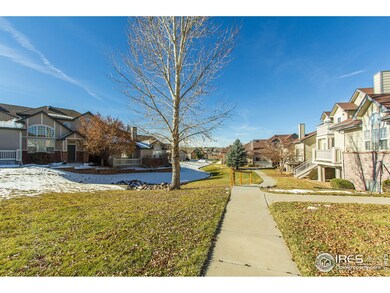
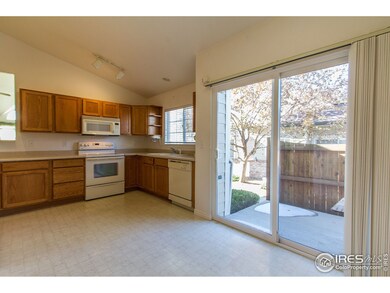
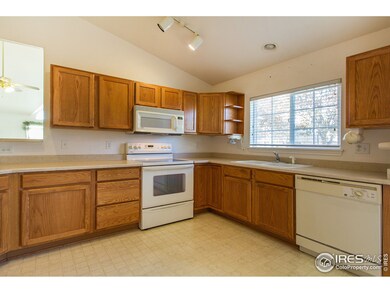
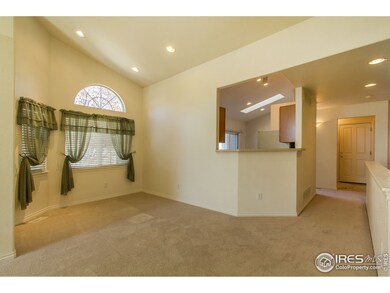
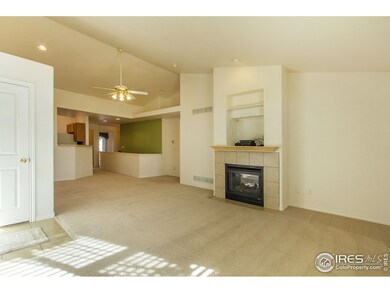
Wow! Hard to find a low maintenance townhome with a ranch/one story floor plan, an attached 2 car garage, large basement and two patios located next to a gorgeous greenbelt! This lovely home includes handicap accessible features, soaring vaults, light & bright windows & skylights, formal dining space, breakfast nook, heated garage, AC & more! Hurry before this one is gone!
Last Agent to Sell the Property
Shelli Dore
Coldwell Banker Realty-N Metro Listed on: 11/25/2014
Last Buyer's Agent
Non-IRES Agent
Non-IRES
We collect this data history from publicly available records. To have your information removed, we recommend requesting removal directly through your county’s website.
Laura Hudgins
Serhant Colorado LLC
(720) 724-9503
62 Total Sales
1 in Aurora Knolls-Hutchinson Heights
$460,000 Price
Elizabeth Gibson
Keller Williams DTC
(720) 902-8428
84 Total Sales
2 in Aurora Knolls-Hutchinson Heights
$400,000 Price Range
Michael Marino
Quality Living
(720) 459-4486
47 Total Sales
2 in Aurora Knolls-Hutchinson Heights
$450,000 Price Range
Roseanne Ruiz
Compass - Denver
(720) 706-3155
37 Total Sales
1 in Aurora Knolls-Hutchinson Heights
$560,000 Price
The Alan Smith Team
RE/MAX Professionals
(888) 373-3152
282 Total Sales
1 in Aurora Knolls-Hutchinson Heights
$390,000 Price
Melanie Yacko
Urban Realty Group Corporation
(720) 902-9615
51 Total Sales
1 in Aurora Knolls-Hutchinson Heights
$321,000 Price
We collect this data history from publicly available records. To have your information removed, we recommend requesting removal directly through your county’s website.
| Date | Buyer | Sale Price | Title Company |
|---|---|---|---|
| -- | None Available | ||
| Halliburton Virgil C | $310,000 | First Integrity Title | |
| Hogsett Edith L | $228,000 | None Available | |
| Bell Harry W | $211,175 | Land Title Guarantee Company |
We collect this data history from publicly available records. To have your information removed, we recommend requesting removal directly through your county’s website.
| Date | Status | Borrower | Loan Amount |
|---|---|---|---|
| Open | $254,275 | ||
| Closed | Halliburton Virgil C | $260,000 | |
| Previous Owner | Bell Harry W | $47,000 | |
| Previous Owner | Bell Harry W | $168,000 | |
| Previous Owner | Bell Harry W | $33,500 | |
| Previous Owner | Bell Harry W | $197,600 | |
| Previous Owner | Bell Harry W | $193,500 | |
| Previous Owner | Bell Harry W | $190,600 | |
| Previous Owner | Bell Harry W | $179,498 |
We collect this data history from publicly available records. To have your information removed, we recommend requesting removal directly through your county’s website.
| Date | Event | Price | List to Sale | Price per Sq Ft |
|---|---|---|---|---|
| 01/28/2019 01/28/19 | Off Market | $228,000 | -- | -- |
| 01/06/2015 01/06/15 | Sold | $228,000 | +1.3% | $101 / Sq Ft |
| 12/07/2014 12/07/14 | Pending | -- | -- | -- |
| 11/25/2014 11/25/14 | For Sale | $225,000 | -- | $100 / Sq Ft |
We collect this data history from publicly available records. To have your information removed, we recommend requesting removal directly through your county’s website.
| Year | Tax Paid | Tax Assessment Tax Assessment Total Assessment is a certain percentage of the fair market value that is determined by local assessors to be the total taxable value of land and additions on the property. | Land | Improvement |
|---|---|---|---|---|
| 2026 | $2,966 | $26,995 | ||
| 2025 | $2,485 | $27,569 | ||
| 2024 | $2,410 | $25,929 | ||
| 2023 | $2,410 | $25,929 | $0 | $0 |
| 2022 | $2,421 | $24,110 | $0 | $0 |
| 2021 | $2,499 | $24,110 | $0 | $0 |
| 2020 | $2,458 | $23,609 | $0 | $0 |
| 2019 | $2,445 | $23,609 | $0 | $0 |
| 2018 | $2,080 | $19,670 | $0 | $0 |
| 2017 | $1,809 | $19,670 | $0 | $0 |
| 2016 | $1,483 | $15,785 | $0 | $0 |
| 2015 | $716 | $15,785 | $0 | $0 |
| 2014 | $615 | $13,062 | $0 | $0 |
| 2013 | -- | $14,560 | $0 | $0 |
SD
Seller's Agent in 2015
Shelli Dore
Coldwell Banker Realty-N Metro
NA
Buyer's Agent in 2015
Non-IRES Agent
CO_IRES
Source: IRES MLS
MLS Number: IRE751563
APN: 1975-33-4-25-097
Disclaimer: Certain information contained herein is derived from information provided by parties other than Homes.com. All information provided is deemed reliable, but is not guaranteed to be accurate and should be independently verified.
Information source: Information and Real Estate Services, LLC. Provided for limited non-commercial use only under IRES Rules © Copyright IRES.
Based on information submitted to the MLS GRID. All data is obtained from various sources and may not have been verified by broker or MLS GRID. Supplied Open House Information is subject to change without notice. All information should be independently reviewed and verified for accuracy. Properties may or may not be listed by the office/agent presenting the information. Some IDX listings have been excluded from this website. Listing information is provided exclusively for consumers' personal, non-commercial use and may not be used for any purpose other than to identify prospective properties consumers may be interested in purchasing.
Information deemed reliable but not guaranteed by the MLS.
Based on information submitted to the MLS GRID
Listings courtesy of IRES MLS as distributed by MLS GRID
Ask me questions while you tour the home.