
Seller's Agent in 2026
Peter Klebenow
RE/MAX
(410) 963-4926
6 in this area
231 Total Sales


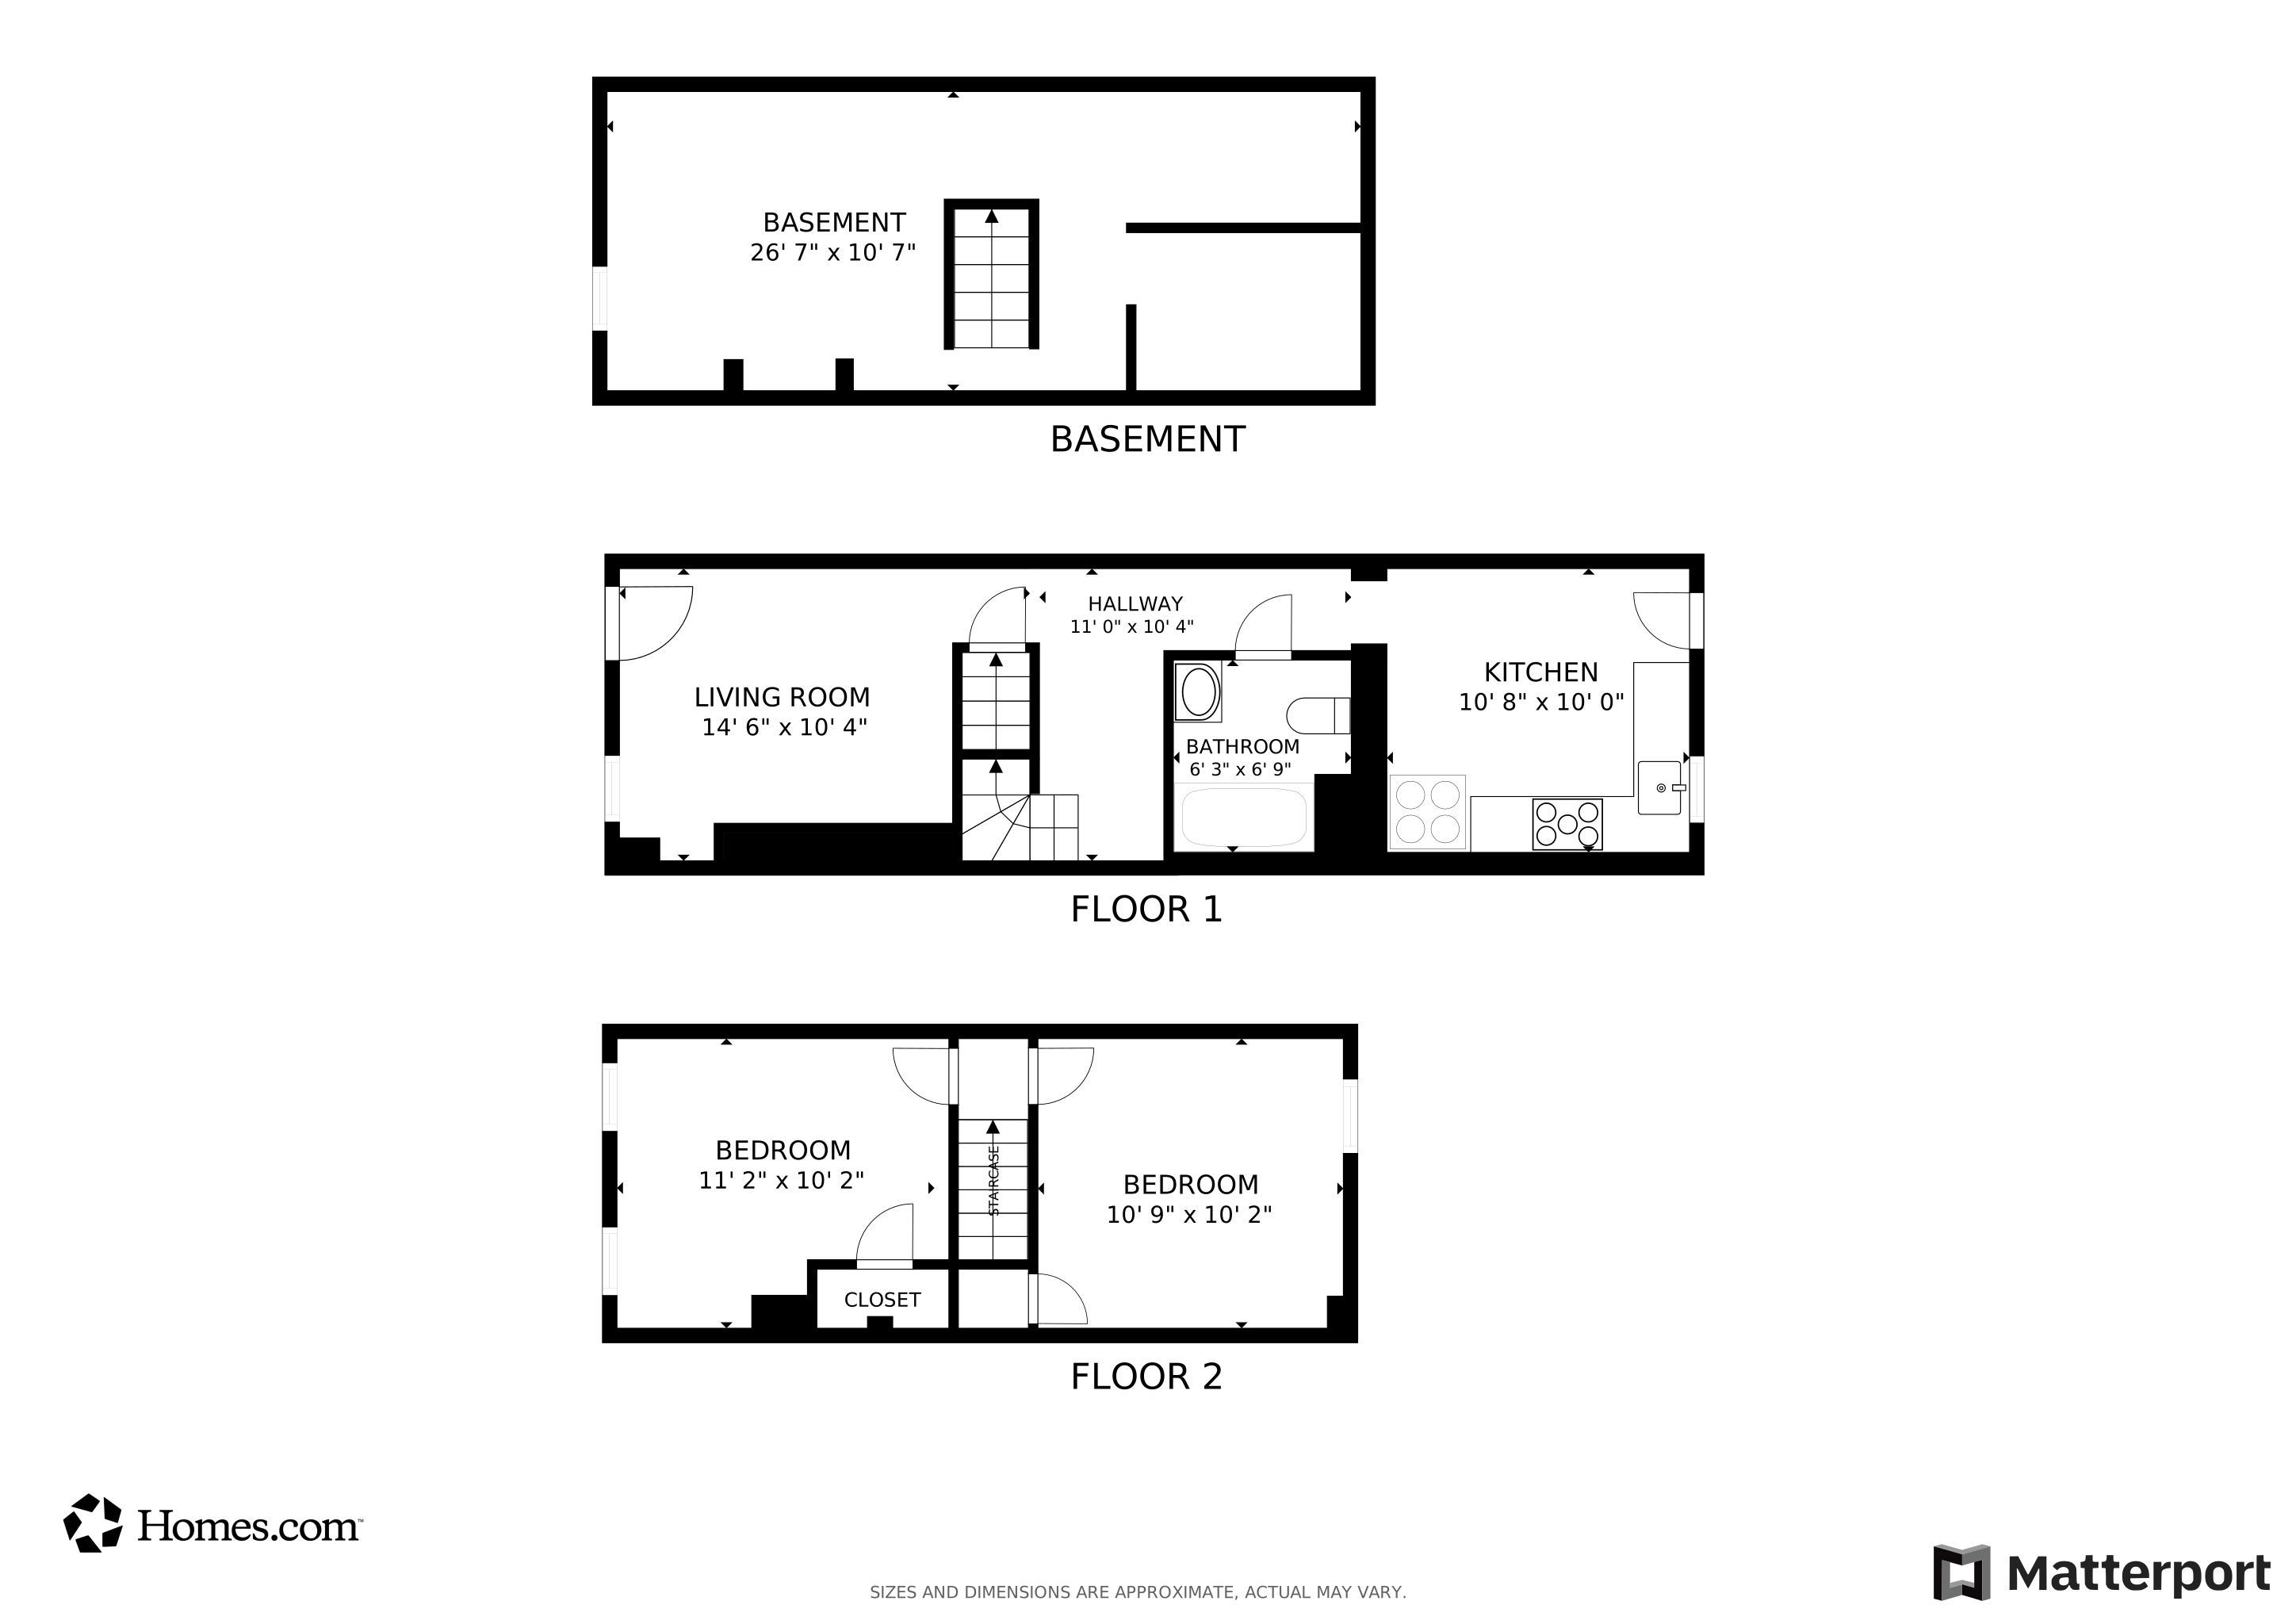


Back on the Market, the buyer did not perform! This property qualifies for 100% financing! Why rent when you can own for less? Monthly payments could be lower than area rental prices. Don’t miss this opportunity—see the attached flyer for full details on this affordable path to homeownership. Welcome to 1839 Ramsay Street, a beautifully renovated home nestled in the up-and-coming Pratt Monroe neighborhood. This charming two-bedroom, one-bath residence has been fully rehabbed and is 100% move-in ready—offering a perfect opportunity to own for less than the cost of rent! Step inside to discover a bright and airy main level featuring high ceilings, durable laminate flooring, recessed lighting, and a sleek full bathroom. The updated eat-in kitchen is a standout, boasting stainless steel appliances and plenty of space for casual dining and entertaining. Upstairs, you’ll find two generously sized bedrooms with matching laminate flooring and recessed lighting, creating a cohesive and modern look throughout. The lower level offers ample storage space and a convenient laundry area with hookups in place. Outside, enjoy a fully fenced rear yard—ideal for relaxing, gardening, or letting pets roam freely. Location is everything, and this home delivers! You’ll be just minutes from Westside Shopping Center, Carroll Park, Top Golf, M&T Bank Stadium, Camden Yards, Horseshoe Casino, and the University of Maryland Medical Center. The vibrant neighborhoods of Federal Hill, Harbor East, Fells Point, and Little Italy offer endless options for dining, shopping, and nightlife. With quick access to I-95 and I-295, commuting to Washington, D.C., Philadelphia, and beyond is a breeze. Don’t miss your chance to own this turn-key gem in a prime location—welcome home!
Last Agent to Sell the Property
(410) 391-6900 peter.klebenow@gmail.com RE/MAX Advantage Realty Brokerage Phone: 4103916900 License #584655 Listed on: 12/16/2025
Last Buyer's Agent
(443) 542-2251 number1agentandrea@gmail.com Samson Properties License #SP200202664
We collect this data history from publicly available records. To have your information removed, we recommend requesting removal directly through your county’s website.
We collect this data history from publicly available records. To have your information removed, we recommend requesting removal directly through your county’s website.
| Date | Type | Sale Price | Title Company |
|---|---|---|---|
| Assignment Deed | $243,000 | Broadview Title | |
| Deed | -- | -- | |
| Deed | $247,500 | -- | |
| Deed | -- | -- |
We collect this data history from publicly available records. To have your information removed, we recommend requesting removal directly through your county’s website.
| Date | Event | Price | List to Sale | Price per Sq Ft | Prior Sale |
|---|---|---|---|---|---|
| 07/31/2026 07/31/26 | Sold | $83,000 | +3.9% | $120 / Sq Ft | |
| 06/26/2026 06/26/26 | Pending | -- | -- | -- | |
| 05/04/2026 05/04/26 | For Sale | $79,900 | 0.0% | $116 / Sq Ft | |
| 04/24/2026 04/24/26 | Pending | -- | -- | -- | |
| 04/10/2026 04/10/26 | Price Changed | $79,900 | -7.0% | $116 / Sq Ft | |
| 03/03/2026 03/03/26 | For Sale | $85,900 | 0.0% | $124 / Sq Ft | |
| 02/24/2026 02/24/26 | Pending | -- | -- | -- | |
| 01/22/2026 01/22/26 | Price Changed | $85,900 | -9.5% | $124 / Sq Ft | |
| 01/07/2026 01/07/26 | Price Changed | $94,900 | -5.0% | $138 / Sq Ft | |
| 12/16/2025 12/16/25 | For Sale | $99,900 | +899.0% | $145 / Sq Ft | |
| 03/11/2014 03/11/14 | Sold | $10,000 | -8.7% | -- | View Prior Sale |
| 01/23/2014 01/23/14 | Pending | -- | -- | -- | |
| 01/06/2014 01/06/14 | Price Changed | $10,950 | -9.9% | -- | |
| 01/03/2014 01/03/14 | For Sale | $12,150 | 0.0% | -- | |
| 11/25/2013 11/25/13 | Pending | -- | -- | -- | |
| 11/19/2013 11/19/13 | Price Changed | $12,150 | -10.0% | -- | |
| 10/15/2013 10/15/13 | For Sale | $13,500 | -- | -- |
We collect this data history from publicly available records. To have your information removed, we recommend requesting removal directly through your county’s website.
| Year | Tax Paid | Tax Assessment Tax Assessment Total Assessment is a certain percentage of the fair market value that is determined by local assessors to be the total taxable value of land and additions on the property. | Land | Improvement |
|---|---|---|---|---|
| 2025 | $381 | $16,200 | $3,000 | $13,200 |
| 2024 | $381 | $16,200 | $3,000 | $13,200 |
| 2023 | $540 | $23,000 | $4,000 | $19,000 |
| 2022 | $543 | $23,000 | $4,000 | $19,000 |
| 2021 | $543 | $23,000 | $4,000 | $19,000 |
| 2020 | $543 | $23,000 | $4,000 | $19,000 |
| 2019 | $540 | $23,000 | $4,000 | $19,000 |
| 2018 | $543 | $23,000 | $4,000 | $19,000 |
| 2017 | $590 | $25,000 | $0 | $0 |
| 2016 | $853 | $25,000 | $0 | $0 |
| 2015 | $853 | $25,000 | $0 | $0 |
| 2014 | $853 | $36,000 | $0 | $0 |
Seller's Agent in 2026
Peter Klebenow
RE/MAX
(410) 963-4926
6 in this area
231 Total Sales
Buyer's Agent in 2026
Andrea Saunders
Samson Properties
(443) 252-3060
1 in this area
48 Total Sales
Seller's Agent in 2014
Mike Farabaugh
EXP Realty, LLC
(772) 486-3233
32 Total Sales
C
Buyer's Agent in 2014
Christine Nelson
Coldwell Banker (NRT-Southeast-MidAtlantic)
Source: Bright MLS
MLS Number: MDBA2195386
APN: 0291-020
Disclaimer: Certain information contained herein is derived from information provided by parties other than Homes.com. All information provided is deemed reliable, but is not guaranteed to be accurate and should be independently verified.
The data relating to real estate for sale on this website appears in part through the BRIGHT Internet Data Exchange program, a voluntary cooperative exchange of property listing data between licensed real estate brokerage firms, and is provided by BRIGHT through a licensing agreement.
Listing information is from various brokers who participate in the Bright MLS IDX program and not all listings may be visible on the site.
The property information being provided on or through the website is for the personal, non-commercial use of consumers and such information may not be used for any purpose other than to identify prospective properties consumers may be interested in purchasing.
Some properties which appear for sale on the website may no longer be available because they are for instance, under contract, sold or are no longer being offered for sale.
Property information displayed is deemed reliable but is not guaranteed.
Copyright 2026 Bright MLS, Inc.
Ask me questions while you tour the home.