
Michelle Doyle
Flow Realty, Inc.
(978) 690-4362
49 Total Sales
1 in West Cambridge
$680,000 Price
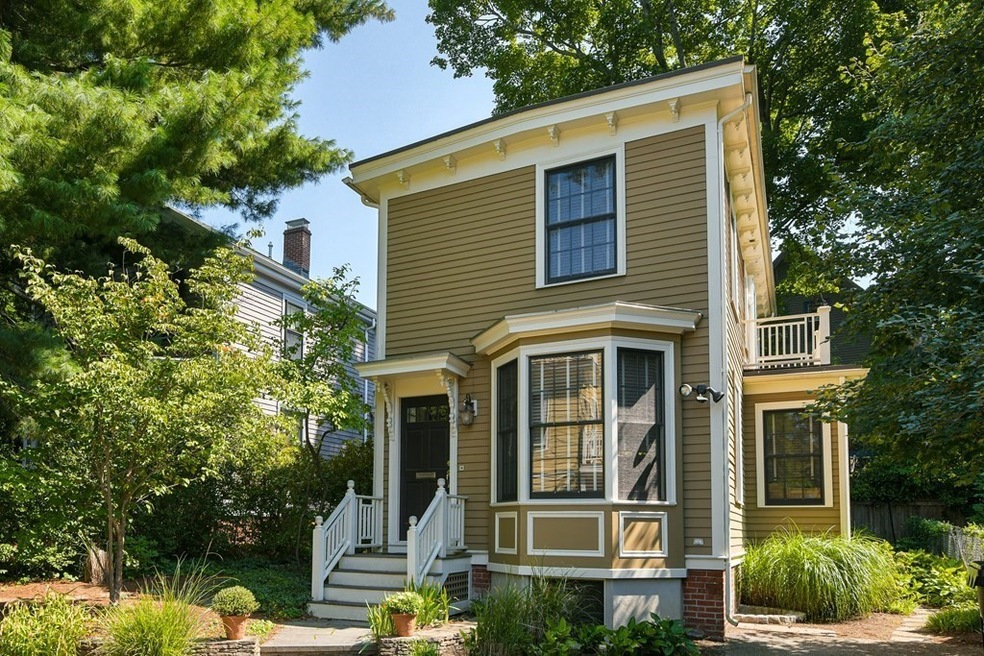
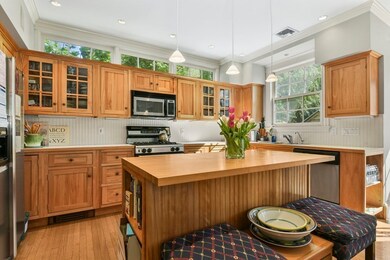
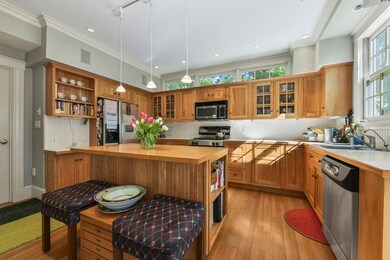
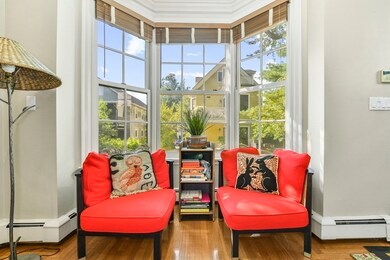
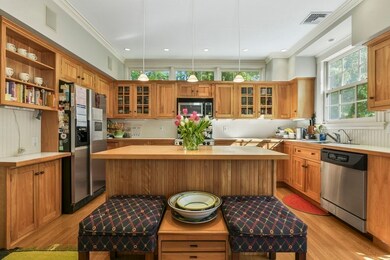
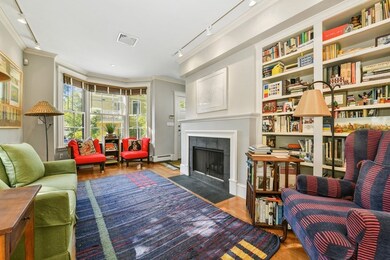
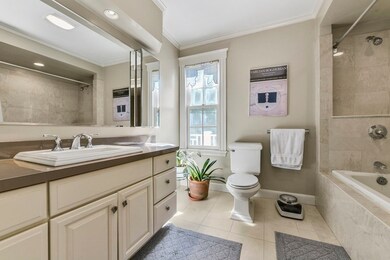
Beautiful and serene single family home with amazing curb appeal located less than a mile from Harvard Square in Cambridge. This warm and inviting house features an open concept kitchen, dining and living space centered around a lovely bay window, a fireplace and decorative built-in bookshelves. Upstairs there’s a large primary bedroom retreat with spacious walk-in closet and private deck. A tranquil full bath along with a second bedroom or home office completes the second floor. A finished basement with additional elegant built-ins and a full bathroom create a wonderful third level of living space. A separate mudroom off the kitchen leads you out to a relaxing patio to enjoy with family and friends.
Michelle Doyle
Flow Realty, Inc.
(978) 690-4362
49 Total Sales
1 in West Cambridge
$680,000 Price
C. Devon Holden
C. Devon's Homes, LLC
(857) 380-1194
15 Total Sales
1 in West Cambridge
$2,250,000 Price
Minka vanBeuzekom
Coldwell Banker Realty - Cambridge
(617) 657-2667
55 Total Sales
4 in West Cambridge
$1.5M - $3.5M Price Range
Robb Cohen Team
Engel & Volkers Boston
(781) 622-9049
26 Total Sales
1 in West Cambridge
$2,225,000 Price
Hans Nagrath
Compass
(888) 604-7140
168 Total Sales
5 in West Cambridge
$792K - $2.5M Price Range
Patricia Mazza
Patricia Mazza Real Estate
(857) 837-7412
7 Total Sales
1 in West Cambridge
$715,000 Price
We collect this data history from publicly available records. To have your information removed, we recommend requesting removal directly through your county’s website.
| Date | Event | Price | List to Sale | Price per Sq Ft |
|---|---|---|---|---|
| 03/09/2023 03/09/23 | Sold | $1,780,000 | +27.6% | $1,441 / Sq Ft |
| 02/07/2023 02/07/23 | Pending | -- | -- | -- |
| 01/31/2023 01/31/23 | For Sale | $1,395,000 | -- | $1,130 / Sq Ft |
KL
Seller's Agent in 2023
Kendall Green Luce Team
Compass
(617) 233-6585
9 in this area
106 Total Sales
KL
Seller Co-Listing Agent in 2023
Kendall Luce
Compass
(617) 233-6585
6 in this area
41 Total Sales
Buyer's Agent in 2023
Myra Von Turkovich
Leading Edge Real Estate
(617) 834-0838
9 in this area
35 Total Sales
Source: MLS Property Information Network (MLS PIN)
MLS Number: 73074925
Disclaimer: Certain information contained herein is derived from information provided by parties other than Homes.com. All information provided is deemed reliable, but is not guaranteed to be accurate and should be independently verified.
The property listing data and information, or the Images, set forth herein were provided to MLS Property Information Network, Inc. from third party sources, including sellers, lessors and public records, and were compiled by MLS Property Information Network, Inc. The property listing data and information, and the Images, are for the personal, non-commercial use of consumers having a good faith interest in purchasing or leasing listed properties of the type displayed to them and may not be used for any purpose other than to identify prospective properties which such consumers may have a good faith interest in purchasing or leasing. MLS Property Information Network, Inc. and its subscribers disclaim any and all representations and warranties as to the accuracy of the property listing data and information, or as to the accuracy of any of the Images, set forth herein.
Ask me questions while you tour the home.