
Crystal Rogers
Elite Homes and Land, Inc.
(828) 826-1634
80 Total Sales
1 in Boone
$465,000 Price


Estimated Value: $433,000 - $988,325
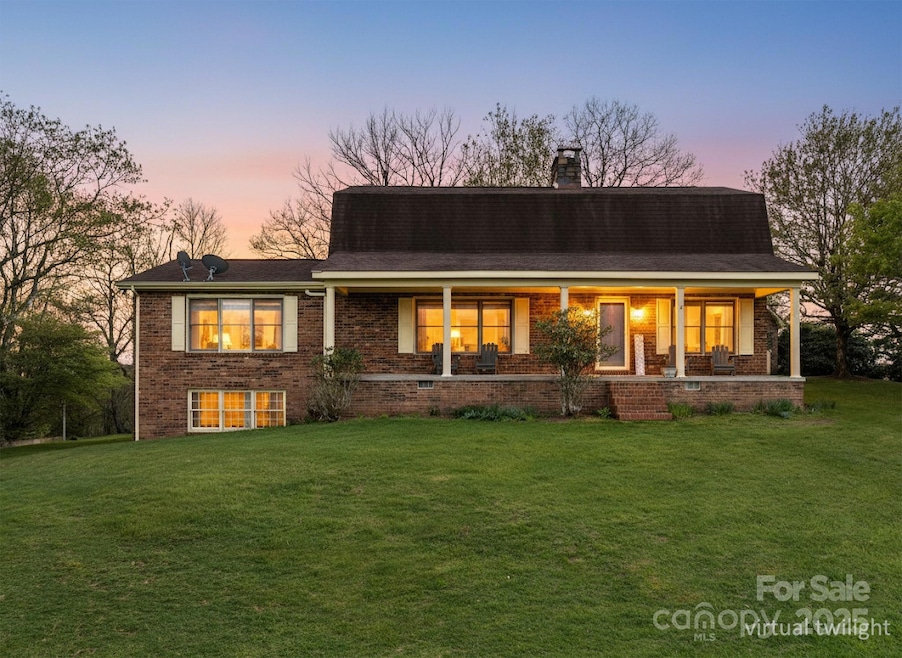
Discover the perfect blend of comfort and charm in this mountain home on 1.77 private acres just off the Blue Ridge Parkway. Featuring two stories of living space plus a full basement, this property provides ample room to relax, grow, and entertain both indoors and out. Step through the enclosed porch into a bright kitchen with new appliances and enjoy the warmth of freshly installed flooring throughout this level. Recent updates also include a switch from oil to efficient electric heating, refreshed baseboard covers, some new soffit and fascia with fresh paint. Outdoors, enjoy a detached garage and workshop, complete with a single-car bay on the lower level and a wood stove—ideal for hobbies, projects, or storage. This home also includes a transferable 15-year warranty for professional basement waterproofing and oil tank removal, offering long-term confidence for the next owner through Mike Passman at Basement Technologies. Whether you’re seeking a full-time residence or a weekend retreat, this scenic property is ready to welcome you. Schedule your private tour today and experience mountain living at its best! This property was inherited, but we have done a lot of work and improvements to the home. This home is being sold "as-is" which is why my sellers priced it so low. Appraised for $650,000 on March 7, 2025.
Last Agent to Sell the Property
Bridges Real Estate, LLC Brokerage Email: casey@getlocalwithcasey.com License #305902 Listed on: 09/11/2025
Last Buyer's Agent
Non Member
Canopy Administration
We collect this data history from publicly available records. To have your information removed, we recommend requesting removal directly through your county’s website.
Crystal Rogers
Elite Homes and Land, Inc.
(828) 826-1634
80 Total Sales
1 in Boone
$465,000 Price
James Kemper
Mountainscape Realty
(704) 741-9098
65 Total Sales
2 in Boone
$135K - $230K Price Range
Beth Bare
Realty One Group Results
(336) 438-2860
118 Total Sales
2 in Boone
$312,500 Price Range
Jessica Auten
Premier Sotheby's International Realty- Banner Elk
(828) 457-7265
102 Total Sales
26 in Boone
$30K - $831K Price Range
Billie Rogers
Keller Williams High Country
(828) 827-1688
54 Total Sales
18 in Boone
$30K - $890K Price Range
Lynne Lear
The Lear Group Real Estate
(423) 427-6123
72 Total Sales
1 in Boone
$449,000 Price
We collect this data history from publicly available records. To have your information removed, we recommend requesting removal directly through your county’s website.
| Date | Buyer | Sale Price | Title Company |
|---|---|---|---|
| $425,000 | None Listed On Document | ||
| Haertel Bradley Harold | $200,000 | Dustin N Stacy Pllc |
We collect this data history from publicly available records. To have your information removed, we recommend requesting removal directly through your county’s website.
| Date | Event | Price | List to Sale | Price per Sq Ft |
|---|---|---|---|---|
| 11/18/2025 11/18/25 | Sold | $425,000 | -29.2% | $179 / Sq Ft |
| 09/11/2025 09/11/25 | For Sale | $600,000 | -- | $252 / Sq Ft |
We collect this data history from publicly available records. To have your information removed, we recommend requesting removal directly through your county’s website.
| Year | Tax Paid | Tax Assessment Tax Assessment Total Assessment is a certain percentage of the fair market value that is determined by local assessors to be the total taxable value of land and additions on the property. | Land | Improvement |
|---|---|---|---|---|
| 2025 | $2,768 | $720,900 | $77,900 | $643,000 |
| 2024 | $2,756 | $720,900 | $77,900 | $643,000 |
| 2023 | $2,733 | $720,900 | $77,900 | $643,000 |
| 2022 | $2,733 | $720,900 | $77,900 | $643,000 |
| 2021 | $0 | $417,900 | $86,600 | $331,300 |
| 2020 | $1,973 | $417,900 | $86,600 | $331,300 |
| 2019 | $1,973 | $417,900 | $86,600 | $331,300 |
| 2018 | $1,764 | $417,900 | $86,600 | $331,300 |
| 2017 | $1,764 | $417,900 | $86,600 | $331,300 |
| 2013 | -- | $388,000 | $72,100 | $315,900 |
Seller's Agent in 2025
Casey Bridges
Bridges Real Estate, LLC
(828) 999-2476
90 Total Sales
NM
Buyer's Agent in 2025
Non Member
NC_CanopyMLS
Source: Canopy MLS
MLS Number: 4301636
APN: 2828-69-6921-000
Disclaimer: Certain information contained herein is derived from information provided by parties other than Homes.com. All information provided is deemed reliable, but is not guaranteed to be accurate and should be independently verified.
All data is obtained from various sources and may not have been verified by broker or MLS GRID. Supplied Open House Information is subject to change without notice. All information should be independently reviewed and verified for accuracy. Properties may or may not be listed by the office/agent presenting the information. Some IDX listings have been excluded from this website.
Based on information submitted to the MLS GRID
Listings courtesy of Canopy MLS as distributed by MLS GRID
Ask me questions while you tour the home.