
Mohsin Hussain
BEST AMERICAN HOMES INC
(914) 768-2598
102 Total Sales
3 in Hewlett
$589K - $689K Price Range
Estimated Value: $825,000 - $869,746
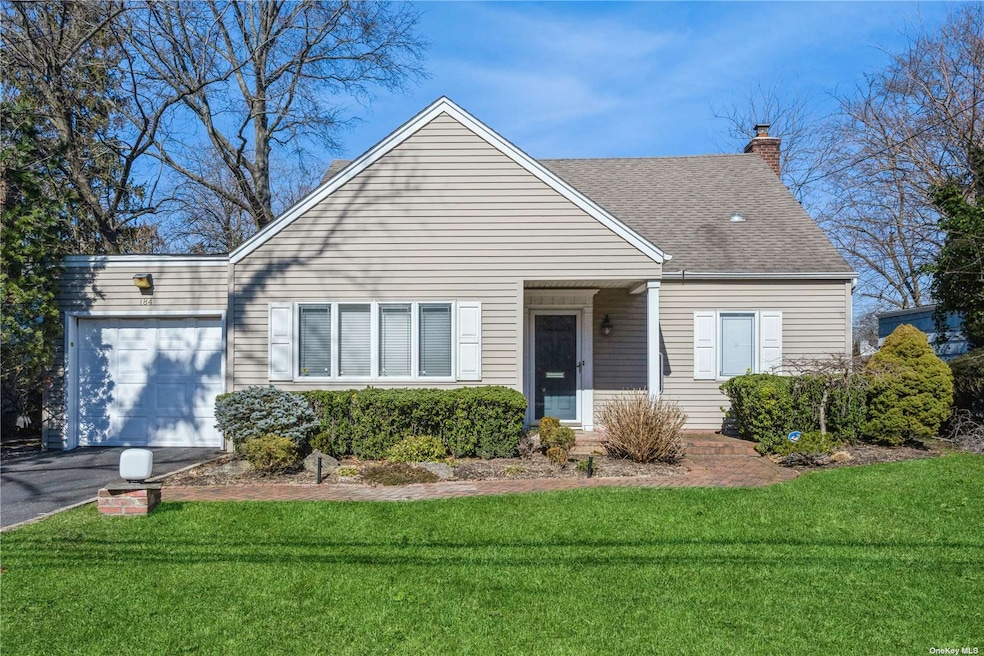
Welcome To This Charming Well Kept Single-Family Home That Offers A Comfortable And Inviting living Space, Complete With a Private Driveway And an Attached Garage. The Moment You Arrive, You'll Appreciate The Curb Appeal Provided By The Well-Manicured Front Lawn And The Convenience Of Having Dedicated Parking. Come And Discover A Spacious Interior High 9 ft High Ceilings Flooded With Lots Of Natural Light And Gorgeous Hardwood Floors The Bright And Airy Open Floor Plan Seamlessly Connects The Living Room, Dining Room, And Family Room/ Den, Offering An Ideal Space For Entertaining Friends And Loved Ones. The Eat In Kitchen Features Plentiful Counter Space, Including A Refrigerator, Dishwasher, Oven, And Microwave And The Open layout Allows For Effortless Conversation While Preparing Meals And Easy Access To The Huge Backyard With A Deck For Al Fresco Dining. The primary Bedroom Is Generously Sized And Offers Ample Closet Space For All Your Storage Needs. The Accompanying Bathroom Is A True Retreat, Boasting A Nice Size Shower, Additional Full Bathrooms providing A Soak in Bathtub The Perfect Space To Unwind And Rejuvenate After A Long Day. This Home also Features a Massive Finished Basement, Which Serves As A Versatile Space For A Variety Of Activities. Whether You Envision It As A Recreational Area, A Home Office, Or a Home Gym, The Possibilities Are Endless. Additionally, The Basement Houses A Laundry Room And A Storage Closet, Providing Convenient Organization And Functionality. The Backyard Is Fully Fenced, Creating A Private Oasis For Outdoor Activities And BBQs. Enjoy The Beautiful landscaped Yard And Make Lasting Memories In This Inviting Space. Beautiful Parks And Recreational Facilities, Provides An Ideal Setting For Loved Ones . Enjoy The Local Shops, Restaurants, And Community Events That Make This Area Beautiful Place To Call Home. Don't Miss The Opportunity To Make It Your Own. This Delightful Home Is Ready To Welcome You Into A Life Of Comfort And Enjoyment.
Last Agent to Sell the Property
Coldwell Banker American Homes Brokerage Phone: 516-223-2525 License #10401267349 Listed on: 03/04/2024
We collect this data history from publicly available records. To have your information removed, we recommend requesting removal directly through your county’s website.
Mohsin Hussain
BEST AMERICAN HOMES INC
(914) 768-2598
102 Total Sales
3 in Hewlett
$589K - $689K Price Range
Daniel Coscia
HomeSmart Premier Living Rlty
(844) 689-0603
96 Total Sales
1 in Hewlett
$860,000 Price
Marvin Anhalt
Anhalt Realty
(551) 266-5984
29 Total Sales
1 in Hewlett
$385,000 Price
Sheila Pfeffer
Keller Williams Legendary
(917) 909-4291
39 Total Sales
1 in Hewlett
$515,000 Price
David Wiener
Pin It Realty LLC
(929) 552-3644
98 Total Sales
3 in Hewlett
$165K - $1.4M Price Range
Judit Gonzalez
Vantage Realty Partners
(347) 808-6212
16 Total Sales
1 in Hewlett
$550,000 Price
We collect this data history from publicly available records. To have your information removed, we recommend requesting removal directly through your county’s website.
| Date | Buyer | Sale Price | Title Company |
|---|---|---|---|
| $675,000 | Judicial Title | ||
| Roberts Beth E | -- | None Available |
We collect this data history from publicly available records. To have your information removed, we recommend requesting removal directly through your county’s website.
| Date | Event | Price | List to Sale | Price per Sq Ft |
|---|---|---|---|---|
| 06/05/2024 06/05/24 | Sold | $675,000 | +4.0% | $355 / Sq Ft |
| 03/14/2024 03/14/24 | Pending | -- | -- | -- |
| 03/04/2024 03/04/24 | For Sale | $649,000 | -- | $342 / Sq Ft |
We collect this data history from publicly available records. To have your information removed, we recommend requesting removal directly through your county’s website.
| Year | Tax Paid | Tax Assessment Tax Assessment Total Assessment is a certain percentage of the fair market value that is determined by local assessors to be the total taxable value of land and additions on the property. | Land | Improvement |
|---|---|---|---|---|
| 2026 | $11,001 | $515 | $200 | $315 |
| 2025 | $11,001 | $517 | $201 | $316 |
| 2024 | $2,605 | $537 | $209 | $328 |
| 2023 | $10,402 | $537 | $209 | $328 |
| 2022 | $10,402 | $537 | $209 | $328 |
| 2021 | $14,163 | $524 | $204 | $320 |
| 2020 | $8,402 | $624 | $473 | $151 |
| 2019 | $1,953 | $669 | $475 | $194 |
| 2018 | $6,544 | $714 | $0 | $0 |
| 2017 | $7,279 | $775 | $507 | $268 |
| 2016 | $9,254 | $775 | $507 | $268 |
| 2015 | $1,743 | $775 | $507 | $268 |
| 2014 | $1,743 | $775 | $507 | $268 |
| 2013 | $1,621 | $775 | $507 | $268 |
Seller's Agent in 2024
Oksana Malayeva
Century 21 American Homes
(347) 575-3800
19 Total Sales
Buyer's Agent in 2024
Denise Azzato
Century 21 American Homes
(516) 644-3929
19 Total Sales
Source: OneKey® MLS
MLS Number: KEY3535383
APN: 2089-42-249-00-0003-0
Disclaimer: Certain information contained herein is derived from information provided by parties other than Homes.com. All information provided is deemed reliable, but is not guaranteed to be accurate and should be independently verified.
The data relating to real estate for sale or lease on this web site comes in part from OneKey® MLS. Real estate listings held by brokerage firms other than Ten-X are marked with the OneKey® MLS logo or an abbreviated logo and detailed information about them includes the name of the listing broker.
Based on information submitted to the MLS GRID. All data is obtained from various sources and may not have been verified by broker or MLS GRID. Supplied Open House Information is subject to change without notice. All information should be independently reviewed and verified for accuracy. Properties may or may not be listed by the office/agent presenting the information. Some IDX listings have been excluded from this website. IDX information is provided exclusively for personal, non-commercial use, and may not be used for any purpose other than to identify prospective properties consumers may be interested in purchasing.
Information is deemed reliable but not guaranteed.
Copyright 2026 OneKey® MLS. All rights reserved.
Based on information submitted to the MLS GRID
Listings courtesy of OneKey® MLS as distributed by MLS GRID
Ask me questions while you tour the home.