
Eva Silva
BHHS Fox & Roach-Washington-Gloucester
(856) 934-4091
30 Total Sales
1 in Ramblewood
$530,000 Price
Estimated Value: $573,000 - $631,000
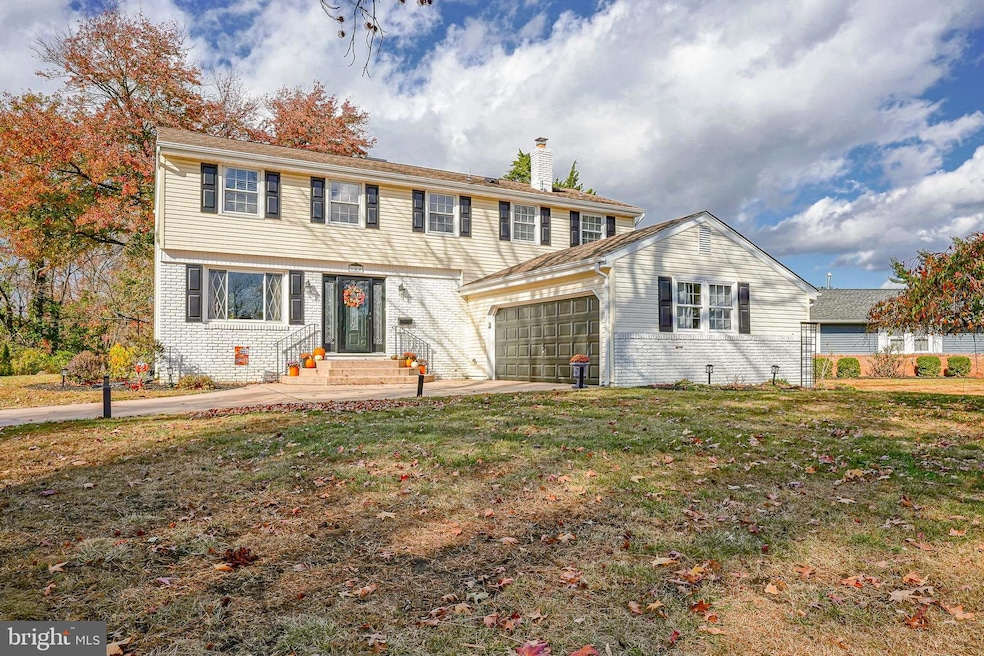
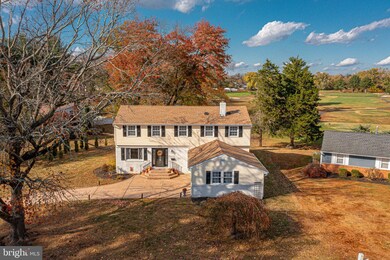
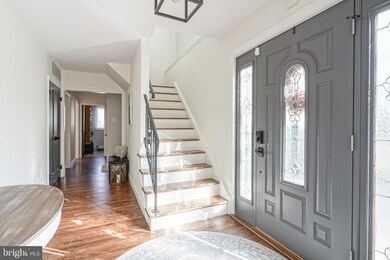
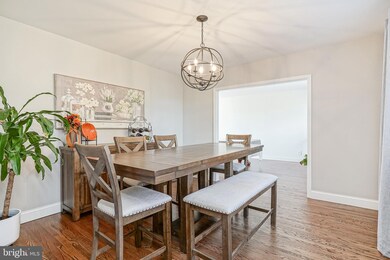
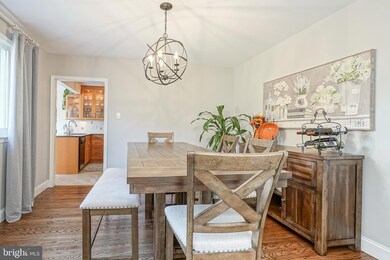
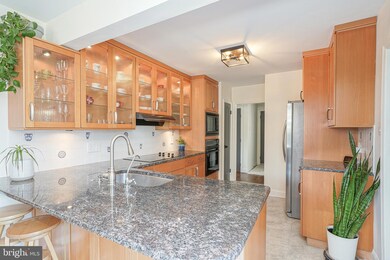
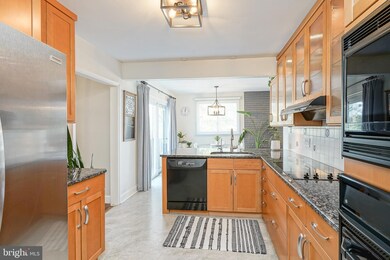
HIGHEST AND BEST DUE MONDAY NOVEMBER 18th BY 5PM!!! Welcome to 184 East Saint Andrews Drive, a stunning 4-bedroom, 2.5-bath home in Ramblewood! This property boasts breathtaking golf course views and showcases pride of ownership throughout. Enjoy the comfort of updates throughout, along with a converted bedroom that now serves as a spacious primary closet. The refinished hardwood floors and recessed lighting add elegance and warmth, while abundant natural light fills every room. Oh and not to mention every bathroom has been meticulously updated as well! The unfinished basement offers potential for customization, and the 2-car garage provides ample storage. With nearby schools, shopping, and parks, this home is perfectly situated for convenience and leisure. Don't miss the opportunity to make this beautiful home yours!
Last Agent to Sell the Property
(866) 201-6210 nj.broker@exprealty.net EXP Realty, LLC License #1536255 Listed on: 11/14/2024
Co-Listed By
(856) 651-7937 megan.lopez-cepero@onereal.com Real Broker, LLC License #1434250
Last Buyer's Agent
(856) 651-7937 megan.lopez-cepero@onereal.com Real Broker, LLC License #2187669
We collect this data history from publicly available records. To have your information removed, we recommend requesting removal directly through your county’s website.
Eva Silva
BHHS Fox & Roach-Washington-Gloucester
(856) 934-4091
30 Total Sales
1 in Ramblewood
$530,000 Price
Megan Rickborn
Compass New Jersey, LLC - Moorestown
(640) 222-0356
98 Total Sales
1 in Ramblewood
$290,000 Price
Patrick Gorman
Keller Williams - Main Street
(856) 528-4483
595 Total Sales
2 in Ramblewood
$420K - $525K Price Range
JACQUELINE SUDDEATH
RE/MAX PINNACLE
(908) 574-1667
47 Total Sales
1 in Ramblewood
$343,000 Price
Beverly Lyons
Beverly Lyons Real Estate Agency, LLC
(848) 271-5600
45 Total Sales
1 in Ramblewood
$325,000 Price
Diana Mahoney
Long & Foster Real Estate, Inc.
(856) 528-8929
50 Total Sales
1 in Ramblewood
$180,000 Price
We collect this data history from publicly available records. To have your information removed, we recommend requesting removal directly through your county’s website.
| Date | Buyer | Sale Price | Title Company |
|---|---|---|---|
| $585,000 | Core Title | ||
| -- | None Listed On Document | ||
| -- | Mortgage Connect | ||
| $417,500 | Surety Title | ||
| $417,500 | Surety Title |
We collect this data history from publicly available records. To have your information removed, we recommend requesting removal directly through your county’s website.
| Date | Status | Borrower | Loan Amount |
|---|---|---|---|
| Open | $468,000 | ||
| Previous Owner | $250,937 | ||
| Previous Owner | $277,500 |
We collect this data history from publicly available records. To have your information removed, we recommend requesting removal directly through your county’s website.
| Date | Event | Price | List to Sale | Price per Sq Ft | Prior Sale |
|---|---|---|---|---|---|
| 12/19/2024 12/19/24 | Sold | $585,000 | +11.4% | $259 / Sq Ft | |
| 11/18/2024 11/18/24 | Pending | -- | -- | -- | |
| 11/14/2024 11/14/24 | For Sale | $525,000 | +25.7% | $233 / Sq Ft | |
| 07/09/2021 07/09/21 | Sold | $417,500 | +7.1% | $185 / Sq Ft | View Prior Sale |
| 05/17/2021 05/17/21 | Pending | -- | -- | -- | |
| 05/13/2021 05/13/21 | For Sale | $390,000 | -- | $173 / Sq Ft |
We collect this data history from publicly available records. To have your information removed, we recommend requesting removal directly through your county’s website.
| Year | Tax Paid | Tax Assessment Tax Assessment Total Assessment is a certain percentage of the fair market value that is determined by local assessors to be the total taxable value of land and additions on the property. | Land | Improvement |
|---|---|---|---|---|
| 2026 | $9,216 | $274,200 | $105,600 | $168,600 |
| 2025 | $9,216 | $274,200 | $105,600 | $168,600 |
| 2024 | $8,330 | $274,200 | $105,600 | $168,600 |
| 2023 | $8,330 | $274,200 | $105,600 | $168,600 |
| 2022 | $8,303 | $274,200 | $105,600 | $168,600 |
| 2021 | $7,581 | $274,200 | $105,600 | $168,600 |
| 2020 | $7,987 | $274,200 | $105,600 | $168,600 |
| 2019 | $7,905 | $274,200 | $105,600 | $168,600 |
| 2018 | $7,845 | $274,200 | $105,600 | $168,600 |
| 2017 | $7,642 | $274,200 | $105,600 | $168,600 |
| 2016 | $7,527 | $274,200 | $105,600 | $168,600 |
| 2015 | $7,439 | $274,200 | $105,600 | $168,600 |
| 2014 | $7,365 | $274,200 | $105,600 | $168,600 |
Seller's Agent in 2024
Mary Murphy
EXP Realty, LLC
(856) 556-6026
4 in this area
328 Total Sales
Seller Co-Listing Agent in 2024
Shane Howey
Real Broker, LLC
(609) 634-9307
1 in this area
71 Total Sales
Buyer's Agent in 2024
Braden Maurer-Burns
Real Broker, LLC
(856) 600-6890
2 in this area
137 Total Sales
Seller's Agent in 2021
Christopher Bate
Keller Williams Realty - Moorestown
(609) 304-7420
5 in this area
50 Total Sales
Buyer's Agent in 2021
Douglas Rohner
Keller Williams Realty - Cherry Hill
(609) 685-8114
1 in this area
107 Total Sales
Source: Bright MLS
MLS Number: NJBL2075812
APN: 24-01104-03-00002
Disclaimer: Certain information contained herein is derived from information provided by parties other than Homes.com. All information provided is deemed reliable, but is not guaranteed to be accurate and should be independently verified.
The data relating to real estate for sale on this website appears in part through the BRIGHT Internet Data Exchange program, a voluntary cooperative exchange of property listing data between licensed real estate brokerage firms, and is provided by BRIGHT through a licensing agreement.
Listing information is from various brokers who participate in the Bright MLS IDX program and not all listings may be visible on the site.
The property information being provided on or through the website is for the personal, non-commercial use of consumers and such information may not be used for any purpose other than to identify prospective properties consumers may be interested in purchasing.
Some properties which appear for sale on the website may no longer be available because they are for instance, under contract, sold or are no longer being offered for sale.
Property information displayed is deemed reliable but is not guaranteed.
Copyright 2026 Bright MLS, Inc.
Ask me questions while you tour the home.