
Rex Everhart
Carol Goff & Associates
(740) 693-3507
75 Total Sales
8 in Newark
$150K - $472K Price Range


Estimated Value: $256,000 - $272,045
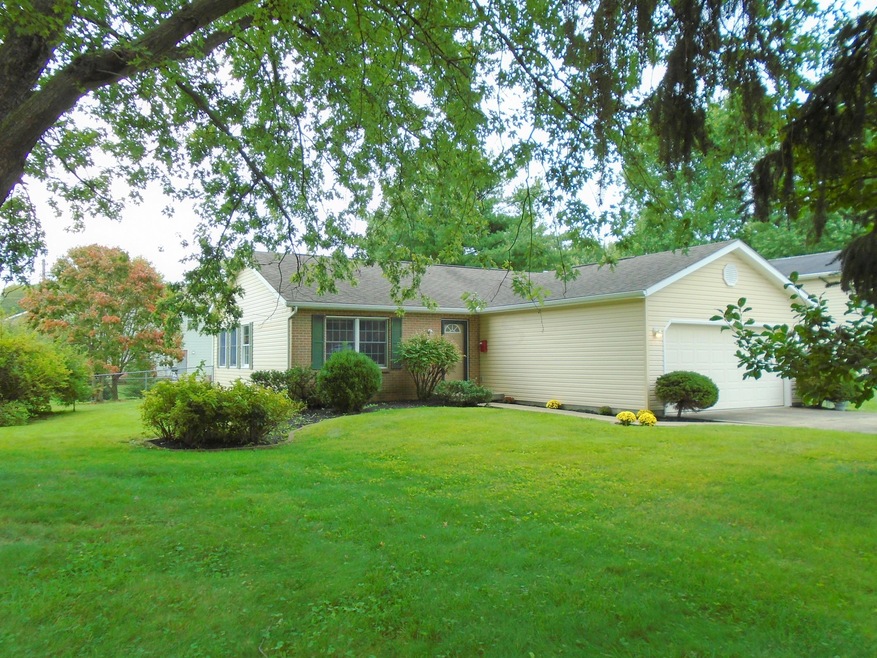
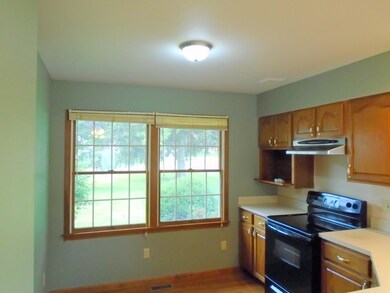
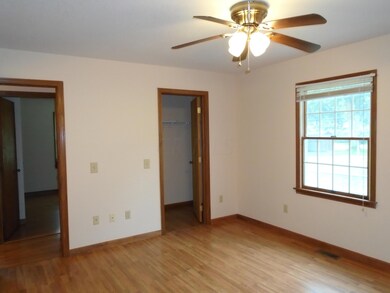
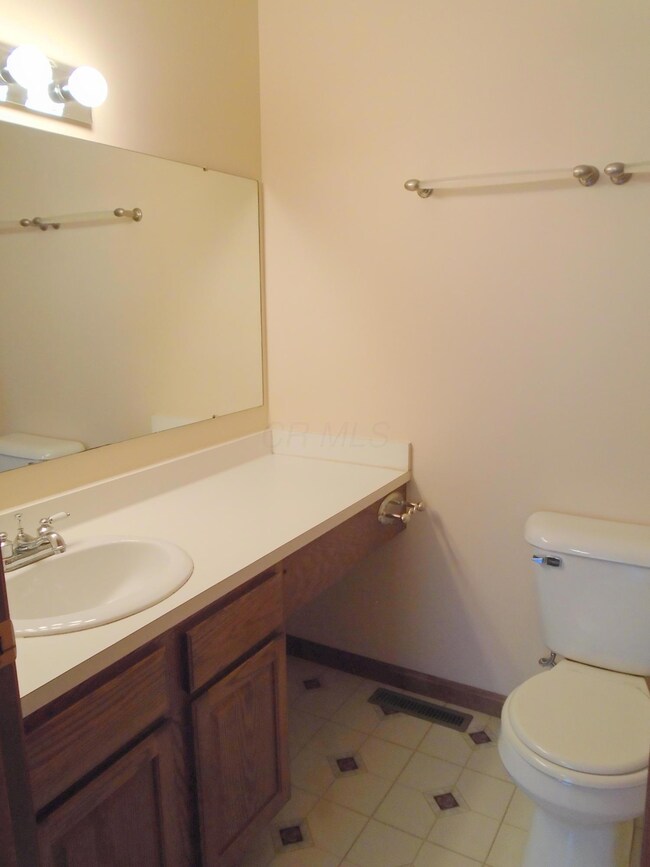
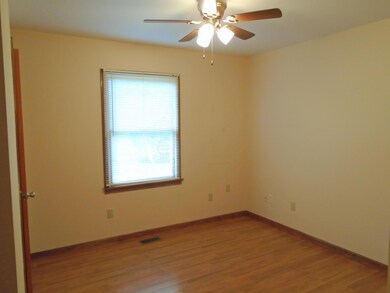
Cute West Newark Ranch! One story, care-free living! 3 bedrooms, 2 full bathrooms in quiet neighborhood. Open concept, main level laundry, fresh paint throughout! Spacious, fenced in backyard with patio for entertaining. Two-car attached garage with paved driveway. Mature trees and pretty landscaping add charm to this gem! Terrific for first time home buyer or those looking to downsize! Call today!
Last Agent to Sell the Property
Jennifer Hardbarger
Howard Hanna Real Estate Services Listed on: 09/14/2017
We collect this data history from publicly available records. To have your information removed, we recommend requesting removal directly through your county’s website.
Rex Everhart
Carol Goff & Associates
(740) 693-3507
75 Total Sales
8 in Newark
$150K - $472K Price Range
Stacy Bowman
Lepi & Associates
(740) 562-6793
63 Total Sales
20 in Newark
$195K - $568K Price Range
William Evans
Auction Ohio
(866) 517-9730
47 Total Sales
1 in Newark
$255,000 Price
William Harr
RE/MAX ONE
(380) 210-4486
63 Total Sales
2 in Newark
$138K - $265K Price Range
Shelley Kilgore
RE/MAX Partners
(380) 222-6909
57 Total Sales
1 in Newark
$640,500 Price
David Hight
RE/MAX Impact
(330) 333-8875
86 Total Sales
4 in Newark
$117K - $253K Price Range
We collect this data history from publicly available records. To have your information removed, we recommend requesting removal directly through your county’s website.
| Date | Buyer | Sale Price | Title Company |
|---|---|---|---|
| $139,900 | None Available | ||
| Spinazzola Andrew R | $107,000 | Ambassador Title | |
| Fiberglas Federal Credit Union | $115,000 | Attorney | |
| Back Robin R | $118,900 | -- | |
| Blegvad Jens L | $100,000 | -- | |
| Keck Roger B | $20,536 | -- |
We collect this data history from publicly available records. To have your information removed, we recommend requesting removal directly through your county’s website.
| Date | Status | Borrower | Loan Amount |
|---|---|---|---|
| Open | $111,920 | ||
| Previous Owner | Spinazzola Andrew R | $86,250 | |
| Previous Owner | Spinazzola Andrew R | $80,250 | |
| Previous Owner | Cherry Lee Limited | $1,330,000 | |
| Previous Owner | Hiles Robin R | $12,000 | |
| Previous Owner | Hiles Bernard J | $118,650 | |
| Previous Owner | Back Robin R | $117,063 |
We collect this data history from publicly available records. To have your information removed, we recommend requesting removal directly through your county’s website.
| Date | Event | Price | List to Sale | Price per Sq Ft |
|---|---|---|---|---|
| 03/31/2025 03/31/25 | Off Market | $139,900 | -- | -- |
| 03/27/2025 03/27/25 | Off Market | $139,900 | -- | -- |
| 10/23/2017 10/23/17 | Sold | $139,900 | 0.0% | $117 / Sq Ft |
| 09/23/2017 09/23/17 | Pending | -- | -- | -- |
| 09/14/2017 09/14/17 | For Sale | $139,900 | -- | $117 / Sq Ft |
We collect this data history from publicly available records. To have your information removed, we recommend requesting removal directly through your county’s website.
| Year | Tax Paid | Tax Assessment Tax Assessment Total Assessment is a certain percentage of the fair market value that is determined by local assessors to be the total taxable value of land and additions on the property. | Land | Improvement |
|---|---|---|---|---|
| 2025 | $2,064 | $61,120 | $19,990 | $41,130 |
| 2024 | $2,185 | $61,120 | $19,990 | $41,130 |
| 2023 | $2,181 | $61,120 | $19,990 | $41,130 |
| 2022 | $1,918 | $47,810 | $11,410 | $36,400 |
| 2021 | $2,011 | $47,810 | $11,410 | $36,400 |
| 2020 | $2,057 | $47,810 | $11,410 | $36,400 |
| 2019 | $1,866 | $41,760 | $11,410 | $30,350 |
| 2018 | $1,867 | $0 | $0 | $0 |
| 2017 | $1,835 | $0 | $0 | $0 |
| 2016 | $1,970 | $0 | $0 | $0 |
| 2015 | $2,013 | $0 | $0 | $0 |
| 2014 | $2,512 | $0 | $0 | $0 |
| 2013 | $1,908 | $0 | $0 | $0 |
JH
Seller's Agent in 2017
Jennifer Hardbarger
Howard Hanna Real Estate Services
Buyer's Agent in 2017
William Mickey
RE/MAX
(740) 404-3969
107 Total Sales
Source: Columbus and Central Ohio Regional MLS
MLS Number: 217033997
APN: 054-244020-00.000
Disclaimer: Certain information contained herein is derived from information provided by parties other than Homes.com. All information provided is deemed reliable, but is not guaranteed to be accurate and should be independently verified.
IDX information is provided exclusively for personal, non-commercial use, and may not be used for any purpose other than to identify prospective properties consumers may be interested in purchasing.
Information is deemed reliable but not guaranteed.
Ask me questions while you tour the home.