
Oleg Semyanchuk
Keller Williams Realty Staten
(716) 466-5772
67 Total Sales
2 in Eltingville
$285K - $780K Price Range
Estimated Value: $948,532 - $1,089,000
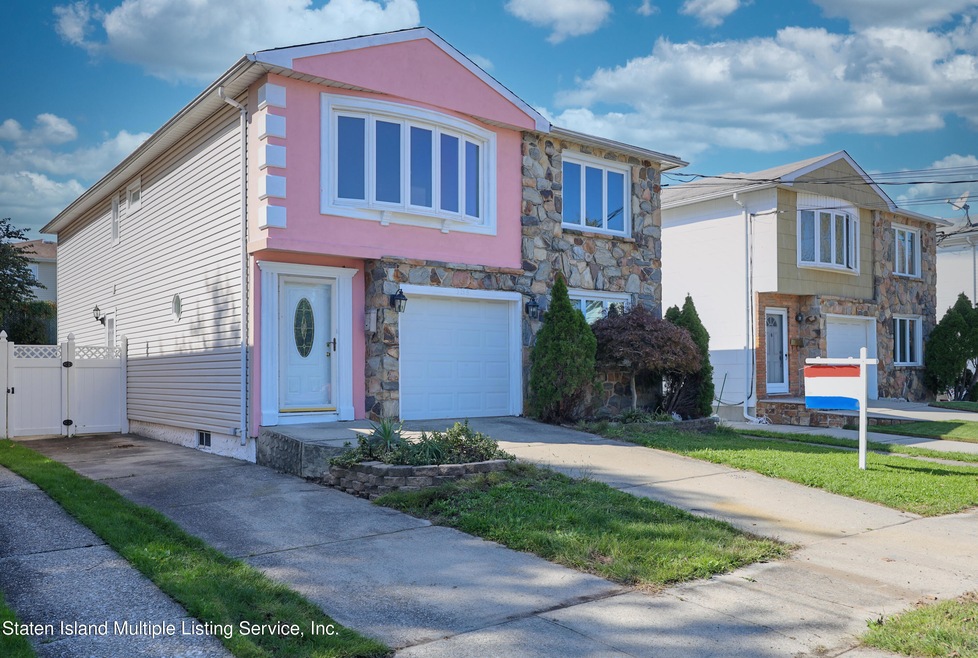
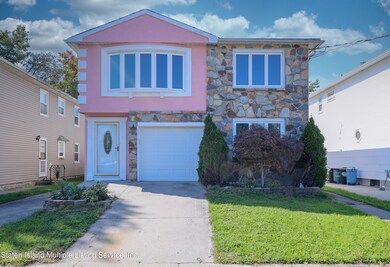
Welcome to this charming two-family home in prime Arden Heights! This property boasts a 27*51 building size situated on a 40*100 lot.
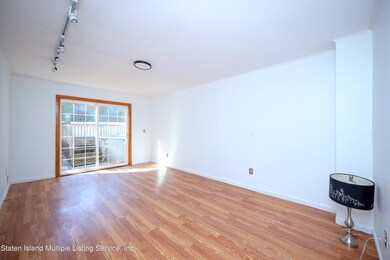
On the first floor, you'll find a built-in garage and a family room with a sliding door that leads to the backyard.
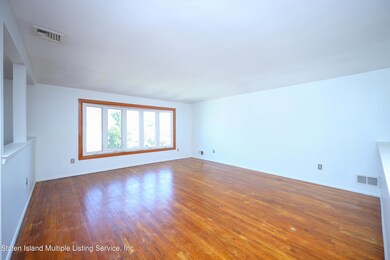
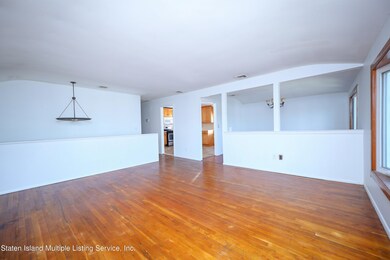
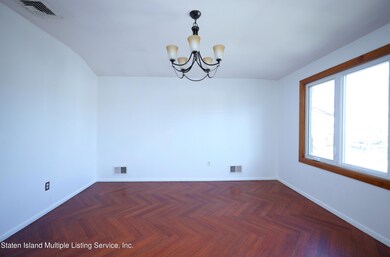
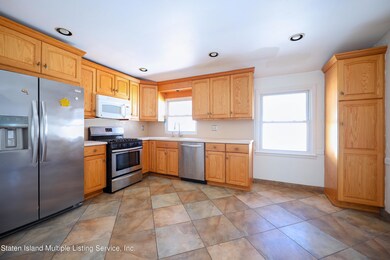
As you step to the second floor, you'll discover a spacious living room, a formal dining room, a bright kitchen, a full bathroom, a generously-sized master bedroom with its own ensuite bathroom, and two additional well-sized bedrooms.
The separate apartment, accessible via a side entrance, offers a comfortable living room, a well-equipped kitchen, a full bathroom, and two pleasant bedrooms.
The finished basement provides ample storage space, and each unit has separate utilities with forced air systems for convenience.
Outside, there's a double driveway for easy parking, a large backyard with a ground swimming pool, and the property is conveniently located near shopping plazas with straightforward access to transportation for all your daily needs.
A motivated seller and a cooperative agent. Priced to sell, don't miss out this must-see property!
Last Agent to Sell the Property
Robert DeFalco Realty, Inc. License #10401341420 Listed on: 10/11/2023
We collect this data history from publicly available records. To have your information removed, we recommend requesting removal directly through your county’s website.
Oleg Semyanchuk
Keller Williams Realty Staten
(716) 466-5772
67 Total Sales
2 in Eltingville
$285K - $780K Price Range
Carmine Masullo
Homefinders of SI Inc.
(844) 957-1629
47 Total Sales
1 in Eltingville
$815,000 Price
Kawing Chiu
Ashford Homes LLC
(844) 251-3656
107 Total Sales
2 in Eltingville
$670K - $1.3M Price Range
Antoneta Licollari
TOSCANA PROPERTY LLC
(929) 552-5299
66 Total Sales
1 in Eltingville
$510,000 Price
Gary Fleming
Emerald Elite Realty
(848) 281-3975
64 Total Sales
8 in Eltingville
$520K - $999K Price Range
Vincent Geraldi
Coldwell Banker Advantage
(646) 502-6217
18 Total Sales
2 in Eltingville
$686K - $697K Price Range
We collect this data history from publicly available records. To have your information removed, we recommend requesting removal directly through your county’s website.
| Date | Buyer | Sale Price | Title Company |
|---|---|---|---|
| $955,000 | Fidelity National Title Insura | ||
| $828,000 | Westcor Land Title Insurance | ||
| $370,000 | -- |
We collect this data history from publicly available records. To have your information removed, we recommend requesting removal directly through your county’s website.
| Date | Status | Borrower | Loan Amount |
|---|---|---|---|
| Previous Owner | $496,800 | ||
| Previous Owner | $28,000 | ||
| Previous Owner | $148,222 | ||
| Previous Owner | $69,674 | ||
| Previous Owner | $57,747 | ||
| Previous Owner | $304,500 | ||
| Previous Owner | $70,000 |
We collect this data history from publicly available records. To have your information removed, we recommend requesting removal directly through your county’s website.
| Date | Event | Price | List to Sale | Price per Sq Ft | Prior Sale |
|---|---|---|---|---|---|
| 03/25/2024 03/25/24 | Sold | $955,000 | -4.5% | $347 / Sq Ft | |
| 02/05/2024 02/05/24 | Pending | -- | -- | -- | |
| 10/28/2023 10/28/23 | Price Changed | $999,999 | -3.8% | $363 / Sq Ft | |
| 10/16/2023 10/16/23 | Price Changed | $1,039,999 | -1.0% | $378 / Sq Ft | |
| 10/10/2023 10/10/23 | For Sale | $1,049,999 | +26.8% | $381 / Sq Ft | |
| 07/19/2017 07/19/17 | Sold | $828,000 | +4.9% | $301 / Sq Ft | View Prior Sale |
| 04/28/2017 04/28/17 | Pending | -- | -- | -- | |
| 03/27/2017 03/27/17 | For Sale | $789,000 | -- | $286 / Sq Ft |
We collect this data history from publicly available records. To have your information removed, we recommend requesting removal directly through your county’s website.
| Year | Tax Paid | Tax Assessment Tax Assessment Total Assessment is a certain percentage of the fair market value that is determined by local assessors to be the total taxable value of land and additions on the property. | Land | Improvement |
|---|---|---|---|---|
| 2026 | $9,007 | $58,560 | $9,363 | $49,197 |
| 2025 | $8,833 | $53,760 | $9,659 | $44,101 |
| 2024 | $8,833 | $46,020 | $11,066 | $34,954 |
| 2023 | $8,932 | $43,978 | $9,462 | $34,516 |
| 2022 | $8,293 | $49,020 | $11,580 | $37,440 |
| 2021 | $8,304 | $46,920 | $11,580 | $35,340 |
| 2020 | $7,910 | $49,560 | $11,580 | $37,980 |
| 2019 | $7,666 | $50,280 | $11,580 | $38,700 |
| 2018 | $7,471 | $36,648 | $9,210 | $27,438 |
| 2017 | $6,758 | $34,620 | $11,580 | $23,040 |
| 2016 | $6,263 | $32,880 | $11,580 | $21,300 |
| 2015 | $5,556 | $31,140 | $9,660 | $21,480 |
| 2014 | $5,556 | $30,540 | $9,660 | $20,880 |
L
Seller's Agent in 2024
Leeya Qiu
Robert DeFalco Realty, Inc.
(347) 220-9981
7 in this area
116 Total Sales
J
Buyer's Agent in 2024
Jandark Abdelmalak
RE/MAX
(917) 832-2713
1 in this area
17 Total Sales
Seller's Agent in 2017
Cosimo Tacopino
Neuhaus Realty, Inc.
(347) 743-9583
4 in this area
42 Total Sales
B
Buyer's Agent in 2017
Broker Non-MLS
MLS
Source: Staten Island Multiple Listing Service
MLS Number: 1164806
APN: 05636-0054
Disclaimer: Certain information contained herein is derived from information provided by parties other than Homes.com. All information provided is deemed reliable, but is not guaranteed to be accurate and should be independently verified.
Certain real estate listing data is provided by Staten Island MLS under its Internet Data Exchange program. This data is provided exclusively for consumers’ personal, non-commercial use and may only be used for identifying prospective properties consumers may be interested in purchasing or renting. Any other use of the data is hereby prohibited. Data deemed reliable but is not guaranteed accurate by Staten Island MLS and should be independently verified. Copyright 2026 Staten Island Multiple Listing Service, Inc. All rights reserved.
Ask me questions while you tour the home.