
Darlene Palladini
REMAX Revolution
(401) 567-2832
24 Total Sales
3 in Long Meadow
$510K - $1.5M Price Range


Estimated Value: $486,000 - $555,000
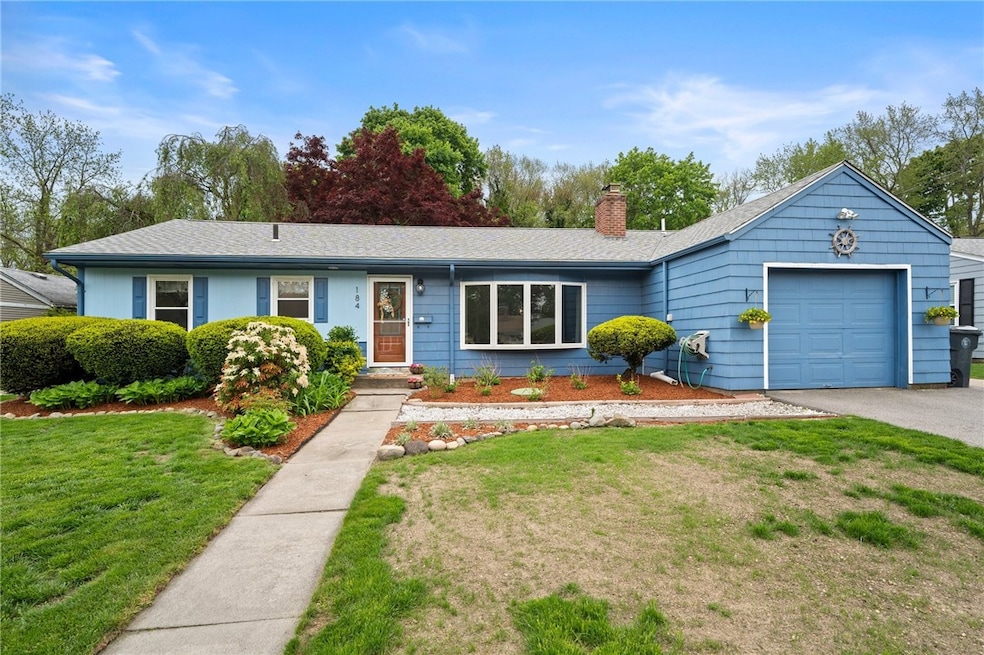
Welcome to this one-level well maintained ranch, offering the perfect blend of comfort, convenience, and handicap accessibility. The home provides you with a warm and inviting updated kitchen featuring modern finishes, ample cabinetry, and plenty of counter space. The living room showcases a brick fireplace for relaxing evenings. The ample family room looks out to the fenced in back yard. It is a great space for gatherings. The property offers easy-to-navigate outdoor spaces. Large yard with a fire pit offers endless possibilities for outdoor activities. Enjoy your summers bug free in the accessible screened in porch and unwind listening to the sounds of the waterfall. The property has recently been Connected to the Sewer line and the grass is starting to grow in. This home features a new roof, new heating system, 200 amps circuit breakers, an attached garage. Making it an ideal choice for those seeking a barrier-free, single-story residence that combines comfort and practicality. Located within walking distance to the water. Plus, you're just minutes from shopping, dining, local beaches, trails and other fantastic amenities. H&B due by Tuesday at 11am
Last Agent to Sell the Property
RE/MAX River's Edge License #RES.0031272 Listed on: 05/14/2025
We collect this data history from publicly available records. To have your information removed, we recommend requesting removal directly through your county’s website.
Darlene Palladini
REMAX Revolution
(401) 567-2832
24 Total Sales
3 in Long Meadow
$510K - $1.5M Price Range
Stephen Gaskin
Residential Properties Ltd.
(774) 425-7127
111 Total Sales
1 in Long Meadow
$420,000 Price
Jaclyn Arruda
JPAR Prime Real Estate
(401) 234-8052
57 Total Sales
1 in Long Meadow
$265,000 Price
Melissa Neveux
Cote Partners Realty LLC
(401) 293-8380
37 Total Sales
1 in Long Meadow
$375,000 Price
Jeffrey Infante
Real Broker, LLC
(401) 992-5012
93 Total Sales
1 in Long Meadow
$390,000 Price
The Realpro Group
REALPRO by The Water
(401) 240-4724
333 Total Sales
1 in Long Meadow
$346,500 Price
We collect this data history from publicly available records. To have your information removed, we recommend requesting removal directly through your county’s website.
| Date | Buyer | Sale Price | Title Company |
|---|---|---|---|
| $502,000 | -- | ||
| Ferro Steven | $350,000 | None Available | |
| Mitchell Michelle J | $205,640 | -- |
We collect this data history from publicly available records. To have your information removed, we recommend requesting removal directly through your county’s website.
| Date | Status | Borrower | Loan Amount |
|---|---|---|---|
| Previous Owner | -- | $297,000 | |
| Previous Owner | Mitchell Michelle J | $217,600 | |
| Previous Owner | Mitchell Michelle J | $216,000 | |
| Closed | Mitchell Michelle J | $207,000 | |
| Previous Owner | Mitchell Michelle J | $180,896 | |
| Previous Owner | Mitchell Michelle J | $179,225 | |
| Previous Owner | Mitchell Gene T | $180,100 |
We collect this data history from publicly available records. To have your information removed, we recommend requesting removal directly through your county’s website.
| Date | Event | Price | List to Sale | Price per Sq Ft | Prior Sale |
|---|---|---|---|---|---|
| 07/03/2025 07/03/25 | Sold | $502,000 | +19.5% | $327 / Sq Ft | |
| 05/21/2025 05/21/25 | Pending | -- | -- | -- | |
| 05/14/2025 05/14/25 | For Sale | $420,000 | +20.0% | $273 / Sq Ft | |
| 07/15/2021 07/15/21 | Sold | $350,000 | +12.9% | $228 / Sq Ft | View Prior Sale |
| 06/15/2021 06/15/21 | Pending | -- | -- | -- | |
| 05/01/2021 05/01/21 | For Sale | $309,900 | -- | $202 / Sq Ft |
We collect this data history from publicly available records. To have your information removed, we recommend requesting removal directly through your county’s website.
| Year | Tax Paid | Tax Assessment Tax Assessment Total Assessment is a certain percentage of the fair market value that is determined by local assessors to be the total taxable value of land and additions on the property. | Land | Improvement |
|---|---|---|---|---|
| 2025 | $5,097 | $401,300 | $117,000 | $284,300 |
| 2024 | $5,098 | $352,300 | $101,800 | $250,500 |
| 2023 | $4,999 | $352,300 | $101,800 | $250,500 |
| 2022 | $4,771 | $254,700 | $65,100 | $189,600 |
| 2021 | $0 | $241,700 | $58,600 | $183,100 |
| 2020 | $0 | $241,700 | $58,600 | $183,100 |
| 2019 | $0 | $241,700 | $58,600 | $183,100 |
| 2018 | $0 | $185,600 | $58,800 | $126,800 |
| 2017 | $0 | $185,600 | $58,800 | $126,800 |
| 2016 | -- | $185,600 | $58,800 | $126,800 |
| 2015 | -- | $170,200 | $63,300 | $106,900 |
| 2014 | -- | $170,200 | $63,300 | $106,900 |
| 2013 | -- | $167,200 | $63,300 | $103,900 |
Seller's Agent in 2025
Debra Donahue
RE/MAX River's Edge
(401) 419-4165
2 in this area
31 Total Sales
Buyer's Agent in 2025
Slocum Home Team
eXp Realty
(401) 593-1129
14 in this area
925 Total Sales
JC
Seller's Agent in 2021
jennifer cole
SHAWOMET REALTY COMPANY
(401) 301-8860
4 Total Sales
Source: State-Wide MLS
MLS Number: 1384761
APN: WARW-000335-000130-000000
Disclaimer: Certain information contained herein is derived from information provided by parties other than Homes.com. All information provided is deemed reliable, but is not guaranteed to be accurate and should be independently verified.
IDX information is provided exclusively for personal, non-commercial use, and may not be used for any purpose other than to identify prospective properties consumers may be interested in purchasing. Information is deemed reliable but not guaranteed.
Copyright © 2026 State-Wide MLS, Inc. All rights reserved.
Ask me questions while you tour the home.