
Mary Sugita
Realty One Group Exclusive
(484) 878-4198
86 Total Sales
1 in Douglass
$511,000 Price
Estimated Value: $545,000 - $595,000
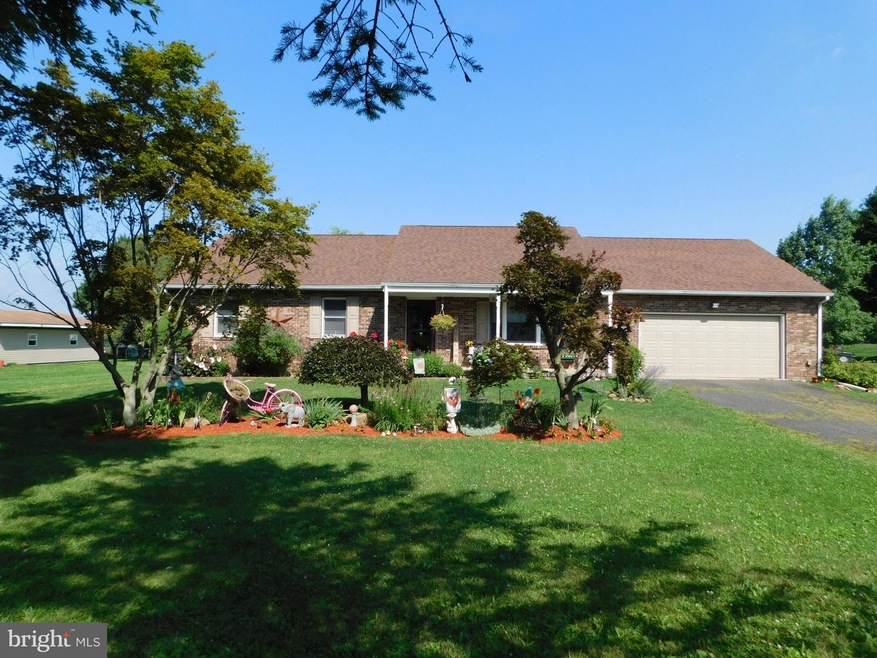
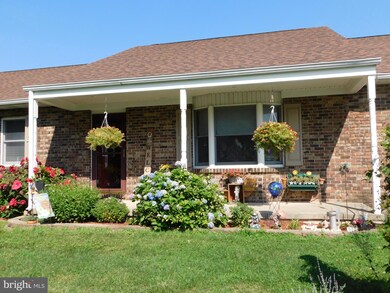
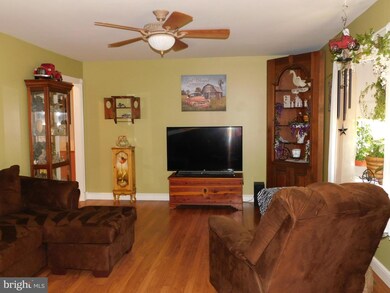
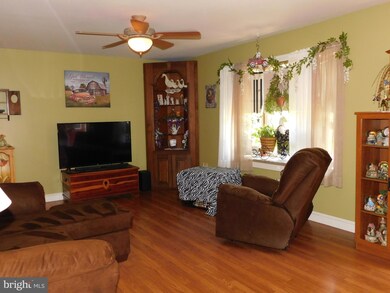
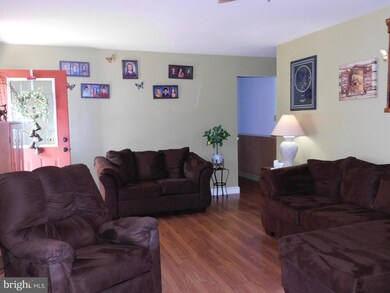
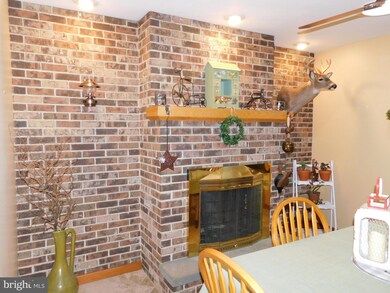
Beautiful large ranch home with all the amenities. 4 BR, 3 BA, Boyertown Schools and amazing sunsets. You have to see everything this house has to offer. A covered front porch welcomes you into a spacious living room. Moving past the main floor laundry into the country kitchen, this is the place for the cook in us all. New appliances, including a brand-new stove equipped with a built-in air fryer, a walk-in pantry with freezer, and a large island, this combination kitchen/dining room flows openly. There is a wood-burning fireplace with a full wall brick surround. Three secondary bedrooms with ample closet space are located down the hall. Two share a full hall bath and the third has its own private full bath. This was the former master suite. The newer master bedroom is extremely generous in size and has its own full bathroom with jetted tub and walk-in shower. From the bedroom hallway there is a set of stairs leading to a newer upper-level room adding approximately 240 sq ft additional living space. Complete with a new mini-split system and two storage areas, it is currently being used as a craft/hobby room, but it's uses are endless: as a den, office, playroom, etc. There is a 2-car attached garage and outside you will find a rear patio area, back yard, and the detached 2-car garage workshop combination, accessed by a separate driveway and perfect for the car enthusiast, craftsman or tinkerer. This great space has water, electric and heat. The propane heater will remain.
Last Agent to Sell the Property
(610) 369-0303 rzuber@zuberrealty.com Richard A Zuber Realty-Boyertown License #RS318993 Listed on: 08/03/2022
We collect this data history from publicly available records. To have your information removed, we recommend requesting removal directly through your county’s website.
Mary Sugita
Realty One Group Exclusive
(484) 878-4198
86 Total Sales
1 in Douglass
$511,000 Price
Debby Singleton
Realty One Group Restore - Collegeville
(610) 981-1717
43 Total Sales
1 in Douglass
$365,000 Price
Jutta Roth
Keller Williams Realty Devon-Wayne
(610) 756-2407
24 Total Sales
1 in Douglass
$450,000 Price
Alexander Shulzhenko
Compass RE
(484) 603-6483
187 Total Sales
1 in Douglass
$325,000 Price
Diana Rivera
Keller Williams Real Estate - Newtown
(267) 365-3620
72 Total Sales
1 in Douglass
$500,000 Price
Andrew Himes
BHHS Fox & Roach-Collegeville
(856) 420-6630
182 Total Sales
1 in Douglass
$505,000 Price
We collect this data history from publicly available records. To have your information removed, we recommend requesting removal directly through your county’s website.
| Date | Buyer | Sale Price | Title Company |
|---|---|---|---|
| -- | None Listed On Document | ||
| Martin Lacey | $439,900 | None Listed On Document | |
| Casper Anthony J | -- | Attorney | |
| Casper Anthony J | $139,900 | -- |
We collect this data history from publicly available records. To have your information removed, we recommend requesting removal directly through your county’s website.
| Date | Status | Borrower | Loan Amount |
|---|---|---|---|
| Previous Owner | $329,925 |
We collect this data history from publicly available records. To have your information removed, we recommend requesting removal directly through your county’s website.
| Date | Event | Price | List to Sale | Price per Sq Ft |
|---|---|---|---|---|
| 09/29/2022 09/29/22 | Sold | $439,900 | 0.0% | $183 / Sq Ft |
| 08/22/2022 08/22/22 | Pending | -- | -- | -- |
| 08/12/2022 08/12/22 | Price Changed | $439,900 | -2.2% | $183 / Sq Ft |
| 08/03/2022 08/03/22 | For Sale | $449,900 | -- | $187 / Sq Ft |
We collect this data history from publicly available records. To have your information removed, we recommend requesting removal directly through your county’s website.
| Year | Tax Paid | Tax Assessment Tax Assessment Total Assessment is a certain percentage of the fair market value that is determined by local assessors to be the total taxable value of land and additions on the property. | Land | Improvement |
|---|---|---|---|---|
| 2026 | $7,533 | $178,730 | ||
| 2025 | $7,059 | $178,730 | $46,330 | $132,400 |
| 2024 | $7,059 | $178,730 | $46,330 | $132,400 |
| 2023 | $6,710 | $178,730 | $46,330 | $132,400 |
| 2022 | $6,498 | $178,730 | $46,330 | $132,400 |
| 2021 | $6,295 | $178,730 | $46,330 | $132,400 |
| 2020 | $5,984 | $178,730 | $46,330 | $132,400 |
| 2019 | $5,812 | $178,730 | $46,330 | $132,400 |
| 2018 | $1,010 | $178,730 | $46,330 | $132,400 |
| 2017 | $5,347 | $178,730 | $46,330 | $132,400 |
| 2016 | $5,278 | $178,730 | $46,330 | $132,400 |
| 2015 | $5,204 | $178,730 | $46,330 | $132,400 |
| 2014 | $5,026 | $178,730 | $46,330 | $132,400 |
Seller's Agent in 2022
Vanessa Deskie
Richard A Zuber Realty-Boyertown
(484) 944-4229
36 Total Sales
Buyer's Agent in 2022
DENICE LOMBARDI
BHHS Keystone Properties
(215) 808-0448
12 Total Sales
Source: Bright MLS
MLS Number: PAMC2047602
APN: 32-00-04250-101
Disclaimer: Certain information contained herein is derived from information provided by parties other than Homes.com. All information provided is deemed reliable, but is not guaranteed to be accurate and should be independently verified.
The data relating to real estate for sale on this website appears in part through the BRIGHT Internet Data Exchange program, a voluntary cooperative exchange of property listing data between licensed real estate brokerage firms, and is provided by BRIGHT through a licensing agreement.
Listing information is from various brokers who participate in the Bright MLS IDX program and not all listings may be visible on the site.
The property information being provided on or through the website is for the personal, non-commercial use of consumers and such information may not be used for any purpose other than to identify prospective properties consumers may be interested in purchasing.
Some properties which appear for sale on the website may no longer be available because they are for instance, under contract, sold or are no longer being offered for sale.
Property information displayed is deemed reliable but is not guaranteed.
Copyright 2026 Bright MLS, Inc.
Ask me questions while you tour the home.