
Connie Fitzgerald
RE/MAX One
(301) 835-1124
129 Total Sales
1 in Colonial Beach
$379,000 Price
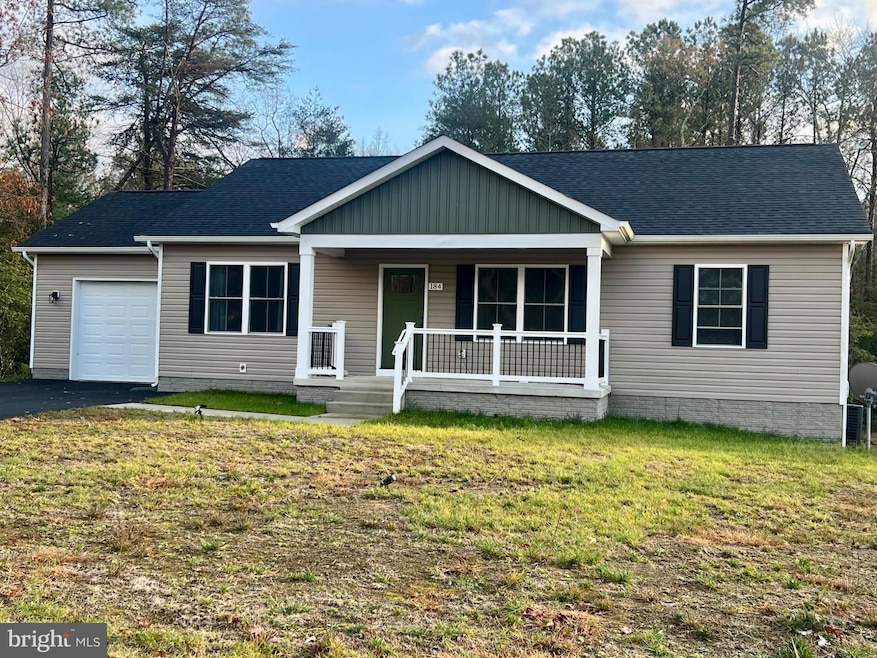


Discover an exquisite blend of luxury and comfort in this stunning Craftsman-style home nestled in the prestigious PBE Woodland community. Built in 2024, this residence boasts an open floor plan that seamlessly connects the living spaces, enhanced by luxury vinyl plank flooring and plush carpeting. The gourmet kitchen features a spacious island, stainless steel ENERGY STAR appliances, and a convenient pantry, perfect for culinary enthusiasts. Step outside to a peaceful backyard, backing to serene trees, offering privacy and tranquility. Enjoy outdoor gatherings on the deck or relax on the charming porch. The attached garage and ample driveway space provide convenience for your lifestyle. Located in a peaceful cul-de-sac, this home is just moments from the picturesque Mattox Creek, Chrystal and Placid Bay Lakes, ideal for nature lovers. With access to community amenities like a boat ramp and community center (Optional Civic Association membership). Experience the perfect harmony of luxury living and natural beauty.
Last Agent to Sell the Property
(804) 224-6300 dixie@garyleetolley.com RE/MAX Supercenter Brokerage Phone: 8042246300 License #0225275471 Listed on: 11/22/2025
Last Buyer's Agent
(540) 625-8100 mporte25@gmail.com Berkshire Hathaway HomeServices PenFed Realty License #0225240782
Connie Fitzgerald
RE/MAX One
(301) 835-1124
129 Total Sales
1 in Colonial Beach
$379,000 Price
Mason Walter
RE/MAX Distinctive Real Estate, Inc.
(540) 870-0268
15 Total Sales
1 in Colonial Beach
$32,000 Price
Glen Michael
GEM Realty Group, LLC
(540) 701-3953
11 Total Sales
1 in Colonial Beach
$346,000 Price
Mary Ann Bendinelli
Weichert, REALTORS
(844) 243-3706
253 Total Sales
3 in Colonial Beach
$275K - $281K Price Range
Annette Roberts
RE/MAX Cornerstone Realty
(540) 701-5227
137 Total Sales
3 in Colonial Beach
$38K - $355K Price Range
Cathy Kane
Samson Properties
(202) 791-4043
172 Total Sales
1 in Colonial Beach
$359,000 Price
We collect this data history from publicly available records. To have your information removed, we recommend requesting removal directly through your county’s website.
| Date | Event | Price | List to Sale | Price per Sq Ft | Prior Sale |
|---|---|---|---|---|---|
| 03/16/2026 03/16/26 | Sold | $314,000 | +3.1% | $223 / Sq Ft | |
| 02/09/2026 02/09/26 | Price Changed | $304,500 | +1.5% | $216 / Sq Ft | |
| 11/22/2025 11/22/25 | For Sale | $299,900 | -14.0% | $213 / Sq Ft | |
| 09/19/2024 09/19/24 | Sold | $348,800 | 0.0% | $248 / Sq Ft | View Prior Sale |
| 07/24/2024 07/24/24 | Pending | -- | -- | -- | |
| 06/02/2024 06/02/24 | For Sale | $348,800 | -- | $248 / Sq Ft |
Seller's Agent in 2026
Kay Lynn Weaver
RE/MAX Supercenter
(202) 439-3900
4 Total Sales
Buyer's Agent in 2026
Megan Porter
BHHS PenFed (actual)
(956) 271-3018
141 Total Sales
Seller's Agent in 2024
Allen Griffey
Blackwood Real Estate, Inc.
(540) 379-9437
95 Total Sales
Source: Bright MLS
MLS Number: VAWE2010134
Disclaimer: Certain information contained herein is derived from information provided by parties other than Homes.com. All information provided is deemed reliable, but is not guaranteed to be accurate and should be independently verified.
The data relating to real estate for sale on this website appears in part through the BRIGHT Internet Data Exchange program, a voluntary cooperative exchange of property listing data between licensed real estate brokerage firms, and is provided by BRIGHT through a licensing agreement.
Listing information is from various brokers who participate in the Bright MLS IDX program and not all listings may be visible on the site.
The property information being provided on or through the website is for the personal, non-commercial use of consumers and such information may not be used for any purpose other than to identify prospective properties consumers may be interested in purchasing.
Some properties which appear for sale on the website may no longer be available because they are for instance, under contract, sold or are no longer being offered for sale.
Property information displayed is deemed reliable but is not guaranteed.
Copyright 2026 Bright MLS, Inc.
Ask me questions while you tour the home.