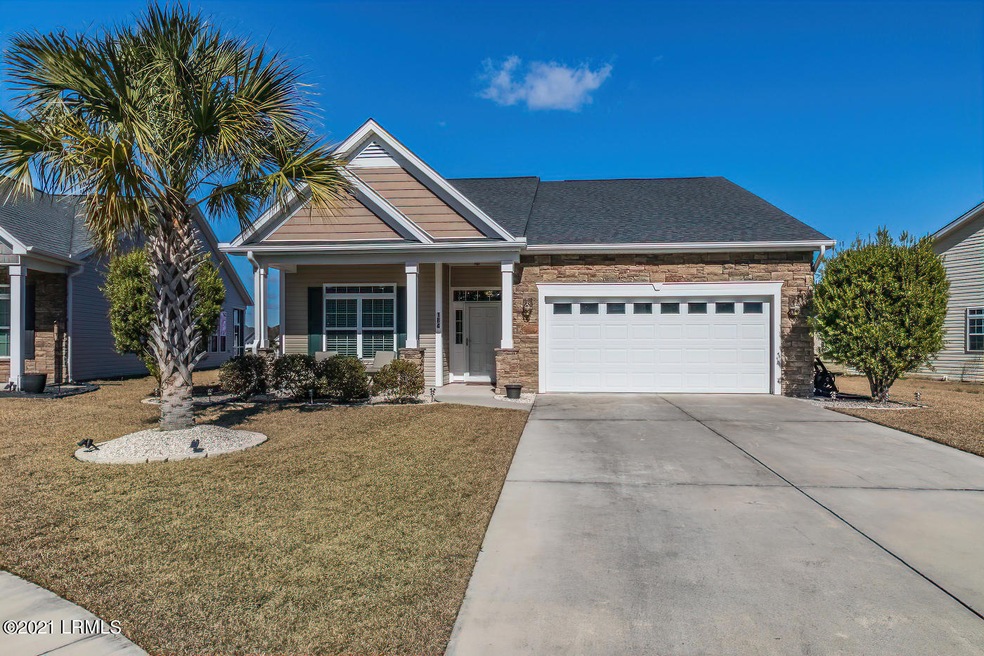
NOT LISTED FOR SALE

Estimated Value: $375,000 - $415,000

3 Beds
2 Baths
1,679 Sq Ft
$234/Sq Ft Est. Value

Sale Details

Date Sold: March 29, 2021

Last sale price $293,500 $175 Per Sq Ft

Est. 34% increase in value since last sale

Current estimated payment $2,420 / mo

5 Days on Market

Highlights

  • Lake Front
  • Home fronts a pond
  • Ranch Style House
  • Fitness Center
  • Clubhouse
  • Wood Flooring

About This Home

As of March 2021

Move in ready, and immaculate May plan overlooks a northwestern view of lake for beautiful sunsets.
Relax on your screen porch in a fenced yard.
This open design has the perfect layout.
The foyer provides a WOW factor as you see though to the lake. Combined Great Room, kitchen and Dining take in all the views.
Kitchen features a large seated bar with granite surfaces. The owners suite sports a custom tile walk in shower. Double vanities and tile. Take the guesswork out of moving. Ready to unpack and enjoy the Coastal life!

Last Agent to Sell the Property

Annette Bryant

BHHS Bay Street Realty License #70717 Listed on: 01/30/2021

Last Buyer's Agent

Chris Sector

Peirce Group Brokered by eXp License #101430

Home Details

Home Type

  • Single Family

Est. Annual Taxes

  • $1,662

Year Built

  • Built in 2014

Lot Details

  • 8,276 Sq Ft Lot
  • Home fronts a pond
  • Lake Front
  • Property is Fully Fenced
  • Irrigation

HOA Fees

  • $67 Monthly HOA Fees

Parking

  • 2 Car Attached Garage

Home Design

  • Ranch Style House
  • Slab Foundation
  • Composition Roof
  • Vinyl Siding
  • Stone Veneer

Interior Spaces

  • 1,679 Sq Ft Home
  • Sheet Rock Walls or Ceilings
  • Double Pane Windows
  • Entrance Foyer
  • Great Room
  • Family Room
  • Combination Kitchen and Dining Room
  • Screened Porch
  • Utility Room
  • Washer

Kitchen

  • Microwave
  • Dishwasher
  • Disposal

Flooring

  • Wood
  • Partially Carpeted
  • Tile

Bedrooms and Bathrooms

  • 3 Bedrooms
  • 2 Full Bathrooms

Outdoor Features

  • Rain Gutters

Utilities

  • Cooling Available
  • Central Heating
  • Air Source Heat Pump
  • Electric Water Heater

Listing and Financial Details

  • Assessor Parcel Number 080-04-00-039

Community Details

Recreation

  • Community Playground
  • Fitness Center
  • Community Pool

Additional Features

  • Clubhouse

Home Details

Home Type

Single Family

Est. Annual Taxes

$1,662

Year Built

Built in 2014

Lot Details

8,276 Sq Ft Lot

HOA Fees

$67 per month

Parking

2

Listing Details

  • Directions: Take 170 across Broad River Bridge to Okatie area, turn right on Argent Blvd(sign to I-95), take first right onto Jasper Station Rd. Community on right. From Bluffton, take 170 to Short Cut Rd. Cross Argent Blvd continue onto Jasper Station Rd.
  • Prop. Type: Residential
  • Year Built: 2014
  • Property Sub-Type: Single Family Residence
  • CommunityFeatures: Fitness Center, Pool, Playground, Clubhouse
  • Lot Size Acres: 0.19
  • Ownership: No
  • MLS Status: Closed
  • Architectural Style: Ranch
  • Roof: Composition
  • Keywords Family Room: Yes
  • Keywords Formal Dining Room: No
  • Keywords Fireplace: No
  • Keywords GarageCarport: 2 Bay Attached
  • Keywords Dock: Not Applicable
  • General Property Description Bank Owned: No
  • General Property Description Short Sale: No
  • General Property Description:Basement: No
  • Exterior Extras Rain Gutters: Yes
  • Dining KitDinCombo: Yes
  • Floors Some Carpet: Yes
  • Floors:Tile2: Yes
  • Floors Wood Floor: Yes
  • AppliancesEquipment Dishwasher: Yes
  • AppliancesEquipment Microwave: Yes
  • Keywords Elevator: No
  • General Property Description Dock Permits in Hand: No
  • Architectural Style Ranch: Yes
  • Financial HOA Fee Amount: 800.0
  • Financial HOA Fee Frequency: Annually
  • Community Waterfront Community2: Yes
  • Exterior Extras Irrigation System: Yes
  • Exterior Extras Screened Porch: Yes
  • Exterior Extras Thermo-Panes: Yes
  • Other Rooms Master Bedroom 1st Flr: Yes
  • Walls:Sheet Rock: Yes
  • Cooling Heat Pump2: Yes
  • Foundation:Slab: Yes
  • AppliancesEquipment Disposal: Yes
  • AppliancesEquipment Washer: Yes
  • Community Amenities Fitness Center: Yes
  • Roofing:Composition: Yes
  • Dining Great Room: Yes
  • Water Heater Electric4: Yes
  • Dryer Connection Electric: Yes
  • Patio and Porch Features:Porch: Yes
  • Sewer:Public Sewer: Yes
  • Special Features: None
  • Property Sub Type: Detached

Interior Features

  • Flooring: Carpet, Wood, Tile
  • Appliances: Dishwasher, Disposal, Microwave, Refrigerator, Washer
  • Other Equipment: Irrigation System
  • Basement YN: No
  • Full Bathrooms: 2
  • Total Bedrooms: 3
  • Other Rooms:Foyer: Yes
  • Other Rooms:Pantry: Yes
  • Other Rooms:Utility Room: Yes

Exterior Features

  • Fencing: Full
  • Waterfront Features: Lake, Pond
  • Construction Type: Stone Veneer, Vinyl Siding
  • Exterior Features: Rain Gutters, Thermo-Panes
  • Foundation Details: Slab
  • Patio And Porch Features: Porch, Screened Porch
  • Construction:Vinyl Siding: Yes
  • Exterior Features:Fencing - Full: Yes
  • Construction:Stone Veneer: Yes
  • Waterfront Features: Lake: Yes
  • Waterfront Features: Pond: Yes

Garage/Parking

  • Attached Garage: Yes
  • Garage Spaces: 2.0
  • Parking Features: Attached, Garage
  • Parking Features:Attached: Yes
  • Parking Features:Garage2: Yes
  • Keywords:Garage Spaces: 2.0

Utilities

  • Cooling: Heat Pump
  • Heating: Electric, Central, Heat Pump
  • Cooling Y N: Yes
  • HeatingYN: Yes
  • Sewer: Public Sewer
  • Water Source: Public
  • Heating:Central: Yes
  • Heating:Electric2: Yes
  • Heating:Heat Pump: Yes
  • Water Source:Public Water: Yes

Condo/Co-op/Association

  • Association Fee: 800.0
  • Association Fee Frequency: Annually
  • Association: Yes

Association/Amenities

  • Community Amenities:Clubhouse: Yes
  • Community Amenities:Pool2: Yes
  • Community Amenities:Playground: Yes

Lot Info

  • Zoning: Residential
  • Lot Size Sq Ft: 8276.0
  • ResoLotSizeUnits: Acres
  • Parcel Number: 080-04-00-039

Tax Info

  • Tax Annual Amount: 1662.0

Ownership History

We collect this data history from publicly available records. To have your information removed, we recommend requesting removal directly through your county’s website.

Date Name Owned For Owner Type

Purchase Details

Closed on
May 6, 2025
Sold by
Bought by
Current Estimated Value
$392,492

Home Financials for this Owner

Home Financials are based on the most recent Mortgage that was taken out on this home.
Original Mortgage
$290,000
Interest Rate
0.0664%
Mortgage Type
New Conventional

Purchase Details

Listed on
Jan 30, 2021
Closed on
Mar 19, 2021
Sold by
Bought by
Seller's Agent
Annette Bryant
BHHS Bay Street Realty
Buyer's Agent
Chris Sector
Peirce Group Brokered by eXp
List Price
$298,000
Sold Price
$293,500
Premium/Discount to List
-$4,500
-1.51%

Home Financials for this Owner

Home Financials are based on the most recent Mortgage that was taken out on this home.
Avg. Annual Appreciation
5.58%
Original Mortgage
$274,500
Interest Rate
0.03%
Mortgage Type
New Conventional

Purchase Details

Closed on
Apr 21, 2014
Sold by
Bought by

Home Financials for this Owner

Home Financials are based on the most recent Mortgage that was taken out on this home.
Original Mortgage
$85,000
Interest Rate
0.042%
Mortgage Type
New Conventional
Source: Public Records
Create a Home Valuation Report for This Property
The Home Valuation Report is an in-depth analysis detailing your home's value as well as a comparison with similar homes in the area

Purchase History

We collect this data history from publicly available records. To have your information removed, we recommend requesting removal directly through your county’s website.

Date Buyer Sale Price Title Company
$390,000 None Listed On Document
$293,500 None Available
$212,757 --
Source: Public Records

Mortgage History

We collect this data history from publicly available records. To have your information removed, we recommend requesting removal directly through your county’s website.

Date Status Borrower Loan Amount
Open $290,000
Previous Owner $274,500
Previous Owner $85,000
Source: Public Records

Property History

We collect this data history from publicly available records. To have your information removed, we recommend requesting removal directly through your county’s website.

Date Event Price List to Sale Price per Sq Ft
03/29/2021 03/29/21 Sold $293,500 -1.5% $175 / Sq Ft
02/03/2021 02/03/21 Pending -- -- --
01/29/2021 01/29/21 For Sale $298,000 -- $177 / Sq Ft
Source: Lowcountry Regional MLS

Tax History

We collect this data history from publicly available records. To have your information removed, we recommend requesting removal directly through your county’s website.

Year Tax Paid Tax Assessment Tax Assessment Total Assessment is a certain percentage of the fair market value that is determined by local assessors to be the total taxable value of land and additions on the property. Land Improvement
2025 $2,379 $15,600 $3,160 $12,440
2024 $2,269 $11,740 $2,400 $9,340
2023 $2,118 $11,740 $0 $0
2022 $2,319 $11,740 $2,400 $9,340
2021 $1,695 $8,510 $800 $7,710
2020 $1,672 $8,510 $800 $7,710
2019 $1,662 $8,510 $800 $7,710
2018 $1,614 $8,510 $800 $7,710
2017 $1,610 $8,510 $800 $7,710
2016 $1,643 $8,510 $800 $7,710
2015 $1,653 $8,510 $800 $7,710
2014 $533 $1,200 $1,200 $0
Source: Public Records

Agents Affiliated with this Home

  • Section Image
See All Agents

Map

Source: Lowcountry Regional MLS

MLS Number: 169649

Lowcountry Regional MLS

APN: 080-04-00-039

Your Personal Tour Guide

Ask me questions while you tour the home.